




What Is A Multipurpose Tester?
A Multipurpose Tester is a configurable instrument that measures mechanical or physical properties through different test methods, fixtures and accessories. Depending on its design, it may perform tensile, compression, peel, puncture or seal strength tests. A motorized frame usually applies a controlled movement while sensors record the response. Buyers should define the required measurements first: a machine that supports several fixtures does not necessarily perform every test or satisfy every method.
Typical users include packaging converters, medical device manufacturers, material suppliers, laboratories and quality teams. They may need to compare incoming film, verify package seals, investigate production changes or evaluate product development samples. A shared platform can reduce the number of separate mechanical test frames required, provided its force capacity, travel, speed and fixtures cover each intended application. Availability of compatible accessories and validated methods matters as much as the machine's nominal versatility.
Do not assume that all physical testing functions belong on one frame. Permeability, leak detection, torque and coefficient of friction testing can require dedicated instruments, sensors or configurations. For example, measuring water vapor transmission involves different physical principles from pulling a seal apart. Map each required result to a documented test method and ask the supplier which measurements the proposed configuration can perform directly and which require separate equipment.
How The Testing Principle Works
In a common electromechanical configuration, a drive moves a crosshead at a set speed while a load cell measures force. An encoder or displacement system tracks movement, and software plots force against displacement or time. The fixture transfers the applied load to the specimen: grips hold material for tensile tests, plates compress a sample, and peel fixtures control the direction of separation. The test method determines how the results are calculated and reported.
Accuracy depends on the complete measurement chain, including the load cell, electronics, alignment, fixtures and software. Crosshead displacement is not always equivalent to specimen strain because grips, fixtures and the frame can deform. Applications requiring precise strain measurement may need an appropriate extensometer or other validated measurement device. Confirm force and displacement performance across the actual operating range, particularly when small seal forces are measured on a high-capacity machine.
Repeatable results also depend on specimen preparation and test conditions. Sample dimensions, grip pressure, loading angle, speed, temperature and humidity can all affect outcomes. Operators should document conditioning and follow the selected method, rather than relying on default software settings. When comparing data from different instruments, check that fixture geometry, measurement ranges and calculation rules are equivalent before treating differences as changes in material quality.
Main Types And Configurations
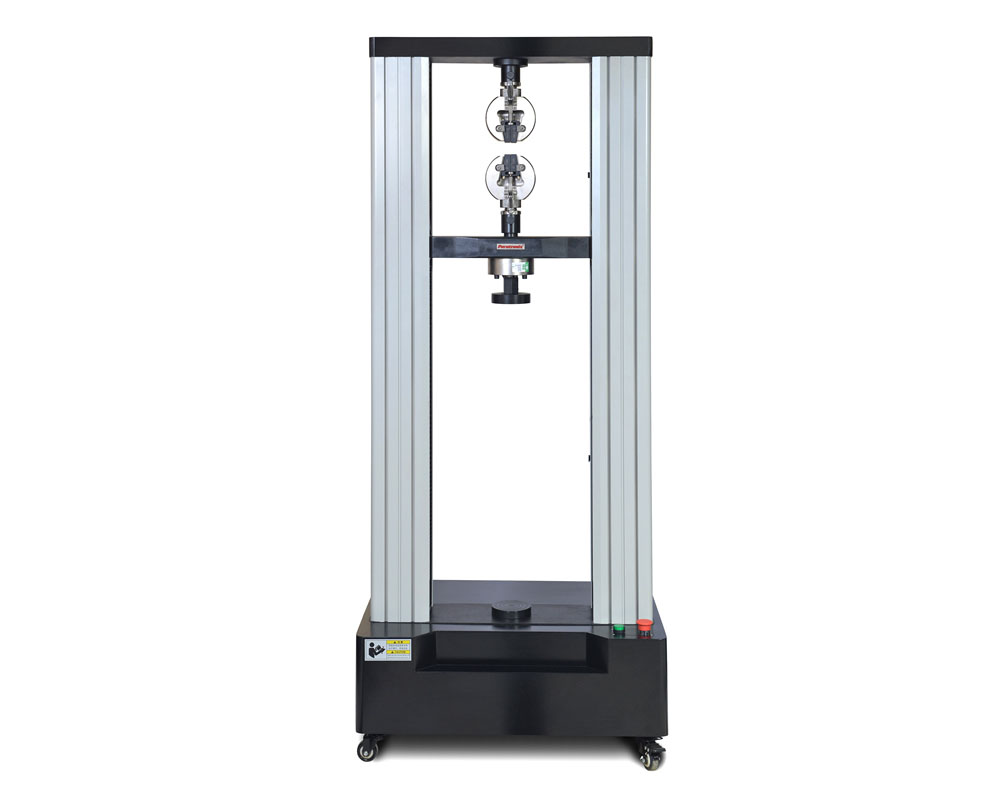
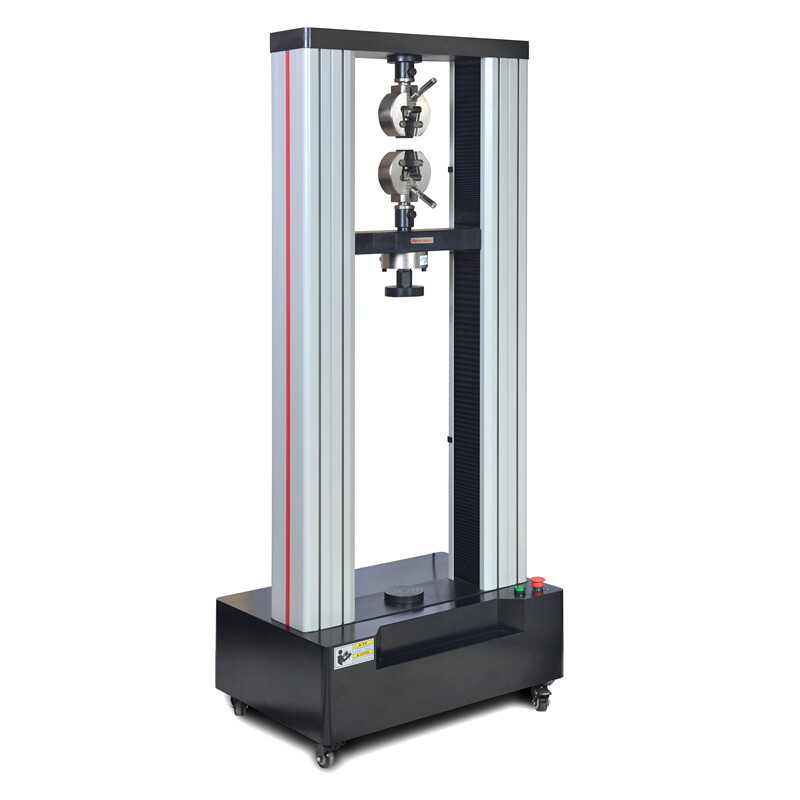
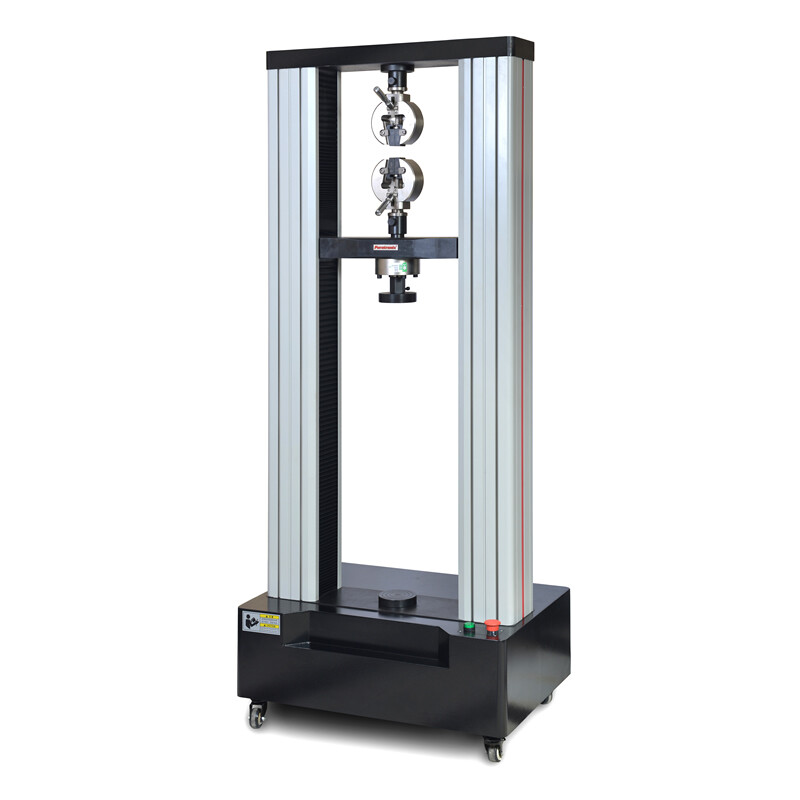
Single-column benchtop frames are commonly considered for lower-force work and limited laboratory space, while larger dual-column frames are generally selected for higher loads or larger specimens. These categories are starting points, not substitutes for specifications: capacities and usable spaces vary by model. Check the working envelope with the chosen load cell and fixtures installed, because their dimensions can reduce the available travel and space for the specimen.
Modular systems use interchangeable grips, platens and fixtures to adapt one frame to several methods. Common configurations include tensile grips for films, peel fixtures for bonded materials, compression plates for packages and puncture probes for selected applications. A fixture must suit the specimen geometry and load direction as well as the method. Ask how long changeovers take, whether tools are needed and how operators verify alignment after each change.
Control and reporting options also distinguish configurations. Some systems offer programmable test sequences, automatic calculations, data export and user access controls; availability depends on the instrument and software package. Laboratories handling regulated records should evaluate audit trails, permissions and data retention against their own requirements. Request a demonstration using representative samples and a report template before deciding which software features are necessary.
Essential Specifications And Selection Criteria
Start with expected minimum and maximum forces for every test. Select a load cell whose documented accuracy and calibrated range cover the results that matter, rather than choosing solely by maximum capacity. If applications span widely different forces, ask whether interchangeable load cells are supported and how recalibration or configuration changes are handled. Allow enough capacity for expected peaks, but avoid sacrificing useful resolution at the low end of the range.
Next, specify test speed, crosshead travel, working space and specimen dimensions. Highly extensible films may need substantial travel, while small seals may require sensitive force measurement and controlled alignment. Verify the permitted speed range under load and confirm whether fixtures limit travel. Also review displacement resolution and accuracy, sampling rate and the way peak force, average force or energy are calculated for the chosen method.
Assess practical details before requesting a quotation: sample throughput, fixture changeover, operator training, power supply, installation space and service access. Ask for a configuration list identifying the frame, load cells, grips, software modules and calibration scope. Have the supplier test representative samples where feasible, and compare the resulting curves and reports with your acceptance criteria. This makes competing proposals easier to evaluate on equivalent functionality.
Applications, Standards And Product Fit
Packaging teams may use tensile and peel testing to compare films, adhesives and seals during material selection or production control. Medical packaging teams may assess seal strength as part of a documented packaging evaluation. The correct method depends on the material and intended decision: ASTM F88/F88M addresses seal strength of flexible barrier materials, while ISO 11607 covers requirements for packaging for terminally sterilized medical devices. Verify the current applicable editions and the specific procedures your quality system requires.
For plastics, ASTM D882 addresses tensile properties of thin plastic sheeting, while ISO 527 includes tensile testing methods for plastics. These standards do not make every tester suitable automatically: grips, speed, specimen preparation and measurement capabilities must meet the selected procedure. Ask the supplier to identify any limitations or additional accessories needed. Market access and customer acceptance also depend on the product, jurisdiction and complete evidence package, not on the instrument alone.
Paratronix lists the ETT-C Material Testing Machine as a related universal testing machine and also offers equipment categories for leak, torque, permeability and packaging physical performance testing. Buyers comparing a Multipurpose Tester with dedicated instruments can use this portfolio to discuss which functions belong on a shared frame. Request the ETT-C's current specifications, compatible fixtures and applicable methods; model-specific performance and standards support should be confirmed before purchase.
Installation, Calibration And Quality Control
Prepare a stable work surface, suitable electrical supply and sufficient clearance for operation and maintenance. Confirm environmental limits with the supplier and establish a controlled sample-conditioning area when the test method requires one. On delivery, inspect the configuration against the order, including fixture identification and software options. Installation should include a safety review, operator training and a documented check that the machine can run the intended methods.
Establish a calibration and verification schedule based on the manufacturer's instructions, usage, internal procedures and applicable requirements. Force calibration should cover the range used in practice; also consider displacement, speed and any additional sensors. Use traceable calibration services where required by your quality system. Between formal calibrations, check fixtures for wear and alignment, inspect load cells and cables, and run appropriate reference checks to detect drift or setup errors.
Before routine use, validate each test setup with representative samples, defined acceptance criteria and trained operators. Record specimen preparation, fixture settings, method versions and deviations alongside the results. If a fixture, load cell or software calculation changes, assess whether the method needs revalidation. Retain raw data where useful for investigations, and use repeat measurements or inter-operator comparisons to identify variability that could affect purchasing or release decisions.
Ownership Costs And Future Developments
Total ownership cost includes more than the purchase price. Budget for fixtures, additional load cells, software modules, installation, training, calibration, preventive maintenance and replacement parts. Include sample preparation, operator time, changeovers and downtime when comparing a shared platform with dedicated instruments. A lower initial quotation may exclude accessories needed for your methods, so compare complete configurations and clarify warranty terms, service response and the availability of local support.
Estimate return on investment using your own workload and costs. Compare annual outsourced testing charges and internal labor before and after installation, then account for consumables, service and financing. Faster access to results may also reduce development or investigation time, although that benefit should be estimated separately from direct savings. Check whether expected sample volumes justify the equipment and whether peak workloads require more than one test station.
Future purchasing decisions increasingly involve connected data, automation and traceable digital records. These capabilities can support repeatable workflows, but their value depends on software compatibility, cybersecurity policies and the effort needed to maintain them. Modular fixtures and upgrade options may extend useful life when requirements change. To obtain a relevant proposal from paratronix, provide sample materials, applicable methods, expected force ranges, throughput, reporting needs and the tests you currently outsource.
Search by Keywords