




What An Inclined Surface Coefficient Of Friction Tester Measures
An Inclined Surface Coefficient of Friction Tester measures the resistance to the start of sliding between two contacting surfaces. A specimen or loaded sled rests on an adjustable platform, which rises until sustained movement begins. The angle at that moment provides a measure of static friction under defined conditions. Packaging manufacturers, paper converters, coating developers, and quality laboratories use this information to compare surface behavior and investigate handling problems.
The coefficient belongs to a material pair under specified test conditions, rather than to one material in isolation. Paper against paper, coated board against coated board, and film against metal can produce different results. Contact orientation, surface treatment, conditioning, and loading also influence the measurement. A useful specification therefore identifies both surfaces and the procedure used, instead of stating a coefficient without explaining how it was obtained.
Static friction concerns the transition from rest to movement. Kinetic friction concerns resistance during continued sliding. A basic inclined-plane instrument primarily characterizes static friction through the onset angle; measuring kinetic friction requires an appropriate measurement arrangement. Procurement teams should establish which property controls their process before selecting equipment. A slide-angle result can support a packaging investigation, but it cannot independently predict every conveyor, pallet, or transport outcome.
How The Inclined-Plane Method Works
For an ideal specimen on an inclined plane, gravity produces a downslope force of mg sin θ and a normal force of mg cos θ. At incipient sliding, the limiting static friction balances the downslope force, giving μs = tan θ. Here, μs is the static coefficient and θ is the onset angle. This relationship assumes that sliding, rather than rolling, tipping, or mechanical interference, determines the observed event.
For illustration, an onset angle of 20 degrees corresponds to a coefficient of approximately 0.364. This is a mathematical example, not a performance claim or acceptance threshold. Because the tangent relationship is nonlinear, equal angular differences do not represent equal coefficient differences throughout the measurement range. Laboratories should report the angle or converted coefficient as required by the chosen method, retain individual readings, and avoid excessive decimal places unsupported by measurement uncertainty.
A typical test sequence includes conditioning specimens, preparing representative contact surfaces, verifying the starting position, placing the sled, applying the specified dwell time, and raising the platform at the prescribed rate. The operator or detection system records the defined onset event. Repeat measurements should follow the method's requirements for fresh contact areas and specimen count. Surface contamination, vibration, curling, and inconsistent placement can shift the apparent onset and obscure real material differences.
Standards And Method Compatibility
TAPPI T 815 addresses the static coefficient of friction of packaging materials using the slide-angle approach. ASTM D4918 addresses static friction of uncoated writing and printing paper using an inclined plane. These references illustrate why both material scope and apparatus requirements matter. Before claiming conformity, obtain the applicable edition and check its specimen preparation, conditioning, loading, inclination procedure, endpoint definition, calculation, and reporting requirements against the proposed instrument configuration.
ASTM D1894 and ISO 8295 are commonly used for friction testing of plastic film and sheeting with a horizontal-plane arrangement. Their results should not automatically be treated as interchangeable with slide-angle measurements. Different motion conditions, contact histories, and measurement principles can change the result. When a customer specifies a horizontal method, an inclined-plane result requires an explicitly agreed technical justification before it can serve as an alternative acceptance measure.
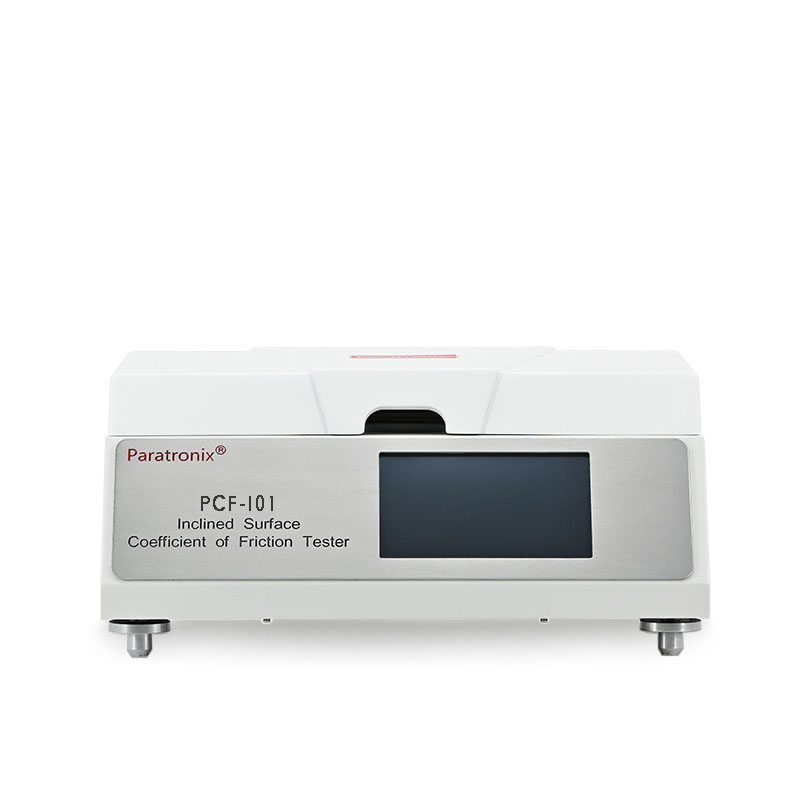
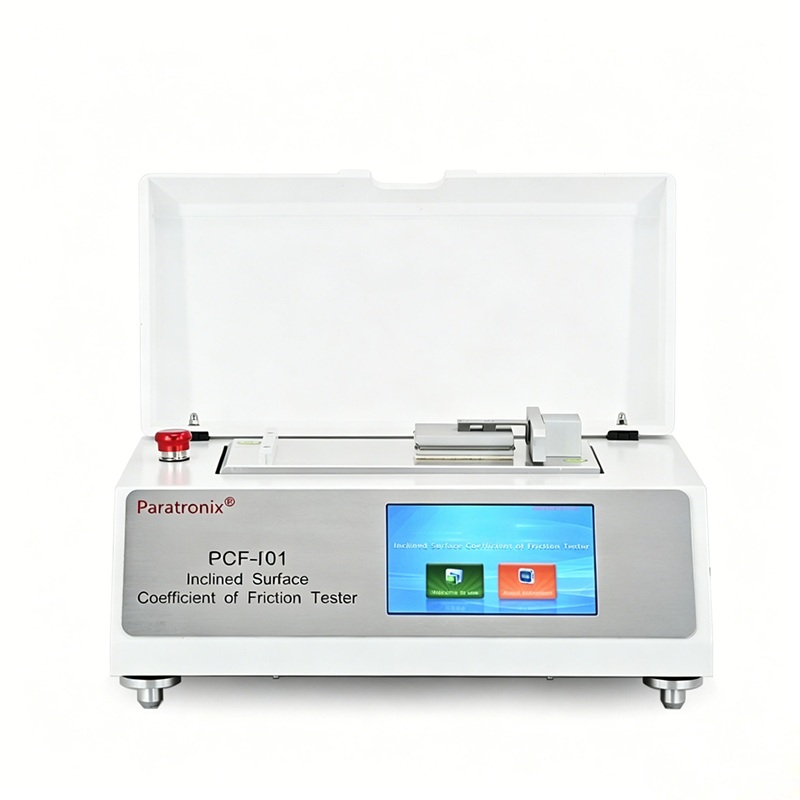
For buyers considering paratronix, the PCF-I01 Inclined Surface Coefficient of Friction Tester is the relevant product to evaluate. Request a documented comparison between the required method and the offered configuration, including sled geometry, loading, inclination control, and onset detection. The supplied company identifier, Unified Social Credit Code 91370105689842696E, supports business identification; it does not demonstrate instrument certification or method conformity. Confirm technical claims through specifications, supporting records, and an agreed acceptance procedure.
Main Instrument Types And Selection Criteria
Inclined-plane instruments can be grouped by platform actuation and movement detection. Manually raised systems depend more heavily on operator technique, while motorized systems can provide controlled inclination when properly configured. Movement may be identified visually or through a sensor. Automated detection can reduce observer variation, but its threshold must correspond to the specified onset event. These are general equipment categories; confirm which functions are included in any particular PCF-I01 quotation.
Selection should begin with the required method, specimen dimensions, contact pair, and expected angle range. Then examine angle resolution, verified angular accuracy, platform stability, inclination-rate control, sled requirements, and specimen attachment. Display resolution alone does not establish measurement accuracy. Thin films may wrinkle, stiff board may curl, and textured surfaces may engage mechanically. A supplier demonstration using representative production samples can reveal practical limitations that a specification sheet leaves unresolved.
Evaluate how the instrument records individual readings, identifies specimens, calculates results, and exports data. Confirm available functions rather than assuming connectivity, audit trails, or software features are standard. Installation planning should cover a stable level bench, suitable environmental conditions, power requirements, and operator access. Ask for manuals, calibration arrangements, maintenance instructions, training scope, warranty terms, and service availability. These details determine whether the equipment fits the laboratory's workload and documentation obligations.
Material Applications And Practical Interpretation
For paperboard and corrugated packaging, inclined-plane testing helps compare coatings, print finishes, and surface combinations associated with stacking and handling. Excessively slippery contact surfaces may contribute to movement within a load, while higher friction can complicate feeding or separation. These are application-dependent tradeoffs. Testing should reproduce the relevant contact orientation where the method permits, and laboratory findings should be checked against practical handling trials before changing a packaging specification or pallet configuration.
For paper converting and printing, measurements can help investigate differences between lots, surface finishes, or sheet orientations. For flexible materials, friction can change with additives, aging, temperature, and the side being tested. The selected standard must support the intended material and comparison. Record machine direction, cross direction where relevant, printed or coated face, sample age, and storage history. These details help distinguish a manufacturing change from variation introduced during sampling or laboratory preparation.
Medical packaging teams may use friction data when investigating feeding and handling, but friction testing alone does not establish package integrity, seal strength, or barrier performance. paratronix lists friction testers alongside water vapor permeability, leak, torque, air permeability, and medical packaging physical performance equipment. That portfolio provides a basis for discussing complementary test needs. Assess each proposed instrument against its own method and application rather than assuming one measurement validates the complete packaging system.
Quality Control, Calibration, And Result Reliability
A reliable program begins with representative sampling and controlled conditioning. Use the temperature, relative humidity, and conditioning duration specified by the applicable method or agreed protocol. Protect test surfaces from fingerprints, dust, and unintended abrasion. Prepare specimens without stretching or damaging the contact area, and standardize placement and dwell time. Where repeat testing changes a surface through polishing, transfer, or deformation, use fresh areas according to the method instead of treating repeated slides as independent observations.
Calibration and verification should address the quantities and functions that influence results: angle indication, inclination rate where specified, sled mass, and the movement detection system. Set intervals using manufacturer guidance, usage, environmental exposure, and verification history; there is no universal interval suitable for every laboratory. Perform additional checks after relocation, repair, or an unexpected shift in results. An internal control material can help monitor stability, although it does not replace appropriate calibration.
Reports should identify the method and edition, instrument, specimen pair, conditioning, loading, orientation, and number of determinations. Include individual results and the summary statistics required by the method, together with deviations or unusual observations. Before setting supplier acceptance limits, evaluate repeatability and, where relevant, differences between laboratories. Establish a shared decision rule for results near a limit so that measurement uncertainty and normal variation do not produce inconsistent purchasing decisions.
Ownership Costs, Purchasing Decisions, And Future Trends
The total cost of an Inclined Surface Coefficient of Friction Tester includes purchase price, fixtures, delivery, installation, operator training, calibration, maintenance, software where applicable, and laboratory time. Conditioning space and sample preparation can also affect throughput. Compare quotations against the same test method and workload. A lower purchase price may provide limited value if operators spend substantially longer preparing specimens or manually recording results, but automation should be justified by actual testing volume.
Estimate return on investment using documented operating assumptions: annual test volume, labor per test, outsourced testing expenses, and the cost of investigating friction-related process issues. Avoid assigning savings that have not been demonstrated. For the paratronix PCF-I01, request a quotation tied to your materials, required standard, configuration, and acceptance criteria. A representative sample evaluation and clear documentation of included services provide a practical basis for comparing suppliers and approving the purchase.
Future development is likely to emphasize consistent onset detection, better data traceability, and easier integration with laboratory records. Recyclable structures, alternative coatings, and changing surface treatments will also increase the need to characterize friction under relevant conditions. These trends do not eliminate method-specific validation. Select equipment with documented measurement capability, accessible service, and suitable data handling, then review the test program when materials, customer requirements, or the handling process changes.
Search by Keywords