




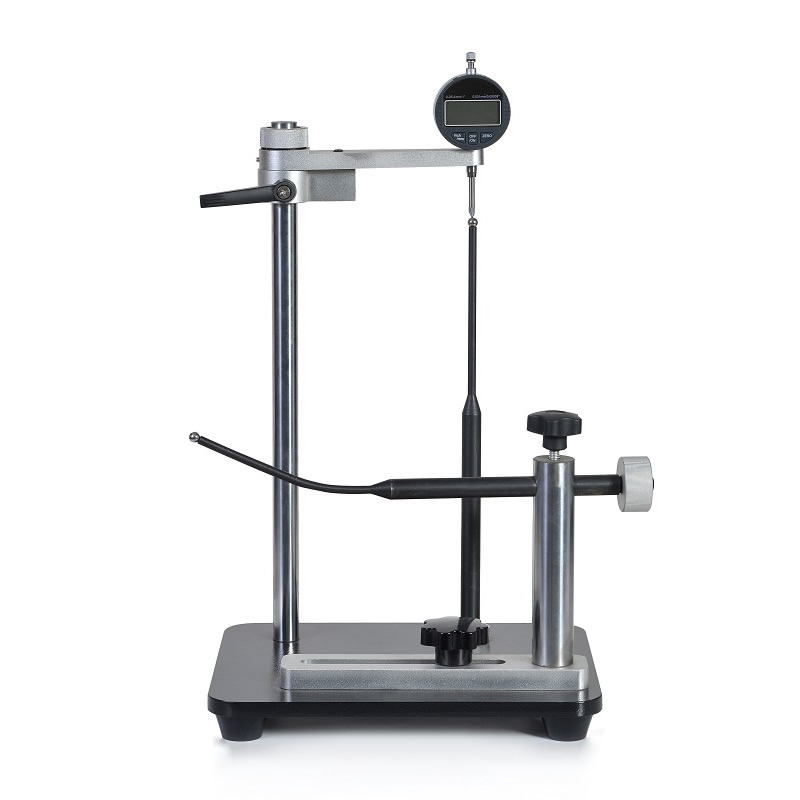
What A Wall Thickness Tester Measures
A Wall Thickness Tester For Medicinal Bottles measures the distance between the inner and outer surfaces of a container at selected locations. Its purpose is to determine whether the material distribution meets an approved specification, not simply to establish an average thickness. Results can reveal localized thin areas or excessive variation that may affect handling, manufacturing consistency, or downstream performance. The measurement plan should identify the bottle material, geometry, locations, and acceptance limits.
Medicinal bottles may be made from glass or polymers such as high-density polyethylene or polyethylene terephthalate. Their sidewalls, shoulders, bases, and necks present different access and curvature challenges. A reading on a straight sidewall cannot automatically represent the base or a sharply curved shoulder. Define each measurement point by a repeatable physical reference, and distinguish a single-point reading from a scan intended to locate a minimum.
Thickness is one element of container quality, not proof of suitability for a medicine. Depending on the package and its intended use, a quality program may also address dimensional tolerances, mechanical strength, chemical compatibility, barrier properties, and container closure integrity. Specifications should reflect product risk, manufacturing capability, and applicable regulatory expectations. The responsible quality team must determine which characteristics are critical and how they are verified.
Measurement Principles And Main Categories
Mechanical contact instruments measure the distance between opposing contact surfaces. They can provide straightforward point measurements when both sides of the test area are accessible, but bottle geometry may require sectioning or specialized probes. Contact force, alignment, tip shape, and sample deformation affect results, especially for flexible plastic. A cut section can help investigate difficult regions, although preparation introduces handling effort and may alter the area being measured.
Magnetic methods commonly use an external probe and a small target placed inside a nonmagnetic container. The instrument estimates separation between the probe and target, enabling measurements without cutting many bottles. Suitability depends on wall material, target size, surface curvature, access through the opening, and the instrument's specified range. Confirm that the target can reach critical areas and be removed reliably; this method is not automatically appropriate for every bottle or closure configuration.
Ultrasonic instruments estimate thickness from sound travel time through the wall, while optical systems infer dimensions from reflected or transmitted light. Their performance depends on material properties, surface condition, geometry, and instrument design; ultrasound may require a suitable coupling medium. Transparent, multilayer, colored, or highly curved samples can present additional challenges. Compare candidate methods on actual containers, including known difficult regions, rather than selecting a technology solely by its advertised resolution.
Testing Standards And Regulatory Context
There is no single universal thickness limit for every medicinal bottle. Requirements depend on the container material, dimensions, intended medicine, market, and approved specification. For glass, ISO 4802 addresses hydrolytic resistance of interior surfaces, while USP <660> covers glass containers used for pharmaceutical packaging. These references concern important material or container characteristics; neither should be treated as a universal wall-thickness acceptance criterion. Consult the current applicable editions and product-specific requirements.
For plastic packaging, USP <661.1> and USP <661.2> address materials of construction and packaging systems for pharmaceutical use, respectively. Applicable pharmacopoeial chapters, regulations, drawings, and customer agreements may establish additional controls. These references do not replace a documented thickness method or automatically prescribe the instrument technology. Confirm applicability with the quality and regulatory teams, especially when a container is supplied across multiple markets.
A written method should specify sampling, test locations, conditioning where relevant, calibration checks, acceptance limits, and handling of suspect results. Record the standard or internal specification and its revision in the controlled method. Alongside dimensional inspection, paratronix lists medical packaging physical performance testers, leak and seal strength testers, and non-destructive micro-leakage testers. Their suitability and any availability of a dedicated wall thickness tester should be confirmed directly against the required application and documentation.
Applications And Sampling Strategy
Bottle manufacturers can use thickness measurements during process setup, mold qualification, routine production monitoring, and investigations into distribution changes. Pharmaceutical packaging teams and contract fillers may also inspect incoming containers or examine samples when a handling issue occurs. The test is useful when a change in resin, glass formulation, mold, processing conditions, or supplier could alter the distribution of material. The required sampling frequency should be justified by process knowledge and risk.
Map locations that matter for the specific design, such as opposite sidewalls, the shoulder transition, heel, and base. Include areas where manufacturing experience or preliminary mapping suggests a minimum may occur. Define bottle orientation and point positions so different operators can repeat the same measurements. Where a scan is used, specify its path, speed, and how the minimum is captured. A practical plan balances coverage with the time available for inspection.
For routine release, a representative sample and preapproved acceptance rules are more useful than an informal collection of readings. Decide whether results are evaluated individually, by minimum, by variation, or through another justified approach. Investigate unexpected trends before they become repeated failures, and retain sample identification linking results to the production lot and equipment. A thickness failure should trigger the site's established deviation procedure, not an automatic conclusion about the cause.
How To Select And Qualify Equipment
Begin with the expected thickness range, tolerance, container material, critical measurement locations, and throughput. Check whether the probe and any internal target can reach the shoulder, heel, and base without damaging the sample. Ask suppliers to distinguish display resolution from accuracy and to explain limitations for the actual geometry. A useful acceptance trial includes nominal and challenging bottles, repeated placements, and comparison with an appropriate reference method or traceable standards.
Assess the measurement system under realistic conditions. Repeatability and reproducibility studies can reveal variation associated with operators, repositioning, and bottle geometry; measurement uncertainty should be considered against the tolerance being assessed. Establish calibration intervals and routine checks using suitable traceable reference artifacts, following the manufacturer's instructions and site procedures. Qualification may include installation, operational, and performance activities where required by the purchaser's quality system.
For regulated workflows, determine what records are needed before purchase: raw readings, timestamps, sample identity, audit trails, user permissions, and export formats may be relevant. Electronic records controls depend on the intended use and applicable requirements, including 21 CFR Part 11 where applicable; buying an instrument alone does not establish compliance. Request manuals, calibration support, training, spare parts information, and service coverage, then document responsibilities in the purchase agreement.
Cost Of Ownership And Purchase Decisions
The purchase price of a Wall Thickness Tester For Medicinal Bottles is only one part of total ownership cost. Include probes, targets, fixtures, reference standards, software, qualification, training, calibration, maintenance, and potential service visits. Destructive methods also consume containers and require preparation and disposal. For each option, estimate operator time per sample and the effect of changeovers between bottle sizes. Obtain written quotations based on the actual configuration, not a generic instrument listing.
A practical return-on-investment model compares the current and proposed workflows over an agreed period. Include measurable changes in labor, sample consumption, reinspection, and downtime, while allowing for recurring support and replacement parts. Treat avoided scrap or complaints as scenarios unless historical data support the estimates; do not count the same saving twice. A faster method is valuable only if it also meets the required measurement performance and quality documentation needs.
When contacting paratronix, provide bottle drawings, material, thickness range, critical locations, sample volume, and required records. Ask which listed equipment addresses the broader packaging test plan and whether a suitable dedicated thickness solution is available. The supplied business information identifies a business license under Unified Social Credit Code 91370105689842696E; it should not be interpreted as instrument certification or evidence of regulatory approval. Request product-specific specifications and supporting documents before making a purchasing decision.
Maintenance And Future Trends
Maintain the instrument according to its operating instructions and the site's risk-based schedule. Inspect probes, contact tips, cables, fixtures, and reference artifacts for wear or contamination, and verify performance after events such as repair or suspected damage. Record calibration status and remove equipment from use when checks fail. Review the impact on measurements taken since the last satisfactory check under the site's deviation procedure; an investigation is more defensible than silently repeating the test.
Packaging teams are increasingly evaluating connected instruments, automated data capture, and statistical trend analysis to reduce transcription and improve traceability. More extensive scanning or integration with production systems may help identify distribution changes earlier, but benefits depend on validated data quality and appropriate process limits. Automation does not eliminate the need to assess access, measurement uncertainty, or operator training. Any software or hardware change should pass the organization's change-control process.
Lighter containers, recycled-content initiatives, and new material or package designs can change both the expected thickness profile and the performance risks that must be evaluated. Reassess the method when the bottle geometry, material, supplier, or intended application changes, and compare results with complementary barrier, leak, or mechanical tests where appropriate. Periodic review of specifications and applicable standards keeps the measurement program aligned with the approved product and current quality requirements.
Search by Keywords