




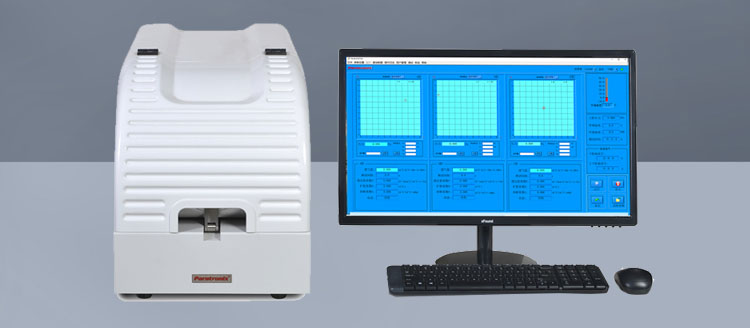
What Is An ASTM D3985 Oxygen Permeability Tester?
An ASTM D3985 oxygen permeability tester measures the rate at which oxygen passes through a plastic film or sheet under specified conditions. The method uses a coulometric sensor to determine oxygen transmission rate, commonly called OTR. Results help packaging manufacturers, material developers, and laboratories compare barrier performance and monitor production consistency. A meaningful result identifies the specimen, test conditions, and reporting units; a number alone cannot describe the material's performance in every environment.
ASTM D3985 addresses oxygen transmission through plastic films and sheeting using a coulometric sensor. The applicable standard edition and the instrument's documented capabilities should be checked before a purchase or test program. The method is distinct from package testing: a flat specimen represents the material under defined laboratory conditions, while a finished package can also be affected by seals, closures, geometry, and handling. Other standards or validated procedures may be needed for those configurations.
OTR is often reported as volume of oxygen transmitted per unit area per unit time, such as cm³/(m²·day), with test temperature, humidity, and pressure conditions stated. Permeance relates transmission to the oxygen partial-pressure difference. Permeability incorporates thickness and is most useful when its assumptions are appropriate for the material. Multilayer structures and coatings require care: multiplying or dividing by thickness does not automatically make unlike constructions directly comparable.
How Coulometric Oxygen Transmission Testing Works
A prepared specimen is sealed between two chambers. One side is exposed to oxygen under specified conditions, while an oxygen-free carrier gas sweeps the opposite side toward a coulometric sensor. Oxygen permeating through the specimen reaches the sensor, where an electrochemical reaction produces a signal related to the oxygen received. The instrument calculates transmission using the measured signal and the exposed test area, subject to its calibration and the chosen method.
A typical workflow includes specimen conditioning, inspection for creases or damage, mounting, leak checks, purging, and measurement until the selected endpoint is reached. Follow the applicable standard and instrument instructions for preparation, stabilization, and reporting. Temperature, relative humidity, oxygen concentration, and pressure differences can change the result. Record these conditions with the material orientation and any conditioning history so that later comparisons have a sound basis.
The measured signal includes oxygen entering through the specimen and may also reflect background leakage or residual oxygen in the system. A poor seal, contaminated gas line, damaged specimen, or insufficient purge can distort low-OTR measurements. Laboratories should use appropriate blank checks, reference materials or films, and calibration procedures recommended by the manufacturer and relevant method. Investigate unexpected drift before treating a change in OTR as evidence of a material defect.
Instrument Types And Application Scenarios
Oxygen transmission instruments can be grouped by measurement principle, specimen format, and operating configuration. Coulometric systems are relevant to ASTM D3985; other sensor technologies or differential-pressure methods may follow different standards and should not be assumed interchangeable. Within a coulometric range, instruments may offer different numbers of test cells, automation options, environmental controls, and measurement ranges. Confirm that the specific configuration supports the intended standard, specimen, and reporting requirements.
Food, beverage, pharmaceutical, and medical packaging teams use oxygen barrier data to compare structures and assess potential sensitivity to oxidation. Electronics and other industrial materials may also require oxygen barrier assessment. A film result supports material selection but does not by itself establish shelf life, product compatibility, or regulatory compliance. Define acceptance limits using the product's requirements, the packaging system, and an appropriate validation program.
For a broader packaging quality program, paratronix lists water vapor permeability testers, leak testers, seal strength testers, and non-destructive micro-leakage testers among its equipment offerings. These address different properties that can complement oxygen barrier testing: moisture transmission, seal integrity, and leakage each answer a separate question. Ask paratronix to confirm whether it can supply an ASTM D3985 oxygen permeability tester and provide the relevant model specifications and supporting documentation.
How To Select And Specify A Tester
Start with the expected OTR range of the materials to be tested, including the lowest values that must be distinguished reliably. Ask for the measurement range, resolution, stated uncertainty or repeatability, and the conditions under which those claims apply. Check exposed area, compatible specimen dimensions, film thickness limits, and whether the system can accommodate the materials' surface characteristics. Request evidence relevant to your actual barrier range rather than relying on a broad specification alone.
Next, specify temperature and humidity requirements, gas purity and supply, the number of simultaneous test cells, and expected throughput. Ask how the system controls or measures each condition and whether channels operate independently. Low-transmission samples may require longer stabilization, making throughput dependent on the material and endpoint rather than cell count alone. Confirm whether fixtures for nonstandard specimens are available and which method would apply to their use.
For procurement, request a written quotation covering the applicable ASTM D3985 edition, included accessories, installation requirements, calibration approach, software outputs, training, warranty, and service support. If regulated records matter, discuss audit trails, access controls, data export, and validation responsibilities. Have the supplier review representative samples and provide a documented demonstration or trial where feasible. Compare results only when conditioning, test conditions, units, and endpoints are aligned.
Quality Control Maintenance And Troubleshooting
Create a documented procedure that identifies sampling location, specimen preparation, conditioning, test settings, acceptance criteria, and the number of replicates. Keep specimen orientation consistent for directional or asymmetric structures and record coating damage or visible defects. Use control materials appropriate to the measurement range to detect shifts over time. Set acceptance limits from material specifications and process data, then investigate trends rather than reacting to a single isolated result.
Maintenance typically includes checking seals and fittings, replacing consumables, monitoring gas quality, and verifying sensor performance. Follow the equipment manufacturer's intervals and the laboratory's quality system; actual frequency depends on usage, environment, and observed performance. Schedule calibration and verification using suitable traceable references where available. Maintain service records, including changes to sensors or software, because these can affect comparability across reporting periods.
When results are unstable, first review the blank or baseline, chamber seal, gas supply, conditioning, and temperature or humidity records. Check for wrinkles, pinholes, incorrect exposed area, and insufficient stabilization. If repeated measurements disagree, test a suitable control material and isolate one possible cause at a time. A leak tester can help investigate package integrity, but its result does not replace the film's oxygen transmission measurement.
Total Cost Future Trends And Next Steps
Total ownership cost extends beyond the purchase price. Include installation, carrier and test gases, regulators, reference materials, seals, sensor servicing, calibration, software support, operator time, and downtime. Add any facility work needed for stable environmental conditions. Estimate annual capacity using realistic stabilization times and the number of replicates, then compare configurations over the expected service life. A higher-capacity instrument is useful only if the laboratory can supply and process enough samples.
To assess return on investment, compare the cost of internal testing with external laboratory fees, sample shipping, turnaround time, and the value of faster development or production decisions. Include training and quality-system work in the comparison. Estimate avoided rework or rejected material cautiously, using your own historical data rather than assumed savings. For occasional testing, an external laboratory may remain practical; frequent or time-sensitive programs may justify an instrument after a documented cost comparison.
Future equipment choices may increasingly reflect demand for recyclable packaging structures, better data integration, and repeatable testing of high-barrier materials. New materials can behave differently under humidity or stress, so existing specifications may need review as packaging changes. To start a purchasing discussion, share your material structures, expected OTR range, test conditions, sample volume, and reporting needs with paratronix. Request confirmation of available equipment, method support, lead time, and after-sales service before making a decision.
Search by Keywords