




What Is A Bottle Bottom Thickness Tester?
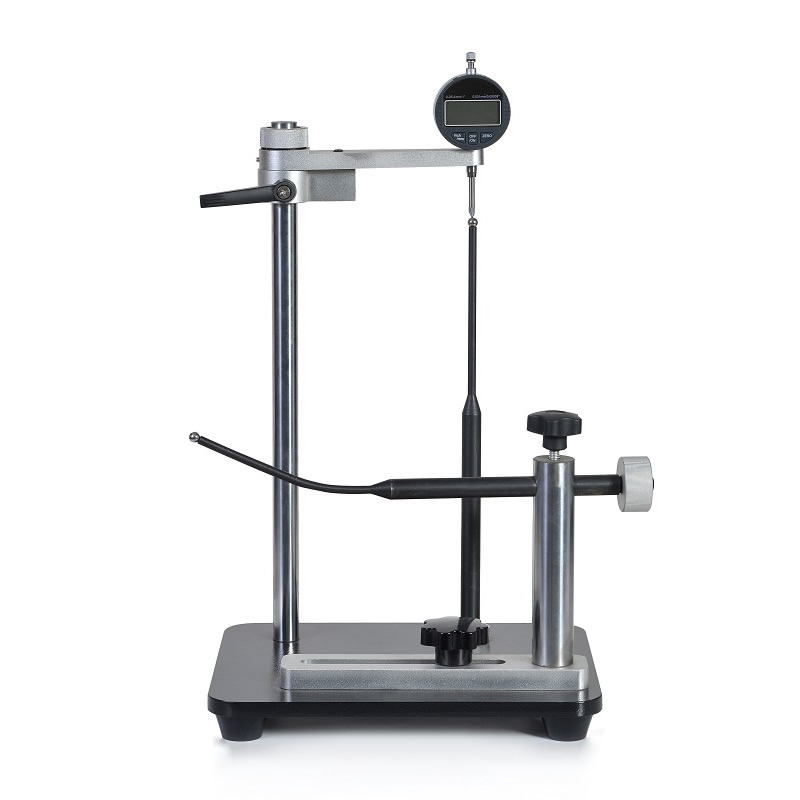
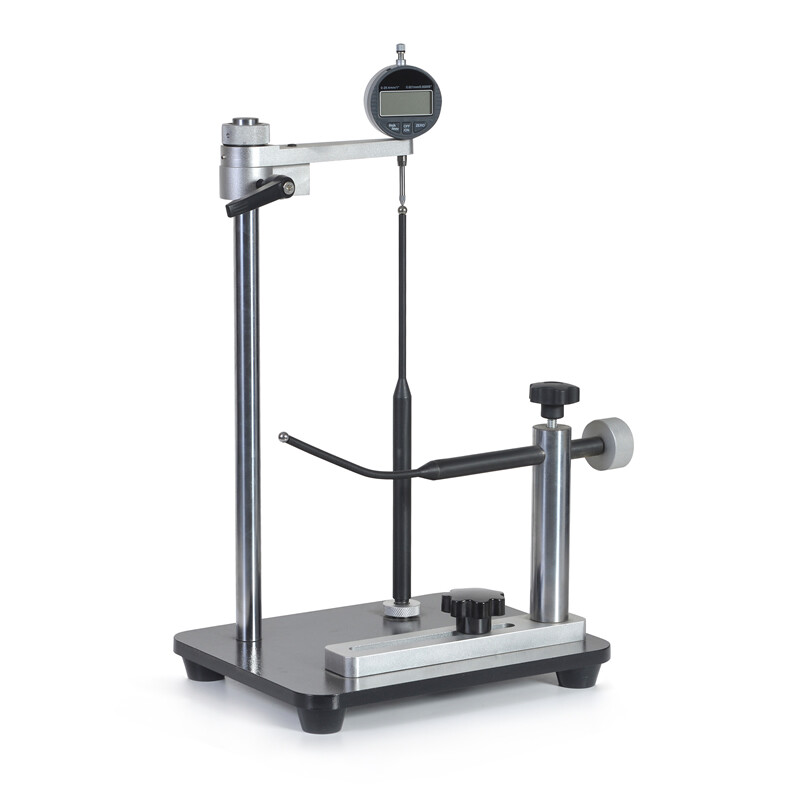
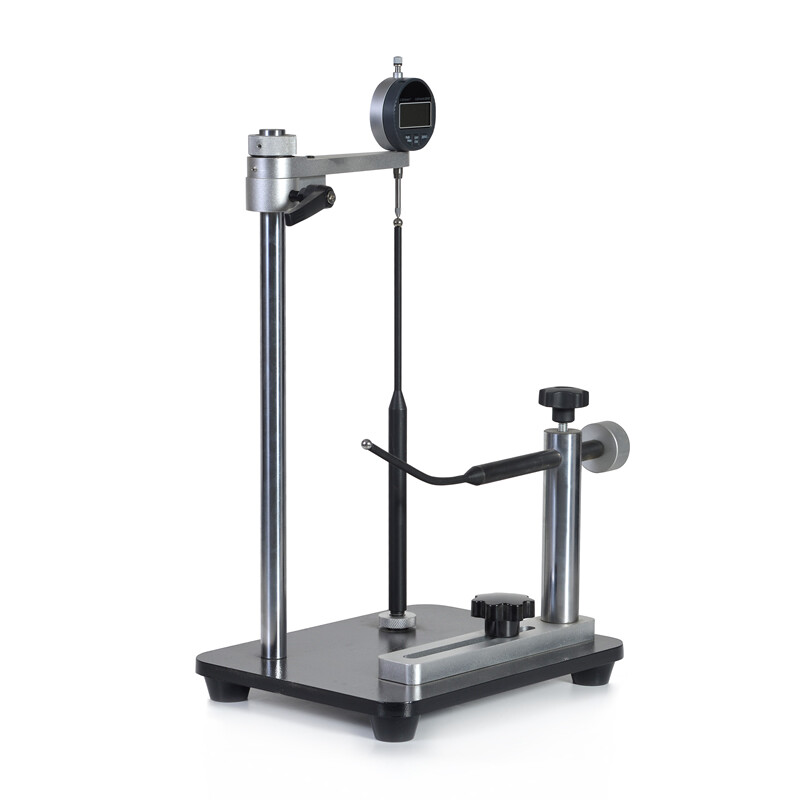
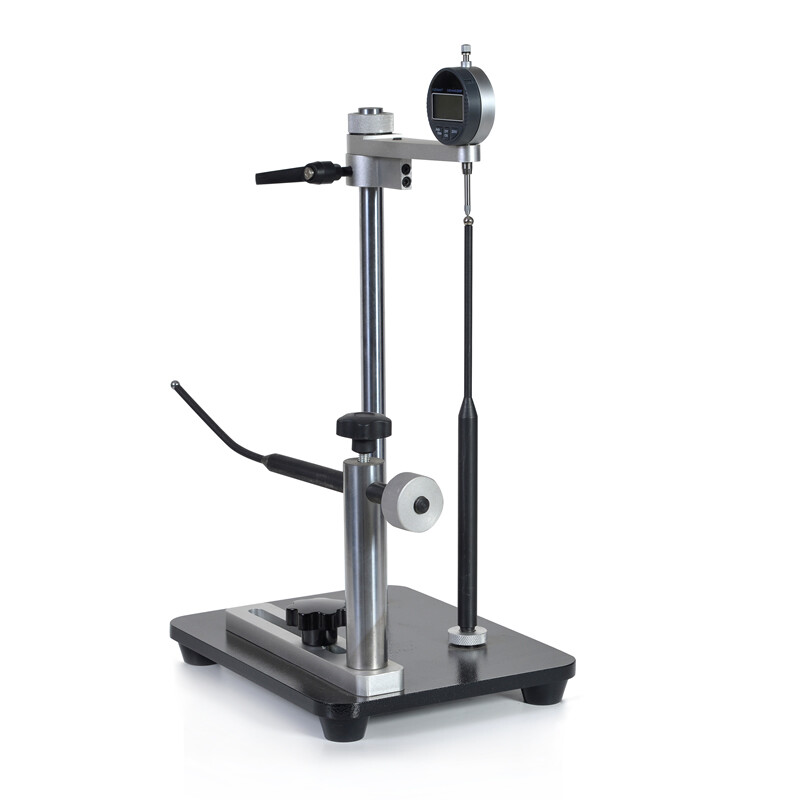
A Bottle Bottom Thickness Tester measures the local distance between the inner and outer surfaces of a bottle base. The result helps quality teams assess whether material distribution meets an agreed specification. Depending on the instrument and container geometry, the measurement may be taken at the center, around the heel, or at other defined base locations. A single reading describes only one position; it should not be treated as a complete map of the bottom.
Bottom thickness matters because the base must withstand handling, filling, storage, and other stresses associated with its intended use. Excessive material can increase container weight, while insufficient or uneven material may warrant investigation of forming conditions. Thickness alone does not establish mechanical strength, shelf life, or package safety. Those properties depend on material, geometry, processing, and the results of relevant performance tests.
A defensible specification identifies the measurement locations, acceptance limits, sampling frequency, and test method. It also defines how to handle features such as gates, ribs, standing rings, and curved transitions. Requirements should come from the container drawing, customer agreement, and applicable regulations or standards for the intended market. Buyers should confirm the current edition and scope of any cited standard before using it as an acceptance criterion.
Measurement Principles And Main Types
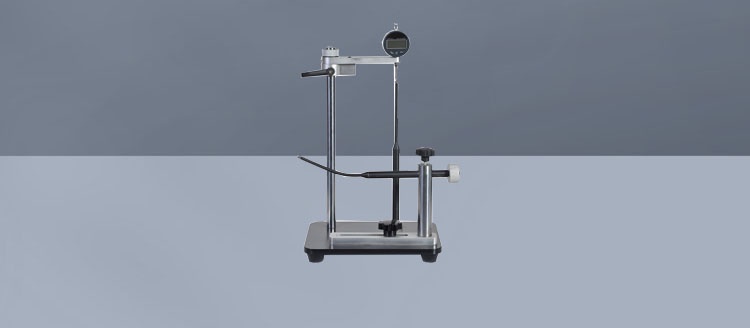
Mechanical contact methods measure the separation between two contact points. A gauge may reach the bottle interior through the opening while an external contact supports the base, provided the neck and internal geometry allow access. Contact shape, alignment, and measuring force affect the reading, particularly on curved or flexible surfaces. A properly controlled setup can be useful for routine checks, but restricted access may prevent measurement at the desired position.
Destructive sectioning exposes the base so thickness can be measured with a suitable micrometer or optical measuring system. It can reveal a profile across locations that are difficult to reach through the neck and is useful for process investigations. However, cutting consumes the sample and preparation can alter the surface or introduce measurement error. Define the cutting plane, measurement points, and sample preparation procedure before comparing results.
Non-destructive alternatives may include ultrasonic, magnetic, or optical systems, depending on the instrument and material. Ultrasonic readings depend on acoustic properties and coupling; magnetic systems generally require a suitable target inside the container; optical methods depend on surface visibility and the instrument's operating principle. None is universally suitable for every bottle. Demonstrate the proposed method on actual samples, including the thickest, thinnest, and most curved regions of interest.
Applications, Users And Related Tests
Bottle manufacturers can use bottom measurements during setup, production checks, mold qualification, and investigations into material distribution. Packaging converters and brand owners may use them for incoming inspection, supplier comparison, or design validation. Laboratories can apply a defined procedure when examining samples after a complaint. The measurement plan should distinguish routine screening from a more detailed investigation, because the number and location of readings will differ.
For plastic containers, changes in preform design, heating, or forming conditions can affect base distribution. For glass containers, forming conditions and mold geometry can also influence local thickness. In either case, interpret measurements alongside the process history and the container drawing. Record the mold or cavity identifier when available, and retain representative samples so that unusual results can be investigated without assuming thickness was the sole cause.
Bottom thickness is one part of a broader packaging assessment. Depending on the product and risk, teams may also need leak, seal strength, closure torque, or barrier testing. paratronix offers testing equipment categories including leak testers, torque testers, water vapor permeability testers, and non-destructive micro-leakage testers. These are complementary capabilities, not substitutes for a thickness measurement. Confirm the availability and suitability of any specific Bottle Bottom Thickness Tester directly with the supplier.
How To Select A Suitable Tester
Start with the container material, expected thickness range, bottle dimensions, neck opening, and exact points to be measured. Provide drawings and representative samples, including difficult base geometries. Ask whether the instrument can reach or detect each required location and whether fixtures are needed. For magnetic systems, establish whether the internal target can enter, move to the required position, and be recovered without damaging or contaminating the sample.
Specify the required resolution, measurement uncertainty, and repeatability in relation to the tolerance being controlled. Resolution is the smallest displayed increment, not proof of accuracy. Request an evaluation using representative bottles and, where practical, reference pieces with values traceable to recognized measurement standards. Assess variation between operators, repeated placements, and instruments. A system that performs well on a flat reference may behave differently on a curved production base.
Consider sample throughput, setup time, operator training, data export, and maintenance alongside the purchase price. Determine whether results must be linked to a batch, cavity, or inspection record, and check compatibility with existing quality systems. Ask for the calibration method, recommended service interval, spare parts, and technical support arrangements in writing. A supplier demonstration should include the actual reporting workflow as well as a successful individual reading.
Measurement Workflow And Quality Control
Before measurement, identify the sample and inspect the base for contamination, damage, or features that could affect contact or detection. Allow samples to reach the conditions specified in the procedure, particularly when material properties or dimensions may vary with temperature. Verify the instrument with suitable reference standards and set the fixture according to the manufacturer's instructions. Record any deviations rather than adjusting the procedure informally between samples.
Measure the locations defined on the drawing or inspection plan, keeping the bottle orientation and contact position consistent. Take repeated readings when the procedure requires them, and record individual values rather than only an average if local minimum thickness matters. Compare results with the applicable limits and flag readings near a decision boundary for review. Where a result is unexpected, check positioning and verification status before deciding whether to retest.
Use a documented calibration and maintenance schedule based on the instrument manufacturer's recommendations, frequency of use, and quality-system requirements. Check fixtures, probes, targets, and reference pieces for wear or damage, and investigate shifts in check readings. Establish a rule for measurements taken since the last satisfactory verification if an instrument is found out of tolerance. Periodic comparison with an independent method can help identify method-specific bias, subject to a suitable comparison procedure.
Ownership Costs And Future Trends
Total ownership cost includes the instrument, fixtures, reference standards, installation, training, calibration, service, and replacement parts. Add operator time, sample preparation, consumables, and the value of bottles destroyed during sectioning where applicable. For automated or connected systems, include software, integration, and ongoing support costs. Compare suppliers using the same sample types and inspection volumes so that a lower initial price is not mistaken for a lower operating cost.
Estimate return on investment against a defined baseline: current inspection time, sample consumption, investigation effort, and the cost of avoidable production decisions. Use measured or documented figures from your own operation and state the assumptions behind any projected savings. More frequent or faster measurements may improve visibility, but savings depend on whether the data lead to useful process action. Include implementation time and uncertainty in the business case.
Growing interest in lighter packaging, digital records, and automated inspection is increasing the importance of reliable local measurements and traceable data. Future purchases should allow for changes in bottle geometry, inspection volume, and reporting needs without assuming that every feature will be necessary. To discuss a testing requirement with paratronix, prepare your material, drawings, target locations, thickness limits, sample quantities, and desired reporting format, then request confirmation of available equipment and support.
Search by Keywords