




What Bottle Wall Thickness Measurement Reveals
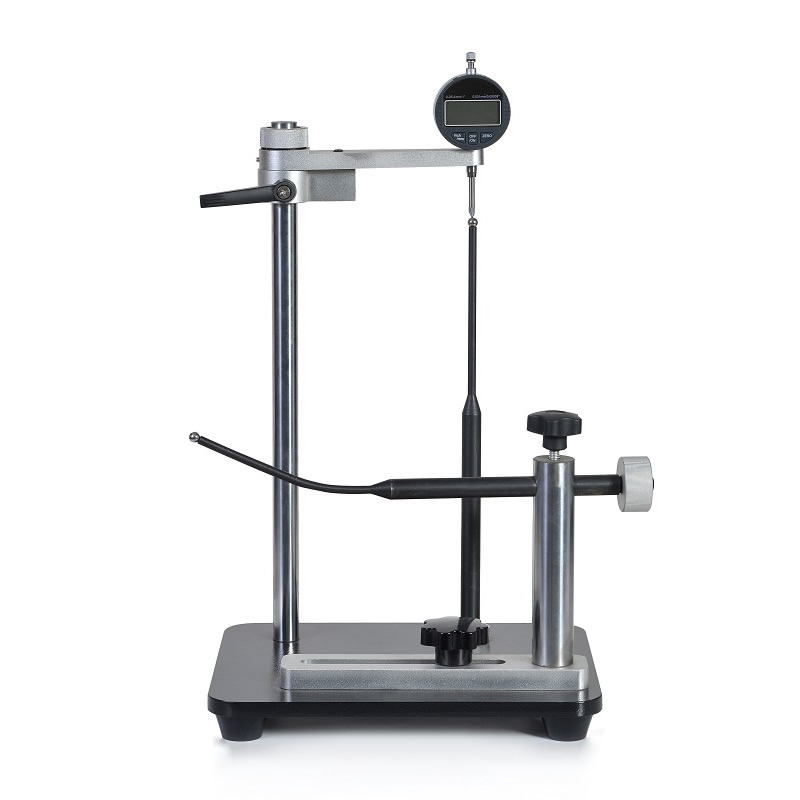
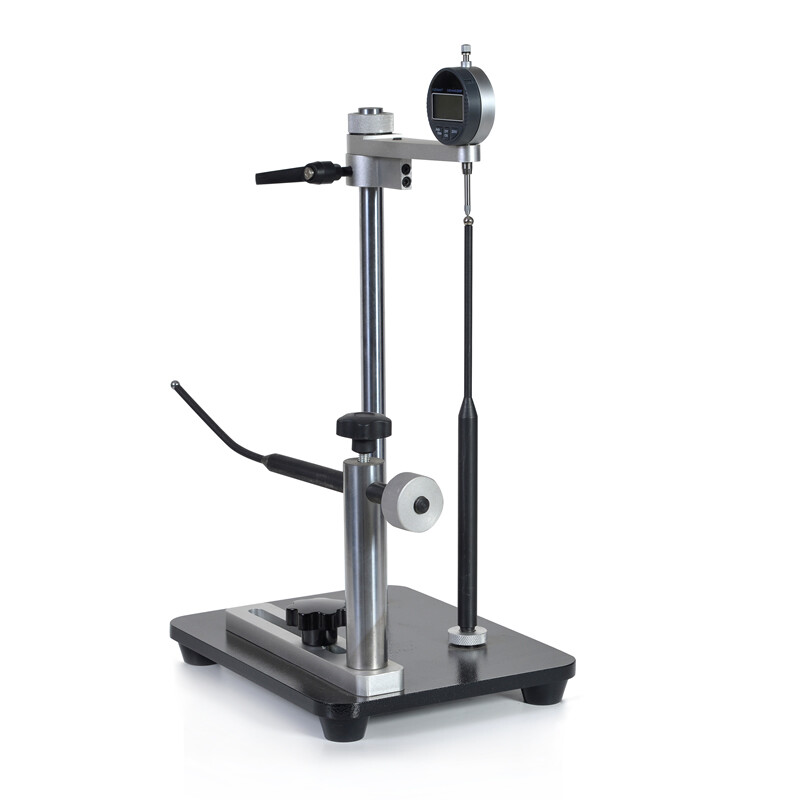
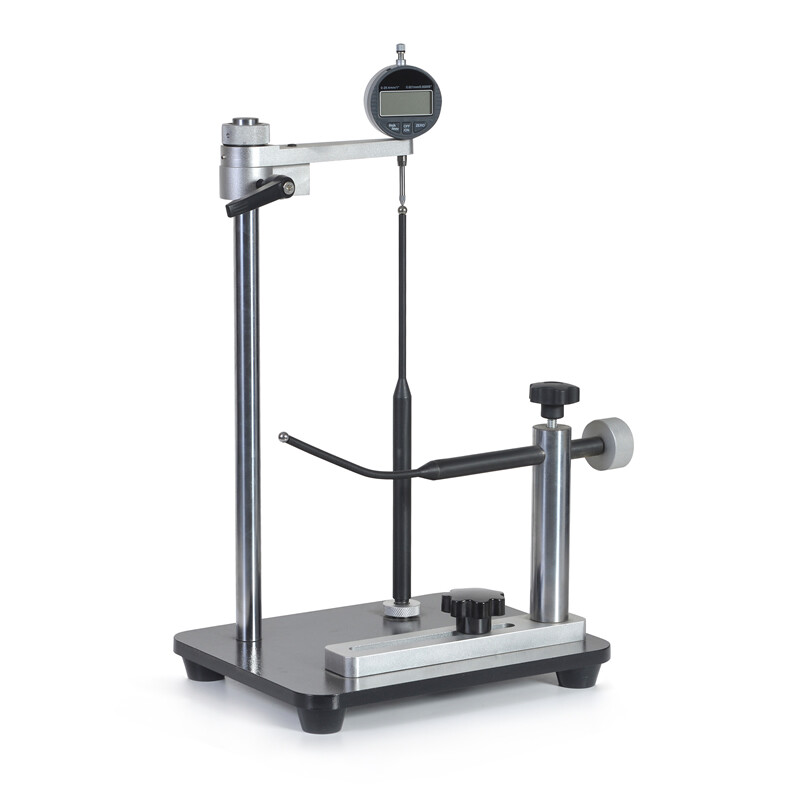
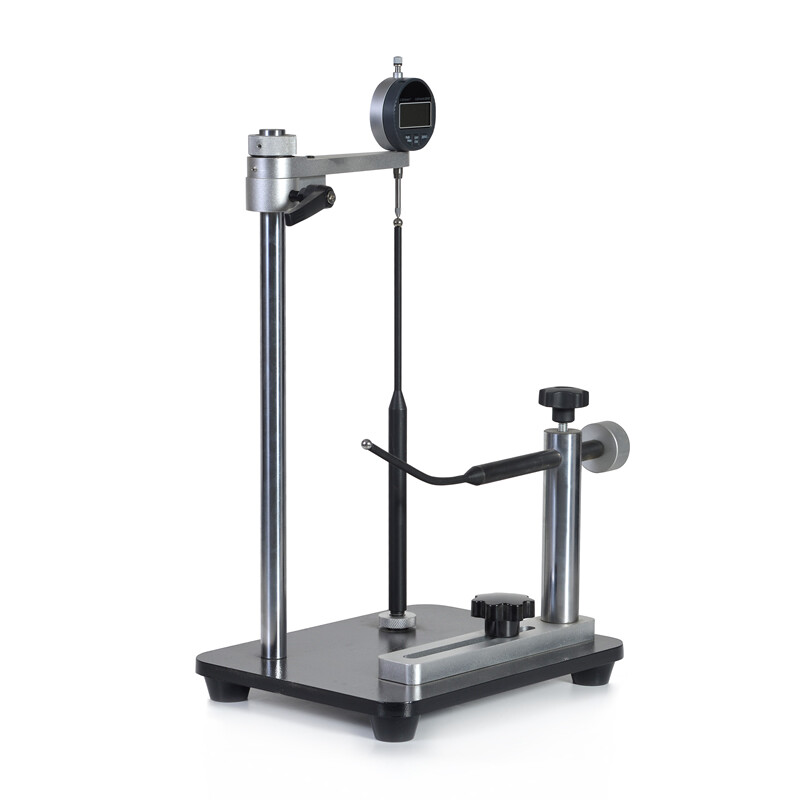
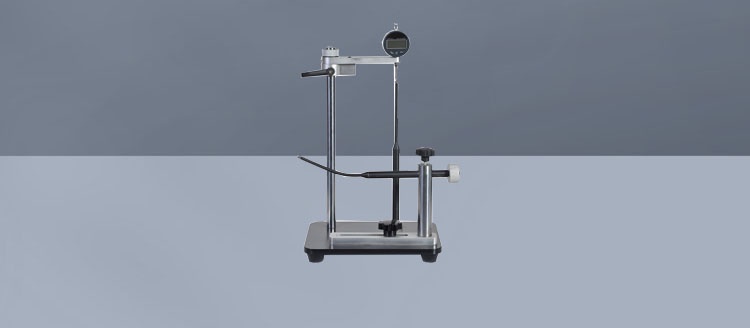
A bottle wall thickness tester for beverage packaging measures the local thickness of a container at selected points or across a surface. It helps manufacturers assess material distribution in PET, other plastic, glass and, where the instrument supports it, metal containers. Measurements can reveal thin spots, excessive material use and variation between production runs. Depending on the method, testing may be nondestructive or require a bottle to be cut into sections.
Thickness is a local property, so a single reading cannot characterize an entire bottle. A sampling plan commonly covers the shoulder, body, heel and base, with additional attention to features affected by container geometry or forming conditions. Buyers should distinguish minimum thickness from average thickness and define the location and number of readings required. Those choices matter because a bottle with an acceptable average can still contain a critical thin area.
Wall thickness supports decisions about package strength and material distribution, but it does not independently establish suitability for filling, storage or transport. Container geometry, material properties, closure performance and process conditions also affect results. Specifications should therefore connect thickness measurements to the package design and its intended use, then be assessed alongside relevant performance tests rather than treated as a universal pass criterion.
How The Main Measurement Methods Work
Magnetic gauges typically place a small steel target inside the bottle and move an external probe over the surface. The instrument estimates the distance between the probe and target, which corresponds to wall thickness when both contact the wall correctly. This method can locate thin regions without cutting the container, including in curved areas that are accessible to the target. Check the probe, target size and geometry limits for each bottle design.
Ultrasonic gauges send sound through the wall and use returning echoes to estimate thickness. Measurements depend on suitable coupling, material acoustics and instrument settings; thin walls, curved surfaces and multilayer structures can complicate interpretation. Optical methods use light and a suitable sensor arrangement to determine dimensions or layer features. Their suitability depends on factors such as transparency, surface condition, access and the specific technology used.
Destructive sectioning exposes the wall so an appropriate microscope, optical system or contact instrument can measure a prepared cross-section. It is useful for investigating layers or checking selected regions, but sample preparation can introduce deformation or edge errors. Compare methods on the same representative bottles before replacing an established procedure. Agreement depends on the measurement location, preparation and uncertainty, not simply on the number of decimal places displayed.
Where Testing Fits In Beverage Packaging
Bottle makers use thickness data during mold qualification, process setup and routine production checks. Beverage fillers and brand owners may use it for incoming inspection, packaging changes and investigations into container performance. Contract laboratories and equipment teams also need repeatable procedures when comparing designs or assessing a suspected forming issue. Each group should agree on measurement locations and acceptance limits before comparing results across sites.
Typical triggers include a new bottle shape, a resin or preform change, a mold repair, a production line adjustment or a lightweighting project. For carbonated beverages, a thickness review can be paired with the package performance tests specified for that product. For still drinks, practical concerns may include handling, filling and distribution. Sampling frequency should reflect process capability, risk and the consequences of missing a defect.
Thickness testing is one part of a wider packaging quality program. Paratronix lists leak testers, torque testers, leak and seal strength testers, and non-destructive micro-leakage testers among its equipment offerings. These categories may support separate checks on package integrity and closure performance, subject to the container and test method. Ask paratronix about the availability and specifications of a suitable thickness measurement solution; no particular thickness tester model is identified in the supplied product information.
How To Select A Tester And Define Acceptance Criteria
Begin with the bottle material, expected thickness range, surface curvature and smallest area that must be measured. Confirm access to the base, shoulder and neck, as well as the effect of ribs, embossing or multilayer construction. For magnetic testing, verify that the target can enter and move inside the container. For ultrasonic or optical testing, request evidence that the proposed setup works on your actual material and geometry.
Next, evaluate accuracy, repeatability, resolution and measurement uncertainty across the relevant range. Resolution is the smallest displayed increment; it is not a guarantee of accuracy. Ask for calibration procedures, reference standards, environmental limits and the time needed to inspect a bottle. A practical supplier demonstration should include thin and thick regions, multiple operators and bottles representative of normal production variation.
Document your acceptance limits by location and product design, and establish how out-of-tolerance readings are confirmed and escalated. Check applicable customer specifications, material requirements and current standards for the chosen test method and destination market. There is no single thickness limit that applies to every beverage bottle. Before citing a standard in a purchase specification, verify its current edition, scope and applicability with the issuing organization.
How To Set Up Measurement And Quality Control
Create a documented sampling map that identifies the bottle orientation, measurement points and critical zones. Define how samples are selected from each line, mold cavity or production interval, and record the product, time and batch identifiers. Allow bottles to reach the conditions specified by the procedure before testing. Consistent handling matters when temperature, surface moisture or deformation could influence the method or the container.
Set up the instrument according to the manufacturer’s instructions, check its condition and verify readings against appropriate reference pieces before use. Use traceable calibration where required by the quality system, and establish verification and recalibration intervals based on risk, usage and supplier guidance. Train operators on probe placement, target handling or coupling, as applicable. Repeat questionable readings and investigate damaged probes, worn targets or inconsistent contact.
Keep raw readings and measurement locations alongside the instrument identification, calibration status and operator information. Review trends by location and production source rather than relying only on a batch average. When a result approaches a limit, confirm the measurement, assess affected production and investigate process conditions. A repeatability and reproducibility study can help determine whether differences reflect the measurement system, operator technique or actual bottle variation.
What Ownership Costs And Future Changes Mean For Buyers
The purchase price is only one part of total ownership cost. Include probes, targets or couplants, reference pieces, calibration, maintenance, software or data integration, operator training and the time required per inspection. Destructive methods may also consume bottles and require cutting or preparation equipment. Compare options over a consistent period using expected sample volume and realistic staffing costs, and ask suppliers to identify recurring charges and replacement-part availability.
Estimate potential return by comparing the cost of measurement with documented opportunities to reduce scrap, investigation time, material consumption or production disruption. Do not assume that a thinner bottle will perform adequately: validate any material reduction through the full package qualification program. A pilot using representative bottles can establish inspection time, measurement variability and whether the proposed method detects differences that matter to your process.
Industry priorities include lighter packaging, recycled content, more complex container designs and better use of production data. These changes can increase the need to understand local material distribution and verify that a measurement method remains suitable. When requesting a quotation for a bottle wall thickness tester for beverage packaging, share drawings or samples, materials, target locations, throughput and reporting needs. Ask paratronix to confirm equipment availability, service arrangements and a method suited to those requirements.
Search by Keywords