




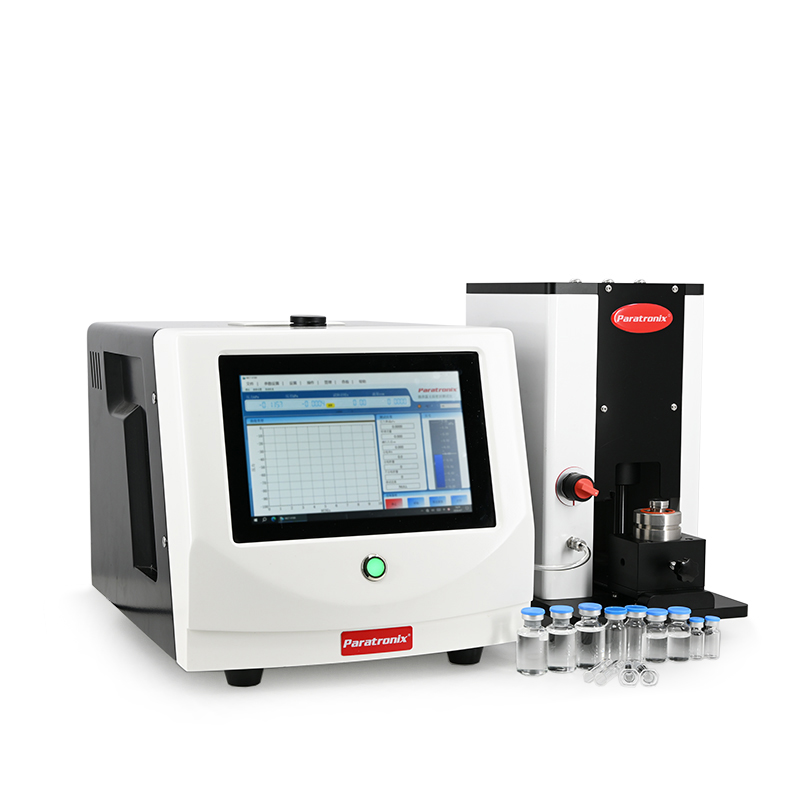
What A Non Destructive Sealing Tester Measures
A Non destructive sealing tester evaluates whether a closed package maintains its intended barrier without intentionally opening, cutting, or contaminating it. Depending on the method, the instrument may detect gas movement through a leak, changes in pressure, or a signal from a tracer substance. The package, its headspace, and the test environment form a measurement system; the instrument does not directly measure every possible defect in every material.
Package integrity and seal strength are related but distinct properties. An intact seal can still be too weak for handling, while a strong seal can contain a small channel. A non-destructive integrity test therefore does not automatically replace peel strength, burst, or other mechanical tests. Manufacturers typically combine methods according to product risk, packaging design, and the characteristics they need to control.
Non-destructive also describes the intended effect of a validated test, not a guarantee that every sample remains suitable for sale. Vacuum, pressure, compression, tracer gas, or repeated handling may affect sensitive products or packages. Before returning tested units to inventory, establish that the procedure does not compromise product quality, sterility, labeling, or other release requirements.
How Leak Detection Methods Work
Vacuum decay places a sealed package in a chamber and reduces the surrounding pressure. If gas escapes from a leak, the chamber pressure may change in a measurable way after the system stabilizes. The response depends on the leak path, available headspace, package movement, chamber volume, and pressure difference. A validated threshold distinguishes acceptable response from a result requiring investigation; it is not a universal leak-size value.
Pressure decay and differential pressure methods monitor pressure changes associated with gas flow or compare a test condition with a reference. The practical arrangement depends on whether the package is sealed, connected to a test port, or placed inside a chamber. Introducing pressure through a puncture or fitting can make a particular procedure destructive, even when the underlying measurement principle is also used in non-destructive systems.
Other approaches include tracer-gas detection and headspace analysis. Tracer methods look for a selected gas moving through a leak, while headspace methods assess a gas condition inside a container using a suitable measurement technique. Some headspace measurements are non-invasive; others require sampling and are destructive. Select the method based on package materials, contents, expected leak paths, detection needs, and compatibility with the product.
Applications And Relevant Standards
Pharmaceutical and medical device manufacturers use package integrity testing to support sterile barrier protection and product shelf-life studies. Typical formats include blister packs, trays, pouches, and sealed containers. Food and other sensitive products may also require protection against moisture, oxygen, contamination, or loss of modified atmosphere. The appropriate test depends on the hazard being controlled, not simply on whether a package appears sealed.
ASTM F2338 describes a vacuum decay method for non-destructive detection of leaks in packages, subject to the method's applicability and validation. ASTM F2096 describes bubble leak testing by internal pressurization and is generally destructive because the package is pressurized through an opening. For sterile medical device packaging, ISO 11607 addresses packaging system requirements and validation. Consult current editions and applicable regulations for the product and market.
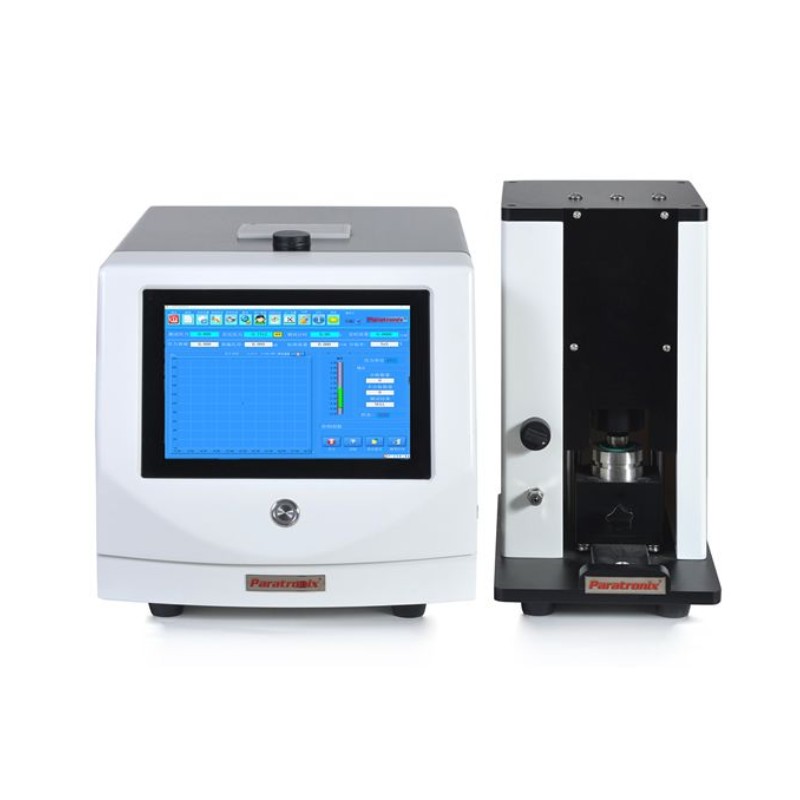
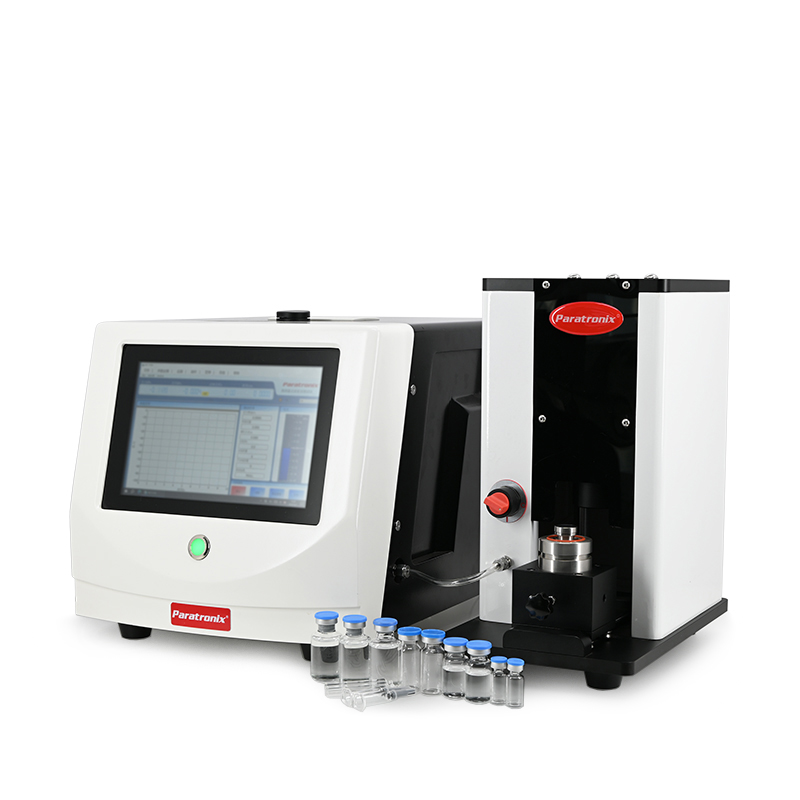
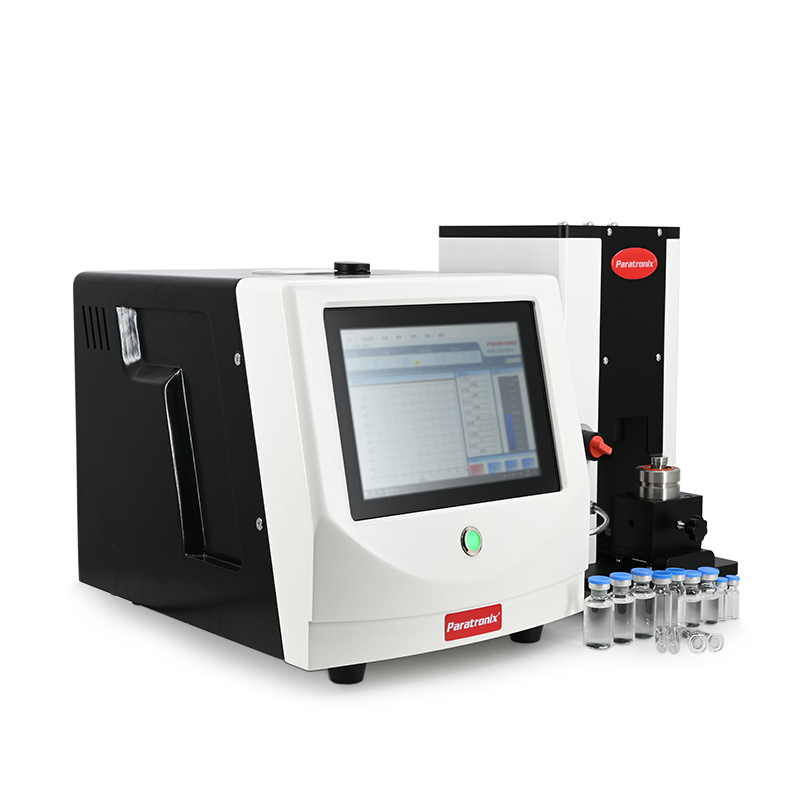
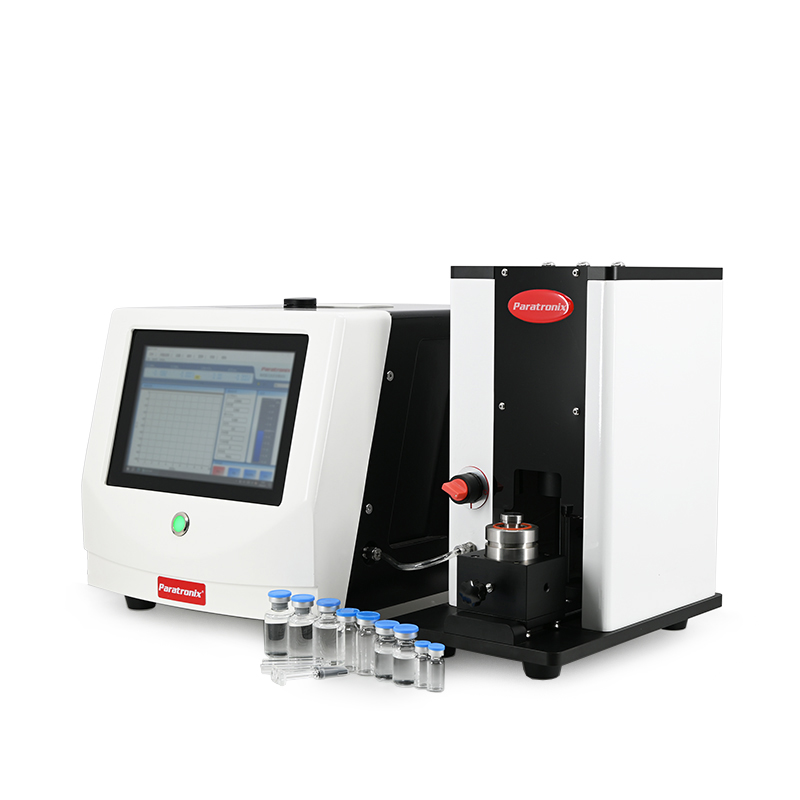
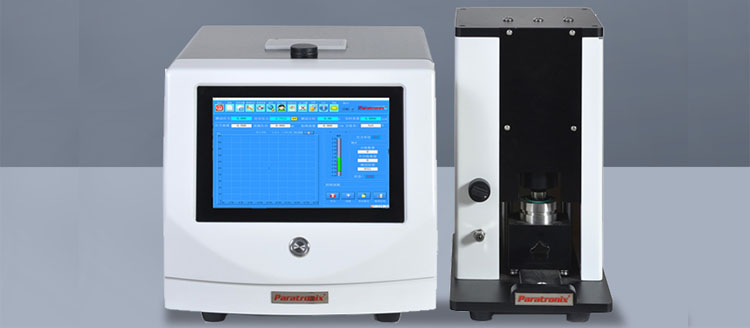
For teams assessing non-destructive micro-leak detection, paratronix offers the MLT-V100 Non-destructive Micro-Leakage Tester alongside other leak and seal testing equipment. Its suitability for a specific blister, pouch, or container should be established through sample evaluation, method details, and documented performance. The related article, Non-Destructive Sealing Tester Methods for Blister Pack Integrity Control, provides a focused starting point for blister packaging discussions.
How To Select A Test System
Begin with the package and the defect that matters. Document the format, dimensions, material structure, headspace, product state, sealing process, and likely failure locations. Define the smallest leak or package defect that must be detected in relation to the product risk and test method. Nominal instrument resolution alone does not establish a reliable detection limit for a real package.
Ask suppliers to evaluate representative good packages and known defective samples across normal process variation. Relevant factors include temperature, flexible film movement, fill volume, seal location, and leak orientation. Review repeatability, false accept and false reject behavior, cycle time, and the evidence supporting the proposed acceptance threshold. A challenge sample should represent a relevant failure mode, not merely produce an easy-to-detect signal.
Compare chamber and fixture compatibility, changeover effort, operator access, calibration needs, software records, and service support. Determine whether testing will be performed in a laboratory, at a production line, or during development. A system that handles one package well may need different tooling or a separate method for another format. Request a written scope covering accessories, installation requirements, training, and ongoing consumables.
Validation And Quality Control Workflow
Start by defining the intended use, acceptance criteria, sample population, and responsibilities. Confirm equipment installation and measurement settings, then develop a test recipe using representative packages. Establish conditioning and handling practices so that temperature changes, surface contamination, or inconsistent placement do not obscure the result. Record the rationale for test pressure, stabilization time, measurement duration, and pass or fail threshold.
Challenge the procedure with both acceptable packages and appropriately characterized defects. Evaluate performance across relevant product lots, operators, package sizes, and expected environmental conditions. Where feasible, include defects at different locations and orientations. Investigate unexpected results before adjusting limits; a threshold chosen only to pass a convenient sample set can hide process problems or reject acceptable production.
During routine use, follow a documented schedule for calibration, system checks, fixture inspection, and preventive maintenance based on risk and supplier instructions. Preserve test settings and results with sufficient traceability for the quality system. Reassess the method after changes to packaging material, seal geometry, filling conditions, tooling, software, or test environment. Trending failures can help identify drift before it becomes a recurring production issue.
Total Ownership Cost And Return On Investment
The purchase price is only one part of ownership cost. Include fixtures for each package family, installation, training, validation samples, calibration, preventive maintenance, spare parts, software support, and operator time. Also account for compressed air, vacuum supply, or other utilities where required. Confirm which items are included in a quotation and which depend on the final configuration or local service arrangements.
Estimate potential returns using the actual testing workflow. Relevant benefits may include fewer samples discarded during routine testing, reduced investigation time, improved process feedback, and less manual inspection. Balance these against validation effort, test throughput, and the continuing need for complementary destructive tests. Non-destructive testing does not automatically reduce total testing cost, particularly when cycle time or fixture changeover limits capacity.
For a practical comparison, calculate annual cost for each candidate method using expected sample volume, labor, consumables, maintenance, and equipment depreciation. Model both normal production and periods with additional investigations. Use measured cycle times and documented defect-detection performance rather than assumptions from a different package. A pilot with representative products can reveal handling bottlenecks and produce more credible inputs for the investment decision.
Future Trends And Next Steps
Package integrity testing is moving toward more connected instruments, automated data capture, and closer integration with production quality systems. These developments can improve traceability and make it easier to investigate trends, provided the data and interfaces are controlled. Automation does not remove the need to validate the physical test method or establish how operators respond to alarms, rejected samples, and interrupted test cycles.
Changing packaging materials and more complex product formats may also require renewed method development. A test proven for one film structure, headspace, or seal configuration should not be assumed suitable for a replacement. Procurement and quality teams can reduce transition risk by involving packaging engineers early, testing candidate materials, and agreeing on evidence requirements before equipment or materials are approved.
To evaluate a Non destructive sealing tester for a particular application, provide paratronix with package drawings or samples, product and headspace details, suspected defect types, target throughput, and relevant quality requirements. Request confirmation of the proposed method, fixture, validation approach, and commercial scope. paratronix also supplies related equipment for leak, seal strength, permeability, torque, friction, and medical packaging performance testing.
Search by Keywords