




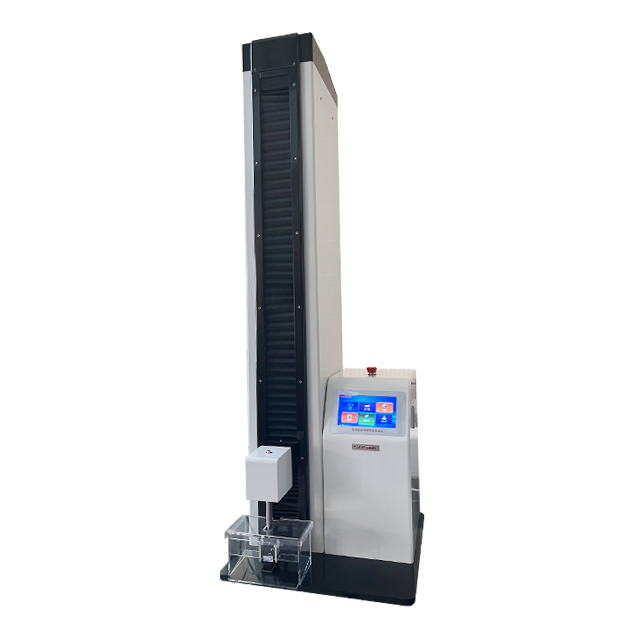

What Is A Lipstick Breaking Strength Tester?
A lipstick breaking strength tester is a force-measuring instrument used to evaluate the mechanical resistance of a lipstick bullet when a controlled load is applied. The test is commonly performed by extending the product from its holder and pushing laterally against the exposed bullet until it fractures or reaches another defined endpoint. Results help manufacturers assess whether a formulation and package can withstand handling and application without unacceptable breakage. The measured value describes performance under the chosen setup, not a universal property independent of test conditions.
The primary output is usually force, expressed in newtons, recorded as a function of probe displacement or time. Peak force may represent the highest load before fracture, but soft or ductile products can deform without a clean break. For such samples, a laboratory may specify force at a defined displacement or another endpoint. The report should identify the endpoint explicitly and include the force curve when interpretation depends on how the sample yielded, cracked, or continued to deform.
Breaking strength is influenced by wax structure, oils, pigments, processing, storage, bullet diameter, and exposed length. It is therefore useful for comparing batches and formulations only when the method controls these factors. A result should not be confused with hardness, which generally describes resistance to local indentation, or with package torque, which concerns rotation of a closure or mechanism. These measurements answer different questions and may require different fixtures and procedures.
How The Test Principle And Method Work
The instrument typically combines a motor-driven crosshead, a force sensor, a loading probe, and a fixture that holds the lipstick container. As the probe moves at a selected speed, the sensor records the force exerted on the sample. Lateral loading creates bending stress in the exposed bullet; failure often occurs near the support, although the actual fracture location depends on geometry and material behavior. Sensor range and resolution must suit the expected forces without overloading the measuring system.
A practical procedure starts by conditioning samples at a documented temperature and for a defined period, then extending each bullet to a specified length. Secure the container, align the probe at the specified position, zero the force reading, and apply the load at the chosen speed. Record the force curve, endpoint, fracture location, and any unusual deformation. Use sufficient replicates for the decision being made, and establish sample preparation and acceptance criteria before comparing results.
Test speed is especially important because cosmetic formulations can respond differently as loading rate changes. Probe shape, contact position, exposed length, support rigidity, and temperature also affect the result. A longer exposed section generally changes the bending leverage, so a higher or lower peak force cannot be attributed to formulation alone when geometry differs. Validate the procedure for the products being tested and use a consistent method when comparing laboratories or tracking production over time.
Tester Types And Selection Criteria
Equipment choices range from a dedicated lipstick fixture on a force tester to a multipurpose texture or materials tester configured for bending. A dedicated setup can simplify repeated routine tests, while a multipurpose platform may support additional measurements when suitable probes, fixtures, and software are available. The distinction is in the validated configuration, not merely the instrument name. Confirm that the sample holder accommodates the actual container shape and keeps the test position repeatable.
When evaluating a lipstick breaking strength tester, request the force range, accuracy specification, resolution, speed range, displacement capability, and overload protection for the proposed configuration. Check whether the software captures force against displacement, identifies the required endpoint, and exports raw data. Ask how the fixture locates the lipstick, how probe position is adjusted, and whether the equipment can accommodate different bullet diameters. A demonstration using representative samples can reveal alignment or gripping problems before purchase.
Calibration and support deserve the same attention as the initial specification. Establish how force and displacement are verified, which reference equipment is needed, and whether calibration is traceable to recognized measurement standards through the chosen provider. Review software compatibility, operator training, spare parts, service response, and fixture replacement costs. For regulated or audited laboratories, confirm that the proposed data handling and documentation meet the buyer's internal requirements rather than assuming a general compliance claim is sufficient.
Applications And Method Standards
Formulation teams use breaking tests to compare wax and oil systems, screen changes in pigment loading, and investigate brittle or overly soft products. Production quality teams can trend results across batches after establishing a validated specification and sampling plan. Packaging engineers may examine whether the holder supports the exposed bullet consistently. Contract laboratories and brand owners can use a shared procedure to investigate differences between suppliers, provided sample preparation and equipment configurations are aligned.
No single test setup should be assumed to satisfy every customer's requirements or every market. Buyers should check the current requirements of their customers, applicable regulations, and any referenced standards, then document a product-specific method where appropriate. Define conditioning, geometry, loading speed, replicate count, calculation, and acceptance limits. A breaking-force result supports a quality assessment but does not by itself establish cosmetic safety, regulatory compliance, or suitability for all consumer conditions.
paratronix offers testing equipment across areas including multipurpose testing, torque, leakage, and packaging performance. Buyers seeking a lipstick test configuration can discuss the required force range, sample holder, and reporting needs with the company and verify the proposed setup against their own method. Its related PMT-B Ampoule Breaking Force Tester addresses ampoule breaking force; its suitability for lipstick must not be assumed without confirmation of fixtures, measurement capability, and method compatibility.
Quality Control And Result Interpretation
Start a quality-control program with representative samples across expected production variation. Record batch identity, manufacturing date, storage history, conditioning conditions, and test configuration so that a change in results can be investigated. Set limits using product knowledge and a suitable body of test data, not a value borrowed from an unrelated formulation. An out-of-limit result should trigger the laboratory's documented investigation, including a check of sample preparation and equipment status before a batch decision.
Examine the curve as well as the peak. A sharp drop may indicate fracture, while a broad peak or gradual decline can reflect bending, crushing, or slip in the holder. Photographs and observations of the fracture location can help explain inconsistent measurements. Compare replicate variation over time and investigate unusually large spreads, since poor fixture alignment or uneven conditioning may obscure a real formulation change. Repeat tests should follow a predefined procedure rather than selectively replacing unfavorable results.
Maintain the system according to the instrument supplier's instructions and the laboratory's risk-based schedule. Inspect probes and holders for wear or residue, clean contact surfaces with materials compatible with the equipment, and verify force measurement at planned intervals. After fixture replacement, software changes, relocation, or repair, assess whether the method needs a performance check or revalidation. Retain calibration records and test settings so historical results remain interpretable when the configuration changes.
Total Cost And Future Trends
Total ownership cost includes the instrument, force sensor, probes, sample fixtures, installation, training, calibration, software, maintenance, and potential downtime. Include the labor and samples needed to develop and validate the method, especially when several lipstick formats require different holders. A flexible system may reduce the need for separate equipment, but only if its additional tests are genuinely useful and the required accessories are included in the quotation. Compare proposals on the same scope and service assumptions.
To assess return on investment, estimate the current cost of repeat testing, product investigations, scrap, and delayed release, then compare it with the expected cost of the proposed workflow. Treat projected savings as assumptions until supported by operating data. A pilot using representative samples can establish test time, repeatability, and operator effort. Document which decisions the measurement will improve; a precise instrument alone cannot create value without meaningful limits and an effective response to failures.
Future purchasing decisions are likely to place greater emphasis on digital records, easier comparison of force curves, and adaptable fixtures for changing product formats. These capabilities are useful only when measurement integrity and method control are maintained. When requesting a quotation from paratronix, provide sample dimensions, expected force range, target throughput, required data outputs, and calibration expectations. Ask for confirmation of the proposed fixture and a sample test so that technical fit can be assessed before procurement.
 How test speed affects lipstick breaking strength resultsLipstick breaking strength tester insights: discover how test speed influences break force, deformation, failure modes, and reliable quality control results.
 What does a lipstick breaking strength tester actually measure?What does a lipstick breaking strength tester measure? Discover how fracture force, temperature, and test setup shape results so you can compare formulas and choose equipment with confidence.
Search by Keywords