




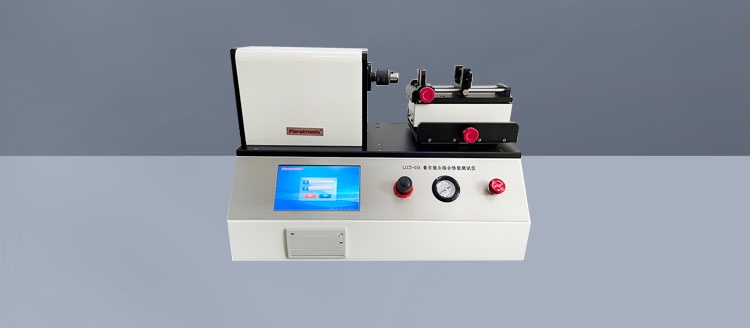
What Is A Luer Slip Liquid Leakage Tester?
A luer slip liquid leakage tester is test equipment used to assess whether a liquid-filled connection allows visible liquid to escape when subjected to specified conditions. A luer slip connection relies on mating tapered surfaces rather than a threaded locking mechanism. The test assembly may include a device under evaluation and an appropriate reference connector or mating component, depending on the applicable method and the purpose of the evaluation.
ISO 80369-7 addresses small-bore connectors for intravascular or hypodermic applications. It sets requirements for connectors within its scope and uses specified test methods to evaluate relevant characteristics. Liquid leakage is one part of a broader connector assessment; successful leak testing alone does not establish compliance with the entire standard or confirm that a finished medical device is suitable for every clinical use.
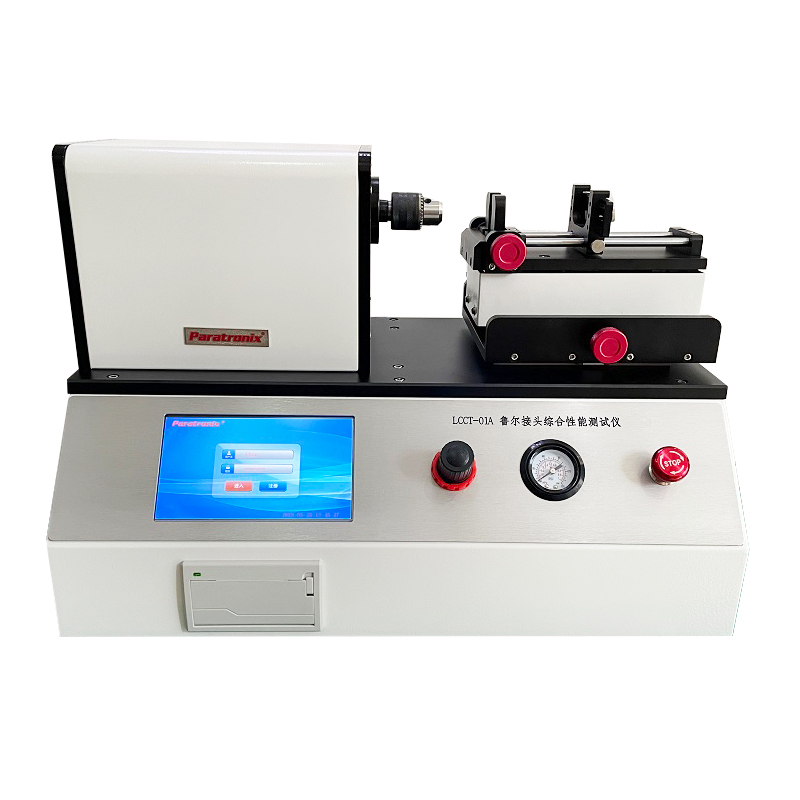
The equipment typically combines a pressure source, fluid circuit, specimen fixtures, pressure measurement, and a means of observing or recording the result. Its configuration must support the assembly and test conditions required by the selected method. Buyers should check the current applicable edition of ISO 80369-7, referenced test methods, amendments, and their own device specifications before defining instrument requirements.
How Liquid Leakage Testing Works
The test starts with a properly prepared connector assembly. The operator selects the specified mating connector, checks its condition, and assembles the parts using the procedure defined for the test. Controlled assembly matters because connection force, orientation, and mating surface condition can affect the outcome. An inconsistent setup can make it difficult to determine whether a failure comes from the connector design, the specimen, or the test procedure.
The assembly is filled with the specified liquid and connected to the test circuit. Pressure is applied and maintained according to the governing method, while the operator or an appropriate observation system checks for leakage. The test plan should define the pressure, duration, fluid, conditioning, observation method, and acceptance criteria. These values should come from the applicable standard or a justified product-specific protocol rather than a generic equipment setting.
Good records connect each result to the specimen, mating connector, assembly conditions, pressure profile, test duration, and observed outcome. Trapped air, residual moisture, damaged fixtures, or fluid remaining on the outside of a joint can complicate interpretation. A luer slip liquid leakage tester should therefore make preparation, observation, and documentation repeatable enough for the intended laboratory or production workflow.
Standards, Applications, And Equipment Options
Manufacturers of syringes, infusion-related components, and other devices with applicable small-bore connectors may use liquid leakage testing during development, design verification, supplier qualification, or quality investigations. Independent laboratories and component suppliers also need clear test instructions when comparing materials or manufacturing changes. The relevant device standard, intended use, and regulatory market determine which connector requirements and supporting evidence apply.
ISO 80369-7 should be read together with the applicable referenced methods and any relevant device-specific standards. Different connector characteristics can require separate evaluations, including tests related to mechanical performance. For readers investigating another aspect of connection performance, the related article What Does a Luer Taper Resistance-to-Overriding Tester Actually Measure? provides a useful subject for further review. A liquid leakage result should not be substituted for those other assessments.
Equipment options range from manually operated pressure fixtures to systems with automated pressure control and electronic records. A dedicated liquid leakage setup may suit a laboratory focused on one method; a multipurpose platform may be attractive when several connector or packaging tests are needed. paratronix offers leak testers, torque testers, and multipurpose testers within its test-equipment portfolio. Confirm the configuration and method compatibility with the supplier for the intended application.
How To Select The Right Tester
Begin with a written test specification covering the connector type, applicable standard edition, specimen geometry, required test fluid, pressure range, hold time, and acceptance method. Ask the supplier to identify how the proposed system achieves and verifies each requirement. Pressure control and measurement should be suitable across the required range, and wetted components should be compatible with the fluid and cleaning procedure.
Evaluate fixtures as carefully as the pressure unit. They should accommodate the relevant specimen and reference connector without introducing unintended loads or obscuring the joint during inspection. Determine whether the required assembly force or torque is controlled by the instrument, an accessory, or a separate tool. If multiple connector sizes or product configurations are involved, request a list of fixtures and changeover steps before purchase.
Review calibration access, maintenance instructions, operator training, spare parts, and the level of data recording needed for your quality system. Automated reports can reduce manual transcription, but their usefulness depends on the captured data and review process. For regulated workflows, discuss user access, audit records, data export, and validation support where applicable. Request a demonstration using representative specimens and an agreed test protocol.
Installation, Quality Control, And Maintenance
Before installation, confirm utility needs, available workspace, fluid handling, and the environmental conditions specified by the equipment supplier and test method. Establish responsibility for setup and initial checks, then verify that fixtures, pressure indication, timing, and safety functions operate as intended. Document the configuration and create a controlled procedure covering specimen preparation, assembly, testing, observation, reporting, and handling of unexpected results.
A practical quality-control routine includes checking reference connectors and seals for wear, inspecting tubing and fittings for damage, and keeping the observation area clean. Verify measuring instruments and any assembly tools at intervals determined by risk, usage, manufacturer guidance, and the laboratory quality system. Investigate equipment leaks separately from specimen leaks, and retain sufficient records to trace repairs or adjustments that could affect results.
When an assembly fails, preserve the specimen and relevant setup details before repeating the test. Review connector condition, assembly technique, pressure history, fluid preparation, and fixture integrity against the approved procedure. Retesting rules should be established in advance; an unexplained passing repeat should not automatically erase an initial failure. Trending results by lot, operator, fixture, or equipment can help identify recurring sources of variation.
Total Cost, Future Trends, And Procurement
Total ownership cost includes the instrument, fixtures, reference connectors, installation, training, calibration, consumables, maintenance, software, and downtime. A lower initial quotation can become more expensive if additional fixtures or external measurement tools are required. Ask suppliers to itemize these costs and identify which accessories are necessary for the exact test method. Also consider expected sample volume and the time required for preparation, observation, and reporting.
To estimate return on investment, compare the expected annual cost of the proposed setup with the current process over a suitable planning period. Include realistic assumptions for operator time, outsourced testing, calibration, and equipment utilization. Separately assess benefits that are harder to price, such as faster investigation of design changes or improved traceability. Validate any projected savings against actual throughput and staffing conditions.
Testing workflows are increasingly shaped by electronic records, configurable automation, and stronger demand for traceable measurements. These features are useful when they support a defined method and can be maintained throughout the equipment life cycle. For a quotation or technical discussion, provide paratronix with the applicable standard edition, connector drawings, required test conditions, sample volume, and reporting needs. Its supplied business license lists Unified Social Credit Code 91370105689842696E.
Search by Keywords