




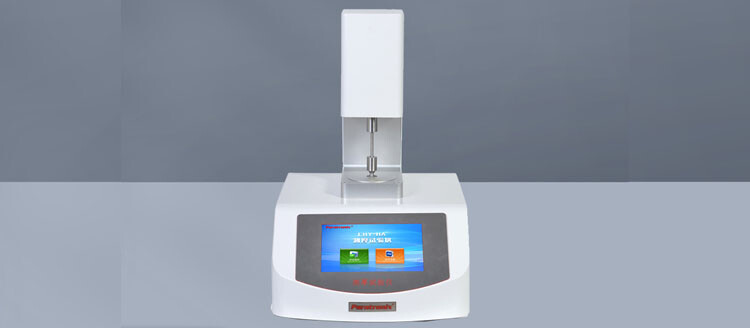
What A Paper Thickness Tester Measures
A Paper thickness tester measures the distance between two contacting surfaces when a paper or board specimen is subjected to a defined pressure. This property is commonly called caliper and is usually reported in micrometres or millimetres. Because paper is porous and compressible, its measured thickness depends on the measurement conditions. A useful result therefore identifies the test method, conditioning environment, and sampling approach alongside the numerical value, allowing different laboratories to make meaningful comparisons.
Thickness influences printing pressure, folding behaviour, package dimensions, and the way sheets feed through converting equipment. It also supports calculations of apparent density and specific volume when combined with grammage. These calculated properties require consistent units and compatible test procedures. Thickness alone does not establish stiffness, strength, or barrier performance: two papers with similar caliper may behave differently because their fibre composition, coating structure, moisture content, and manufacturing history differ.
Typical users include paper mills, packaging converters, printers, material distributors, and purchasing laboratories. Mills monitor production consistency, while converters check whether incoming stock matches agreed specifications. Buyers use thickness data to investigate supplier differences and prevent disputes over material acceptance. For an introduction to these quality control applications, the related article, What Does a Paper Thickness Tester Measure, and Why Does It Matter in QC?, provides a useful companion to this standards-focused guide.
ISO 534 And TAPPI T 411 Explained
ISO 534 addresses the determination of thickness, density, and specific volume of paper and board. It distinguishes single-sheet thickness from bulking thickness determined using a pack of sheets. These measurements answer related but different questions, so purchase specifications should identify which result is required. The method generally uses a nominal measuring pressure of 100 kPa. Laboratories should consult the applicable edition for exact apparatus tolerances, specimen requirements, procedures, calculations, and reporting obligations.
TAPPI T 411 covers the thickness of paper, paperboard, and combined board using a micrometer. A central practical difference is its nominal measuring pressure of 50 kPa, compared with the 100 kPa generally specified by ISO 534. Both methods use defined contact geometry and controlled mechanical conditions. Since paper compresses under load, results obtained under these two pressures should not be treated as interchangeable, particularly when evaluating bulky, soft, or highly compressible materials.
Specify the standard number, applicable edition, material type, and required measurement mode before requesting equipment quotations. ISO 534 is not intended for corrugated fibreboard, and tissue products may require dedicated methods appropriate to their structure. For combined board, confirm that the selected method and instrument suit the construction being evaluated. These standards describe test methods; referencing them does not itself establish product certification, regulatory approval, or acceptance in every export market.
Measurement Principles And Main Instrument Types
Most laboratory instruments position the specimen between a flat supporting anvil and a circular pressure foot. A displacement sensor measures their separation while the loading mechanism applies the specified force. Contact pressure depends on both force and effective contact area, making pressure-foot dimensions part of the measurement system. Surface flatness, parallelism, approach speed, and stable loading all affect repeatability. A high-resolution digital display cannot compensate for poor mechanical alignment or an incorrect measuring force.
Manual bench micrometers can suit occasional incoming inspections when trained operators follow a consistent technique. Motorized instruments control the measuring cycle more consistently and can reduce operator influence during repetitive work. Automated systems may add specimen handling, measurement mapping, and electronic records for larger workloads. Instrument categories should be compared by demonstrated method suitability and practical throughput, rather than by assuming that every motorized or digital model automatically meets ISO 534 or TAPPI T 411.
Some instruments offer selectable loading arrangements for different methods. Buyers should verify how each pressure is produced and whether changing modes requires different weights, contact components, or calibration checks. A non-contact sensor may provide valuable production feedback, but its output does not automatically equal a standardized contact measurement. When online monitoring and laboratory results are compared, establish their relationship using representative grades and documented conditions instead of applying a universal conversion factor.
How To Select A Paper Thickness Tester
Begin with the materials and decisions the instrument must support. Define expected thickness range, specimen dimensions, compressibility, daily sample volume, and customer standards. Then specify the necessary pressure, contact geometry, measuring capacity, throat depth, and cycle controls. Display resolution should be appropriate to the acceptance tolerance, but procurement should also consider repeatability and measurement uncertainty. Ask suppliers to distinguish resolution from accuracy and to explain the conditions under which their performance specifications apply.
Request a demonstration using representative paper grades, including any rough, coated, embossed, or moisture-sensitive stock. Examine repeated measurements and results from multiple operators where manual handling is involved. Check whether specimen insertion is straightforward and whether the pressure foot can contact the intended locations without damaging the sheet. For contractual acceptance, agree on the evaluation procedure in advance, including reference equipment, conditioning, sampling, and how differences between laboratories will be investigated.
Review calibration documentation, service access, spare parts availability, and exportable measurement records. The supplier should explain which checks cover displacement, force, contact geometry, and alignment, rather than presenting a generic certificate as complete proof of suitability. Electronic interfaces can simplify reporting, provided units, method settings, and specimen identifiers remain attached to results. A well-specified Paper thickness tester should make routine work easier while preserving the information needed to defend a purchasing or release decision.
Laboratory Workflow And Measurement Quality Control
Start with representative sampling and conditioning under the atmosphere required by the agreed method. ISO 187 and TAPPI T 402 are relevant references for paper conditioning, depending on the testing framework. Allow specimens to reach the required condition and avoid assuming that a fixed waiting period suits every material. Record temperature and relative humidity because moisture changes can alter paper dimensions and compressibility, creating apparent supplier differences that actually originate in laboratory handling.
Before testing, inspect and clean the contact surfaces using the instrument manufacturer's recommended procedure. Check zero and verify performance with suitable traceable thickness references according to the laboratory's control plan. Reference shims or blocks check displacement performance; they do not independently verify measuring pressure or parallelism. Position specimens without folds or handling damage, select measurement locations according to the method, and avoid repeatedly compressing the same spot unless the procedure specifically requires it.
Report the method, specimen identity, conditioning, measurement count, and required statistical results. Keep single-sheet and bulking measurements clearly identified. Investigate unexpected variation by checking material uniformity, contamination, pressure settings, and environmental records before adjusting production. Establish maintenance and calibration intervals from usage, observed stability, supplier recommendations, and quality system requirements. Recheck performance after relocation, repair, or an accidental impact, since a stable zero reading alone does not prove that the complete measurement system remains suitable.
Packaging Applications And Complementary Testing
In packaging development, thickness testing helps control material dimensions before printing, lamination, forming, and sealing. However, caliper cannot establish whether a package provides adequate moisture protection or maintains seal integrity. A paper-based package may meet its thickness specification while failing a separate barrier or leakage requirement. Build the test plan around the package's intended function, material structure, and customer requirements, assigning each performance question to a measurement method that directly addresses it.
paratronix lists water vapor permeability testers, air permeability testers, friction coefficient testers, leak testers, and leak and seal strength testers within its testing equipment portfolio. These categories can complement thickness measurements when evaluating packaging materials and finished packs. For example, moisture-sensitive applications may require water vapor transmission assessment, while converting trials may benefit from friction measurements. Select the specific equipment only after confirming material compatibility, measurement range, applicable methods, and the supplier's documented technical specifications.
For medical packaging projects, paratronix also lists medical packaging physical performance testers and non-destructive micro-leakage testers. Their suitability depends on the package format and validation requirements. The supplied business identification is Unified Social Credit Code 91370105689842696E; this identifies the business and does not demonstrate instrument certification. When discussing a Paper thickness tester requirement with paratronix, request confirmation of availability and a documented response to ISO 534 or TAPPI T 411 requirements before making a purchasing commitment.
Ownership Costs And Future Testing Priorities
Total ownership cost includes the purchase price, installation, operator training, environmental control, calibration, servicing, and production time spent obtaining reliable results. Software subscriptions, data integration, replacement contact components, and local support may also affect the budget. Compare quotations using the same scope and expected service period. An inexpensive instrument can become costly if manual transcription, frequent adjustment, or limited service access adds substantial labour and delays material release or supplier dispute resolution.
Estimate return on investment using your own sample volumes, labour rates, retest frequency, and documented quality losses. Evaluate whether automation saves meaningful operator time and whether better measurement consistency reduces avoidable rejections or investigations. Do not attribute every packaging defect to thickness or assume that equipment alone eliminates process variation. A practical business case connects improved measurement capability to specific decisions, such as incoming acceptance, production adjustment, customer reporting, and investigation of recurring material differences.
Future testing priorities include more connected laboratory records, automated sampling, and closer comparison between online sensors and standardized laboratory methods. Increased use of recycled fibres and alternative coatings also strengthens the need to evaluate compressibility alongside thickness. Buyers should prioritize accessible data, clear method settings, and serviceable mechanics when planning upgrades. Prepare an enquiry with representative materials, required standard editions, pressure settings, throughput, and reporting needs so prospective suppliers can provide a technically comparable proposal.
Search by Keywords