




Recent Posts
 ASTM D642 and ISO 12048: Requirements for Package Compression TestingOct 12, 2026
 What Does a Paper Thickness Tester Measure, and Why Does It Matter in QC?Oct 12, 2026
 How test speed affects lipstick breaking strength resultsOct 10, 2026
 Choosing a Water Vapor Transmission Rate Tester for flexible filmsOct 10, 2026
 How to select a friction peel tester for flexible packaging filmsOct 09, 2026
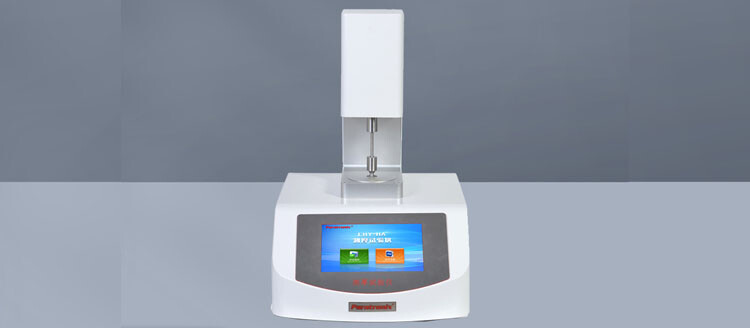

A paper thickness tester measures the distance between a sheet’s two surfaces while the sheet is held between flat contact faces under a defined pressure. This measurement is called caliper. It describes the sheet’s thickness under the stated test conditions, rather than an unloaded dimension that stays identical in every situation.
That distinction matters in quality control because paper compresses, absorbs moisture, and varies across its surface. A thickness reading helps establish whether material meets a specification and whether variation deserves investigation. Its value comes from consistent testing and careful interpretation: the same average caliper can hide different local thickness patterns, and similar readings do not guarantee identical stiffness, print behavior, or converting performance.
The measured gap includes the whole sheet structure
During a measurement, a specimen rests on a lower measuring surface while an upper contact face descends onto it. The instrument detects the separation between those faces after the specified contact conditions have been reached. Results are commonly expressed in micrometers or millimeters. In specifications that use mils, a mil means one thousandth of an inch; it is not another name for a millimeter.
The measured thickness reflects the fiber network, internal voids, fillers, and any coatings or other layers present in the specimen. For coated paper, the result includes the coating. For a paper-based laminate, it includes the complete structure placed between the contact faces. A total-thickness measurement alone cannot separate the paper substrate from an adhesive, polymer film, or barrier layer.
Surface texture also affects the result. The contact faces press against an area of the sheet, so the reading reflects how that area supports the applied load. Rough, embossed, or highly compressible materials require particular care when defining the method. A result obtained with one contact geometry or pressure should not automatically be treated as equivalent to a result obtained with another.
Caliper and grammage measure different properties. Grammage is mass per unit area. Two sheets with the same grammage can have different thicknesses because their fiber structure, compaction, filler content, or coating construction differs. Conversely, matching caliper does not establish that two materials contain the same mass per unit area.
Thickness has practical consequences, with limits
Caliper influences bending behavior because the distance between a sheet’s surfaces affects its resistance to bending. Within a comparable material structure, increased thickness generally increases bending stiffness. However, fiber orientation, moisture, bonding, and layer construction also affect stiffness. A caliper result therefore supports a stiffness investigation without replacing a bending test.
This relationship matters in paperboard packaging. A thickness change can alter panel rigidity, folding response, and the relationship between the board and a crease arrangement. If a board grade changes in thickness while the converting setup remains fixed, crease quality deserves review. Cracking or poor folding still requires examination of moisture, grain direction, coating behavior, and crease geometry before thickness is assigned as the cause.
Printing introduces a different concern. Local caliper variation changes how the sheet interacts with the printing contact. Where the printing process is sensitive to that variation, uneven thickness contributes to uneven contact or impression. Surface smoothness and ink absorption remain separate influences, so an inconsistent printed appearance is not proof of a thickness problem.
In cutting, feeding, and stacking, thickness affects clearances and accumulated dimensions. Small differences across individual sheets become more apparent in a stack. Yet stack height also includes the effects of trapped air, sheet curl, compression, and surface texture. Calculating sheet thickness from an uncontrolled stack height can therefore give a misleading result.
For coated or laminated packaging, a thickness change can flag a structural change, but it does not establish barrier performance. Moisture transmission, gas transmission, adhesion, and seal behavior depend on properties that total caliper cannot resolve. Thickness is useful as a screening measurement when the relationship to those properties has been established through separate testing.
Test conditions determine whether results are comparable
Contact pressure and measuring area
Paper is compressible. Increasing the applied pressure can reduce the measured thickness, especially in porous or loosely consolidated structures. A handheld gauge with variable closing force can produce a different result from a controlled-pressure instrument even when both displays have similar resolution.
Pressure is determined by force divided by contact area. Matching the applied force alone is insufficient if the measuring faces have different areas. The specified method needs to define the relevant pressure and contact geometry together. Contact-face flatness, alignment, and parallelism also matter because uneven contact changes how the load reaches the specimen.
Contact time and approach
The sheet can continue compressing after initial contact. If a reading is taken immediately in one test and after a longer hold in another, the results may differ. The approach of the measuring head matters too: an impact or abrupt closure can disturb a soft specimen. A repeatable procedure uses the contact timing and loading behavior required by the selected method.
Repeated measurements at exactly the same location introduce another complication. Earlier contact can compress or mark the material, so later readings may no longer represent the original sheet condition. Fresh locations are preferable when measuring material variation; repeated contact at one location requires a specific purpose and a method that accounts for its effects.
Moisture and specimen condition
Paper exchanges moisture with the surrounding air. Changes in moisture affect fiber dimensions and mechanical response, which can change measured caliper. Comparing a specimen tested directly after unpacking with one equilibrated in a controlled atmosphere mixes material differences with conditioning differences.
The conditioning environment, exposure time, and handling procedure should follow the agreed test method. Wrinkles, folded edges, contamination, and damaged areas interfere with contact. Where the purpose is to characterize normal sheet material, specimens need to represent that condition. Where a defect is under investigation, its location and condition should be recorded separately rather than silently excluded.
Single-sheet thickness and stack measurements answer different questions
Single-sheet testing measures local caliper at selected positions. Testing a stack and dividing the result by the number of sheets produces an average thickness per sheet under that stack procedure. These approaches can yield different results because interfaces between sheets introduce additional contact effects.
Surface irregularities, trapped air, and the way adjacent sheets settle under pressure affect the stack measurement. Stacking can make the measured distance easier to resolve for very thin material, but dividing by the sheet count does not remove those influences. A stack result should be identified as such and compared with a specification based on the same approach.
Dense paper, textured paper, and soft multilayer tissue do not respond identically to compression. Likewise, corrugated board has a flute structure whose response to loading differs from that of a single paper sheet. A thickness procedure suitable for one material category should not be transferred to another solely because the instrument can accommodate its thickness.
A useful QC result shows variation as well as the average
A single reading describes one contact area. It cannot establish uniformity across a sheet, reel, or production lot. Sampling needs to match the question being investigated: compliance with an agreed material specification, variation across the web, changes along production, or a localized converting defect.
Measurements taken across the width of a web reveal a different pattern from measurements taken along its length. A persistent variation across the width can point toward a process profile issue. A change along the production direction can indicate a shift during the run. Thickness data identifies the pattern; process records and related measurements are needed to determine its cause.
The mean should be considered alongside the spread and the locations of unusual readings. A lot with an acceptable average can contain local areas outside the permitted limits. Whether acceptance is based on individual measurements, a mean, or another agreed statistic must be established before interpreting the results.
These patterns guide investigation without proving a cause. For example, higher caliper at similar grammage suggests a less dense sheet structure only after moisture and test conditions have been made comparable. A rise in both thickness and grammage requires a different interpretation from a thickness rise accompanied by unchanged grammage.
Instrument capability should match the specification
Display resolution describes the smallest increment shown on the instrument. It does not establish measurement accuracy, repeatability, or the ability to distinguish a real material change. A display with many decimal places can still produce unstable readings if contact pressure varies, the measuring faces are contaminated, or the specimen is poorly positioned.
The relevant capabilities include the measuring range, contact pressure, measuring-face geometry, loading behavior, and demonstrated performance around the expected material thickness. When specification limits are narrow, measurement uncertainty becomes particularly important. A result close to a limit should be evaluated using the agreed acceptance rule and the known capability of the measurement process.
Clean contact faces and a verified zero are basic requirements, but a zero reading alone does not confirm performance throughout the working range. Appropriate reference checks help verify displacement measurement. They do not fully reproduce the compression behavior of paper, so mechanical condition and loading control also need attention.
Useful records connect each result to its meaning: specimen identification, sampling position, conditioning, test method, instrument identification, individual readings, and the statistic used for comparison. If two sets of results disagree, those details make it possible to investigate the difference instead of assuming that one material or instrument is defective.
When caliper changes coincide with a packaging problem, the strongest evidence comes from matched samples tested under consistent conditions and linked to the affected process. Thickness data can then establish where variation occurs and whether it tracks the defect, giving the investigation a specific direction.
Leave A Reply
Search by Keywords