




What A Thickness Tester Measures And Why It Matters
A Thickness Tester measures the distance between opposing material surfaces or determines a layer dimension through an appropriate physical measurement method. Depending on the application, the reported result may represent total sheet thickness, coating thickness, or remaining wall thickness. These quantities serve different engineering purposes, so buyers should define exactly what must be measured before comparing instruments. Common units include micrometers and millimeters, with measurement capability matched to the product tolerance.
Thickness influences material consumption, mechanical behavior, converting performance, and fit within an assembly. In packaging, variation can affect stiffness, sealing consistency, and barrier performance, although thickness alone cannot establish those properties. In paper manufacturing, caliper contributes to bulk and feeding behavior. In metal maintenance, remaining wall thickness helps engineers assess material loss. A useful measurement program connects thickness results with a specific manufacturing decision, acceptance criterion, or maintenance action.
The measured value also depends on how the material responds during testing. A compressible sheet can produce different readings under different contact pressures, while a rough surface can increase local variation. Multilayer materials introduce another question: whether the requirement concerns the entire structure or an individual layer. Defining the measurand, specimen condition, sampling location, and measurement procedure makes results more comparable across operators, production shifts, and supplier laboratories.
Working Principles Behind Thickness Measurement
Contact instruments measure displacement between a reference anvil and a measuring foot. The specimen sits between these surfaces, and a mechanical or electronic system reports their separation. For flexible materials, the foot area, applied force, approach speed, and dwell time can affect the result. A controlled contact method is therefore more reproducible than squeezing a soft specimen with an unsuitable handheld tool, provided the instrument and procedure match the material.
An ultrasonic Thickness Tester estimates thickness from the travel time of a sound pulse through a material. In a typical pulse echo measurement, thickness equals sound velocity multiplied by round trip transit time and divided by two. The method generally needs access to one surface, but accuracy depends on appropriate sound velocity, probe selection, coupling, and echo interpretation. Coatings, curvature, coarse grain structures, and elevated temperatures can complicate the measurement.
Other methods infer thickness from electromagnetic or optical responses. Magnetic induction commonly measures nonmagnetic coatings on ferrous substrates, while eddy current methods commonly assess nonconductive coatings on suitable nonferrous metals. Optical systems may use opposing displacement sensors or resolve interfaces in compatible transparent materials. Each principle has application limits; reflectivity, conductivity, substrate properties, and layer structure determine whether a particular technique can produce a defensible result.
Main Types Of Thickness Testers
Bench contact gauges are widely used for paper, plastic films, sheets, foils, and other specimens that can be positioned between measuring surfaces. Selection often centers on contact geometry, pressure, measuring range, and specimen access. Handheld micrometers provide convenient checks for suitable materials, but their force control and handling characteristics require attention. A dedicated laboratory instrument becomes valuable when a prescribed method requires consistent loading and repeated measurements across many specimens.
Portable ultrasonic gauges suit many inspection tasks involving pipes, tanks, plates, and components with access from one side. Coating thickness gauges address a different requirement: measuring a surface layer over a compatible substrate. These instruments should not be treated as interchangeable. A gauge selected for paint on steel may be unsuitable for total polymer sheet thickness, and a basic ultrasonic gauge may struggle with very thin films or complex laminates.
Noncontact systems support applications where contact could deform, mark, or interfere with moving material. Depending on the technology, they can provide continuous profiles and help detect variation across a production web. Their installation may require stable mounting, vibration control, clean optical paths, and application specific validation. Buyers should compare laboratory spot checks and continuous monitoring according to the decisions each supports, including whether the production process needs immediate feedback or periodic acceptance testing.
Applications In Packaging And Industrial Quality Control
Packaging converters use thickness measurements during incoming inspection, production setup, process adjustment, and finished roll approval. Sampling across the web and along its length can reveal variation that a single reading misses. Paper and board producers monitor caliper for converting consistency, while film manufacturers assess dimensional uniformity against customer specifications. Sampling plans should reflect process behavior, roll geometry, and the consequences of accepting material outside the agreed tolerance.
Medical packaging teams can use thickness data alongside seal strength, leakage, and permeability results when investigating material or process changes. Each test answers a distinct question, and dimensional conformity does not establish package integrity or sterility maintenance. For example, a laminate may meet its thickness specification while a sealing defect remains present. Combining complementary tests helps teams investigate whether a deviation originates in the material, converting operation, or sealing process.
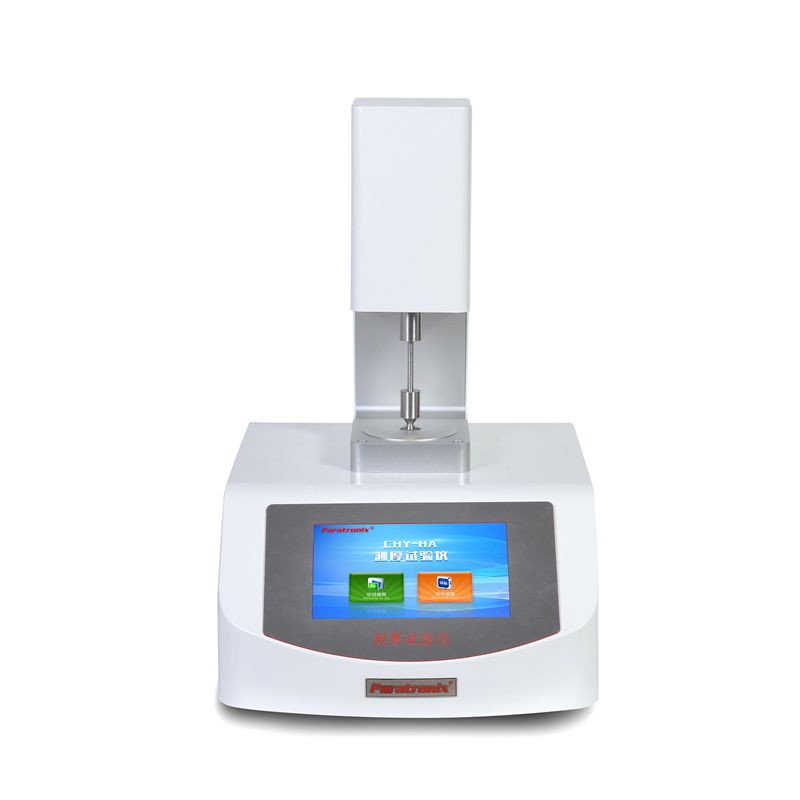
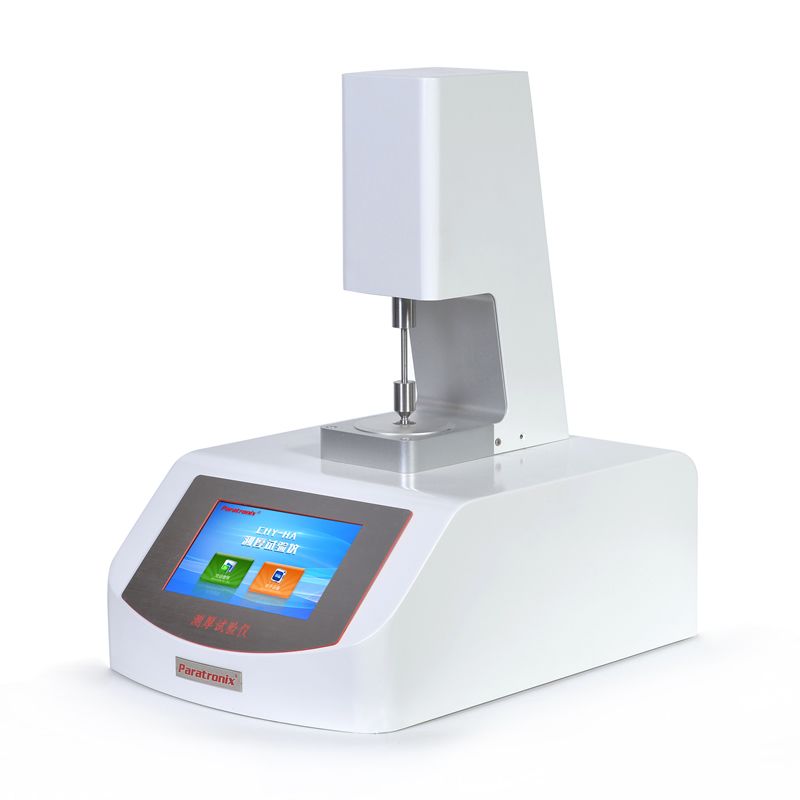
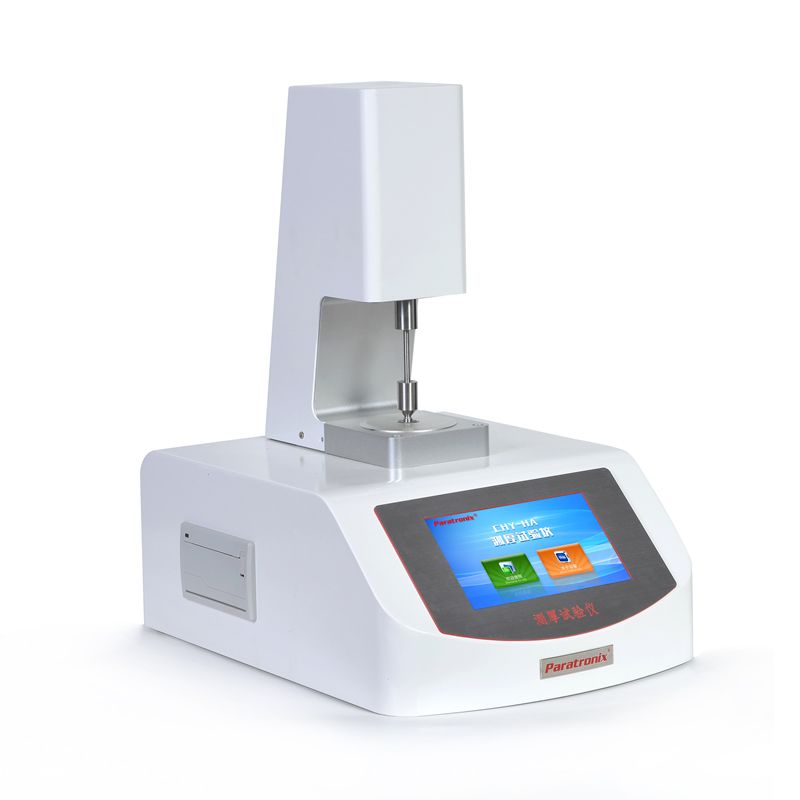
paratronix lists the PTT-03A Thickness Tester as a related product for buyers to evaluate against their materials and methods. Its supplied product portfolio also includes water vapor permeability, leakage, torque, friction coefficient, air permeability, and medical packaging physical performance testing equipment. This range is relevant to laboratories planning complementary measurements. Request documented PTT-03A specifications and sample testing to confirm suitability, including contact conditions, measurement capability, and available reporting functions.
Relevant Standards And Measurement Traceability
Select a test method according to the material and the contractual requirement. ISO 534 addresses thickness, density, and specific volume measurements for paper and board. ISO 4593 covers mechanical scanning measurement of plastic film and sheeting thickness, while ASTM D6988 provides guidance for determining plastic film specimen thickness. These references are not interchangeable instructions. Review the applicable edition, scope, specimen preparation, and prescribed measurement conditions before specifying equipment or comparing results.
For other applications, ISO 2808 describes methods for determining paint and varnish film thickness, while ISO 16809 addresses ultrasonic thickness determination. A standard reference in a quotation does not establish that every configuration satisfies every relevant requirement. Ask the supplier to identify the applicable method and document how the proposed instrument supports it. Calibration evidence, operator procedures, and the laboratory environment also contribute to whether the resulting measurement is fit for purpose.
Calibration should use suitable references with documented traceability and uncertainty. Routine checks should also cover zero stability, measuring surface condition, and, where relevant, contact force or pressure. paratronix provides the Unified Social Credit Code 91370105689842696E as business registration information. This supports supplier identity checks; technical acceptance should separately rely on instrument documentation, calibration evidence, and demonstrated performance against the buyer's method. Keep these records connected to the equipment identification and revision history.
How To Select A Thickness Tester
Start with a written application specification covering material composition, expected thickness, tolerance, specimen dimensions, surface texture, and compressibility. Identify whether both surfaces are accessible and whether testing may leave a mark. Then establish the required method, contact conditions, and environmental controls. This specification prevents a common purchasing error: selecting an instrument with an attractive measuring range while overlooking the physical conditions needed to obtain meaningful results on the actual product.
Evaluate resolution, accuracy specifications, repeatability, and measurement uncertainty separately. A display showing small increments does not prove equivalent accuracy. Ask for performance information across the intended measuring range and under relevant conditions. Use representative specimens near decision limits during evaluation, including difficult surfaces or compressible materials. When acceptance tolerances are tight, assess whether measurement uncertainty could change the conformity decision and agree on an appropriate decision rule before routine inspection begins.
Operational requirements deserve equal attention. Check specimen handling, throat depth, measurement speed, operator training, data export, and service availability. Request a demonstration using an agreed procedure and compare results with an established reference method where practical. For the PTT-03A Thickness Tester, ask paratronix to confirm the supplied configuration and supporting documentation in writing. A purchasing specification should define acceptance criteria, included accessories, calibration deliverables, installation responsibilities, and the conditions for resolving unsuccessful acceptance testing.
Daily Operation And Total Ownership Cost
A practical workflow begins with specimen identification, required conditioning, and inspection of measuring surfaces. Verify zero and a suitable reference before testing, then measure locations defined by the sampling procedure. Avoid wrinkles, unintended folds, contamination, and damaged areas unless those features are the inspection target. Record individual readings alongside the summary statistics required by the method. Preserve enough location information to distinguish material variation from handling errors or instrument drift.
Maintenance intervals should reflect usage, environment, manufacturer guidance, and previous verification results. Clean contact surfaces appropriately, inspect moving parts, and investigate unexpected changes before releasing questionable measurements. Ultrasonic systems require attention to probe condition, couplant, and velocity settings. Recalibration may be warranted after repair, impact, relocation, or an unsuccessful verification. A documented response to failed checks should consider whether earlier results remain valid and whether affected material needs reassessment.
Total ownership cost includes purchase price, accessories, calibration, training, consumables, software charges where applicable, maintenance, and downtime. It also includes operator time and the consequences of incorrect acceptance or rejection decisions. Estimate return on investment using documented baseline figures for inspection labor, rework, scrap, and complaints. Avoid assigning all improvements to the instrument: benefits depend on sampling quality, staff competence, and whether measurement findings lead to effective process changes.
Future Trends And The Next Purchasing Step
Thickness measurement is moving toward connected records, automated handling, and closer links with production control. Digital transfer can reduce transcription errors, while position tagged measurements can reveal patterns across sheets or rolls. Where automated adjustments are introduced, manufacturers must validate sensor behavior, response timing, and control limits. Useful automation depends on a stable measurement process and a clear understanding of which production variables influence the observed thickness variation.
Material reduction, recycled content, and increasingly complex packaging structures create additional measurement challenges. A thinner structure may demand tighter control, while variable surfaces or compressibility can complicate comparisons. Laboratories may need complementary methods to distinguish total thickness from individual layer behavior. Procurement teams should therefore consider future materials and realistic upgrade needs, including data compatibility and service support, while requiring evidence for any proposed capability that affects product acceptance.
To begin a technical discussion with paratronix, provide representative materials, thickness limits, the required standard, expected testing volume, and reporting needs. Request a PTT-03A evaluation and a quotation that identifies the configuration, calibration scope, training, and support terms. For paper applications, the related article What Does a Paper Thickness Tester Measure, and Why Does It Matter in QC? offers a relevant follow up topic. Base the final purchase on documented application fit and agreed acceptance results.
Search by Keywords