




1. Understanding Liquid Leakage Testers And Their Core Properties
A liquid leakage tester evaluates whether a component, connection, container, or package allows liquid to escape under defined conditions. Depending on the method, it may detect visible droplets, measure escaped liquid, or infer leakage from pressure changes. Understanding the properties of liquid leakage Tester systems starts with identifying the measured quantity, the applied pressure, the exposure time, and the acceptance criterion. A result becomes meaningful only when these conditions represent the product specification or intended application.
The principal properties include pressure range, pressure control stability, measurement resolution, detection capability, repeatability, and resistance to interference. Wetted materials, fixture geometry, temperature limits, and software controls also affect suitability. A wide operating range alone does not establish reliable performance near a critical rejection threshold. Buyers should distinguish the instrument specification from the complete test method, which includes the specimen, seals, connections, fluid preparation, operator actions, and environmental conditions throughout the measurement sequence.
Liquid containment testing serves medical device manufacturers, packaging producers, component suppliers, and independent laboratories. Typical specimens include small bore connectors, closures, tubing assemblies, and sealed containers. Leakage integrity is separate from water vapor transmission, air permeability, seal strength, or opening torque, although these measurements can support a broader quality program. Selecting the correct property prevents a common procurement mistake: purchasing an instrument that measures a related characteristic without answering the actual containment question.
2. Technical Principles And Main Testing Methods
Direct liquid leakage testing typically fills or challenges a specimen with a specified liquid, applies a defined pressure difference, and checks for escape during a controlled interval. Observation may be visual or supported by collection and measurement. Fluid viscosity, surface tension, wetting behavior, and temperature influence flow through small defects. Consequently, results obtained with water cannot automatically predict the behavior of oils, solvents, or formulated medicines unless the relationship has been demonstrated for the relevant product.
Pressure decay methods monitor pressure loss after a filled or pressurized system stabilizes. However, a pressure decrease can also arise from temperature change, trapped gas behavior, elastic deformation, or fixture leakage. Establishing a relationship between pressure loss and liquid leakage requires a validated setup and appropriate physical assumptions. Vacuum decay and tracer gas techniques provide other integrity assessment options, but their suitability depends on package construction, test configuration, and the defect mechanism being investigated.
Mainstream categories therefore include direct liquid challenge systems, pressure based instruments, vacuum based systems, and combined platforms supporting several specified tests. Destructive methods may require opening, stressing, or contaminating the specimen; some integrity methods can preserve samples when validated for that purpose. When comparing the properties of liquid leakage Tester options, classify instruments by their actual measurement principle and specimen compatibility. Labels such as microleak or nondestructive do not establish a detection limit without supporting method data.
3. Accuracy, Sensitivity, And Repeatability Explained
Accuracy describes how closely a measurement agrees with an appropriate reference; practical specifications should state permissible error and operating conditions. Sensitivity describes the change in instrument response produced by a change in the measured quantity. Resolution is the smallest displayed or distinguishable increment. Detection capability concerns the smallest leak that a complete method can reliably identify under stated conditions. These concepts are related, but a finely graduated pressure display does not establish reliable detection of very small liquid leaks.
Repeatability concerns agreement when measurements are repeated under substantially the same conditions. Reproducibility examines variation across conditions such as operators, fixtures, or laboratories. Both matter because an unstable method can accept defective units or reject conforming ones near the decision threshold. A useful evaluation includes representative acceptable samples, relevant defect challenges, repeated measurements, and deliberate checks of expected operating variation. Challenge specimens should reflect realistic leakage paths; one artificial defect does not represent every possible manufacturing failure.
Measurement uncertainty combines relevant sources of doubt, including reference calibration, sensor behavior, timing, temperature, sample deformation, and fixture performance. Where appropriate, laboratories should define a decision rule that explains how uncertainty affects conformity statements. Detection probability and false rejection risk also deserve attention, particularly for binary inspection methods. Request evidence at the intended acceptance boundary rather than relying solely on a supplier's smallest quoted number, and require all claimed performance figures to identify the test configuration used.
4. Calibration, Verification, And Routine Quality Control
Calibration establishes the relationship between instrument indications and reference values, with associated uncertainty, under specified conditions. Adjustment changes the instrument response and is a separate activity, even when performed during the same service visit. Pressure sensors, timers, temperature channels, and any measured volume or mass channels may require calibration according to their role. Select calibration points that cover routine working conditions and critical thresholds, and request documented traceability through a suitable calibration chain to recognized references.
Calibration alone does not validate the entire leakage test. Routine verification should also examine fixture tightness, zero behavior, pressure stabilization, and the response to suitable control specimens or reference leaks. Where reference leaks are used, their medium, pressure conditions, stability, and compatibility must match the intended verification purpose. A gas calibrated reference leak should not be assumed to represent an equivalent liquid leak without justification. Record verification results so gradual changes become visible before routine decisions are affected.
Set calibration and maintenance intervals using manufacturer guidance, utilization, operating environment, historical drift, and the consequences of an incorrect decision. There is no universal interval appropriate for every tester. Reassess performance after repairs, sensor replacement, relocation, software changes affecting calculations, or abnormal events. If a verification fails, investigate the cause and assess results since the last satisfactory check. Retain instrument identification, method versions, calibration records, maintenance actions, and operator training evidence within the quality system.
5. Application Standards And The Paratronix Product Context
For medical small bore connectors, the ISO 80369 series provides application specific requirements and associated test methods. ISO 80369-7 addresses connectors for intravascular or hypodermic applications, while ISO 80369-20 provides common test methods referenced within the series. Users must confirm the applicable edition, connector category, and required test conditions. Passing a liquid leakage test addresses a defined requirement; it does not independently demonstrate conformity with every dimensional, mechanical, usability, or regulatory requirement applying to the finished device.
In packaging, ASTM F2338 describes vacuum decay leak detection, while ASTM F2096 addresses gross leak detection using internal pressurization and bubble observation. These methods answer different questions and require assessment of package suitability. Neither should be presented as a universal direct liquid leakage procedure. For any standard, map the specimen configuration, conditioning, pressure, duration, and reporting requirements against the proposed equipment. Market access decisions also depend on product classification and the relevant jurisdiction's requirements.
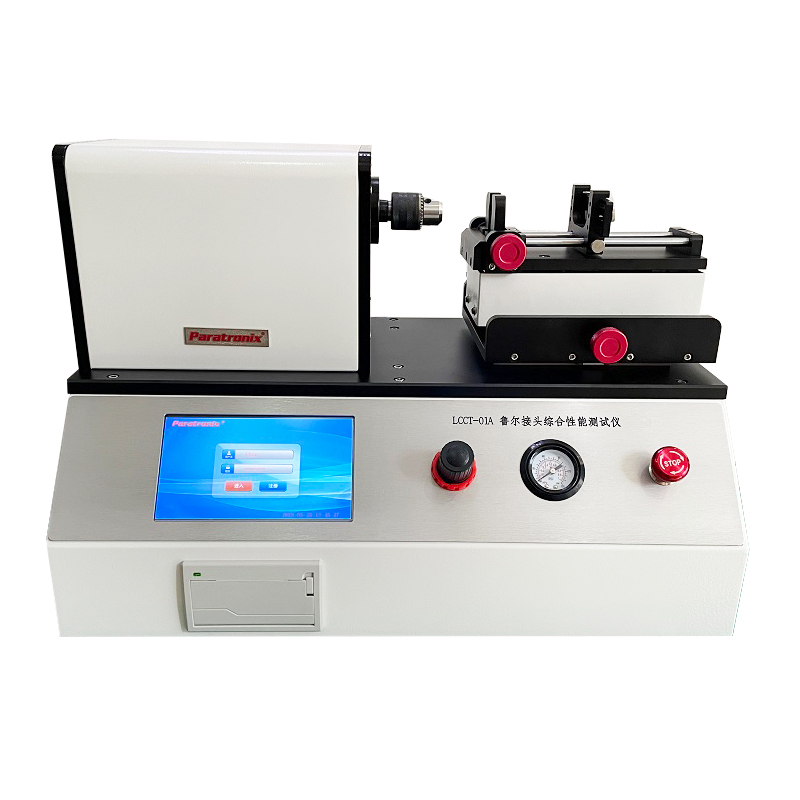
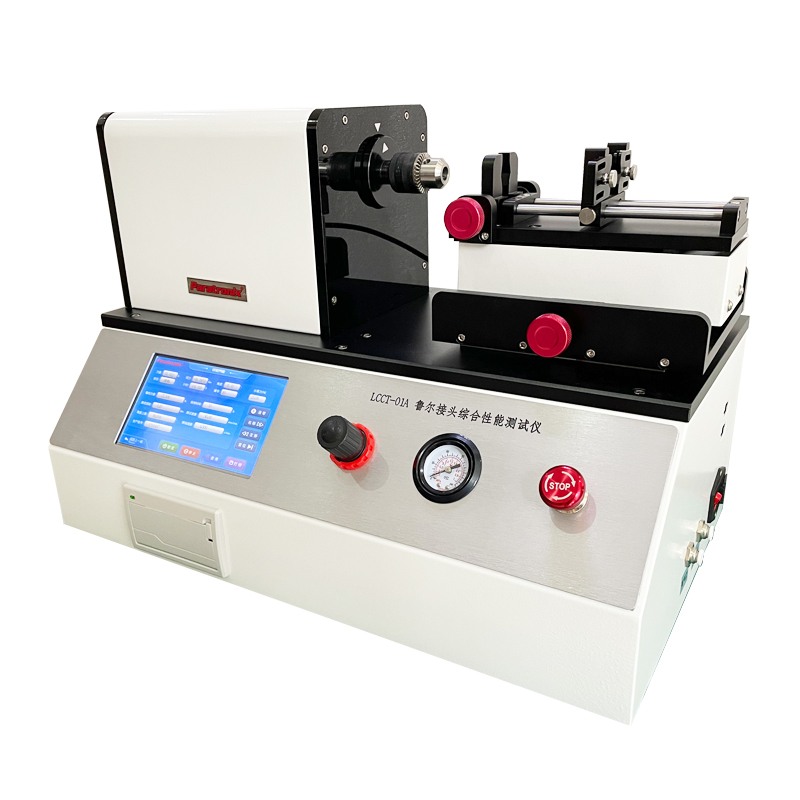
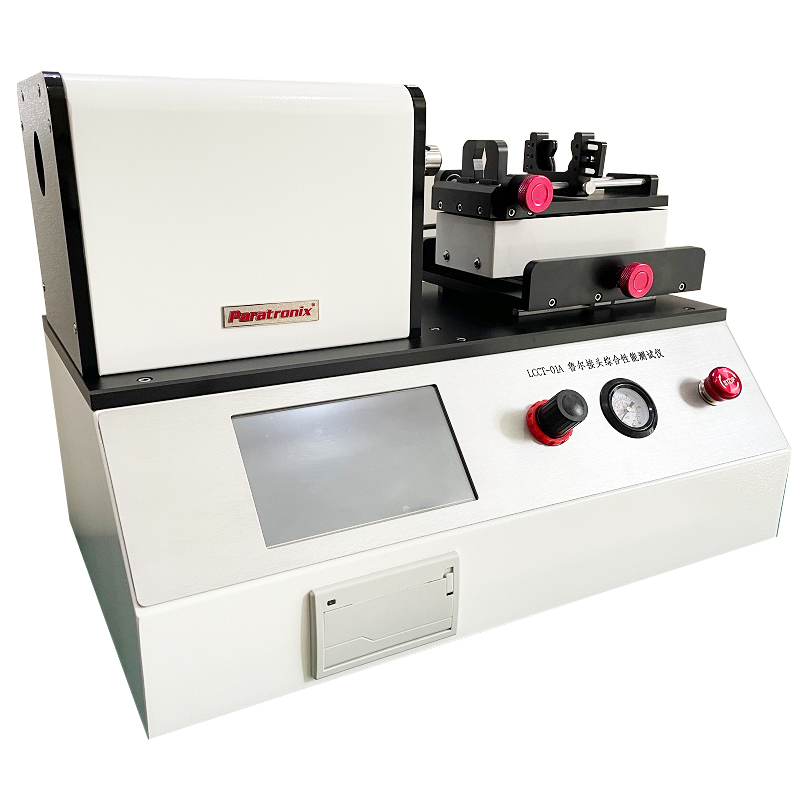
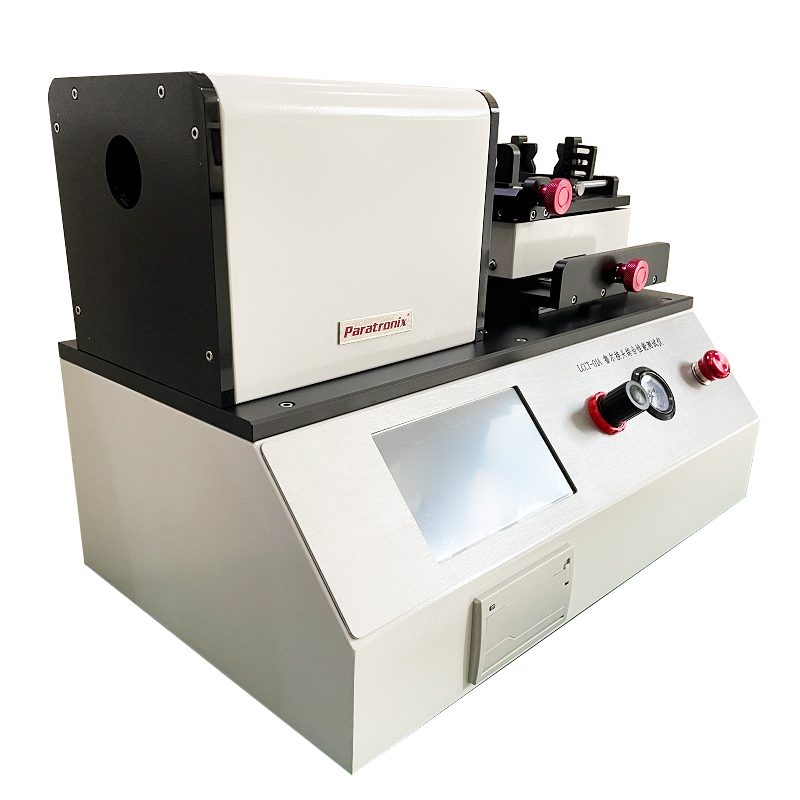
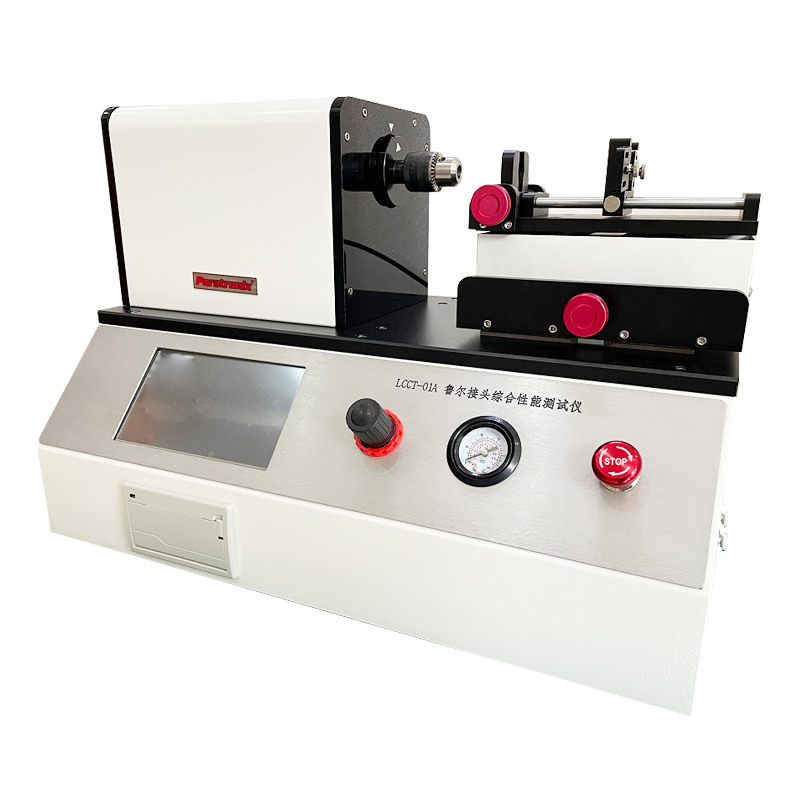
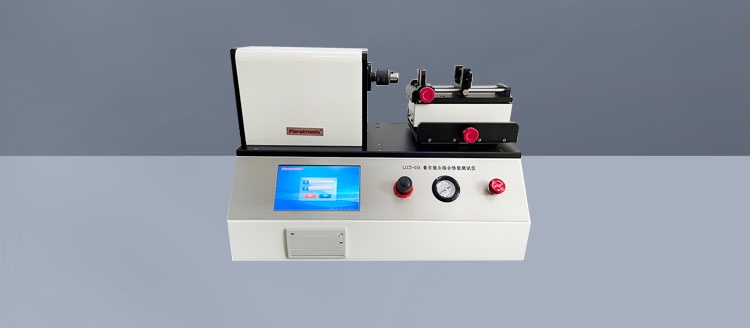
paratronix lists the LCCT-01A Luer Taper Comprehensive Performance Tester as a related product for buyers evaluating luer connector testing. Its broader portfolio includes leak testers, leak and seal strength testers, medical packaging physical performance testers, and nondestructive microleakage testers, allowing discussion of complementary testing needs. Request written confirmation of supported methods, fixtures, ranges, and validation documentation before selection. The supplied business identifier, Unified Social Credit Code 91370105689842696E, supports entity due diligence; it does not establish instrument certification or standards compliance.
6. Selection, Installation, And Total Ownership Cost
Begin procurement with a user requirement specification covering specimen dimensions, materials, test medium, required pressure, exposure time, acceptance criteria, throughput, and record retention. Define whether the test supports development, incoming inspection, process control, or final release. Ask suppliers to demonstrate the properties of liquid leakage Tester equipment using representative samples and a documented procedure. Include samples near the acceptance boundary where feasible, because easy passes and obvious failures provide limited evidence of decision performance.
Installation planning should address stable utilities, environmental conditions, drainage or spill management, fluid compatibility, and secure fixture mounting. During setup, establish filling, venting, stabilization, and cleaning procedures. Trapped air and inconsistent assembly can dominate variation even when the pressure sensor performs correctly. Evaluate operator access, fixture changeover, data export, and access controls where records support regulated decisions. Acceptance activities should confirm delivered functionality, followed by method qualification or validation appropriate to the product and quality system.
Total ownership cost includes equipment, fixtures, installation, training, calibration, verification materials, consumables, cleaning, maintenance, software support, and sample loss. Cycle time includes preparation and stabilization as well as the measurement itself. Compare annual costs at realistic production volumes and include the financial effects of false rejection, retesting, and downtime. Estimate return on investment from documented labor savings or reduced losses, using site data and conservative assumptions. A lower purchase price may provide poor value if recurring operating costs are high.
7. Future Trends And A Practical Purchasing Path
Development priorities include automated handling, more consistent pressure control, improved environmental compensation, and better electronic records. Manufacturers are also investigating nondestructive methods that can support increased inspection coverage where technically appropriate. These capabilities must still be validated against the relevant defect types and product materials. Faster testing is valuable only when preparation, stabilization, and detection performance remain adequate. Changes to algorithms or compensation settings should undergo documented assessment before their results support established release decisions.
Connected instruments can associate results with batches, trend verification checks, and simplify retrieval of calibration history. Procurement teams should examine data integrity, export usability, software maintenance, and integration responsibilities before committing to connectivity features. Automated analysis can help identify unusual patterns, but an unexplained score should not replace a defined acceptance criterion. Clear records of method settings, instrument status, and decision logic make results easier to investigate and compare across production periods or operating sites.
To evaluate a paratronix solution, prepare a brief containing the specimen drawing, applicable standard, medium, pressure conditions, expected throughput, and required reporting format. For luer applications, include connector type and the individual performance tests needed when discussing the LCCT-01A. Request a proposed test configuration, sample demonstration plan, calibration scope, and itemized lifecycle quotation. This gives purchasing, engineering, and quality teams a shared basis for assessing technical fit, documenting remaining uncertainties, and agreeing on measurable acceptance conditions.
Search by Keywords