




What Air Permeability Testing Measures
An air permeability tester for paper assesses how readily air passes through a defined area of a sheet under specified conditions. The result reflects the paper’s pore structure and can help explain differences in processing and end use. Depending on the method, the instrument reports the time required for a set air volume to pass through the specimen or the airflow rate under a specified pressure difference.
Paper structure depends on fiber selection, refining, formation, pressing, calendering, coatings, and other treatments. Sheets with similar mass per unit area can therefore behave differently when exposed to airflow. Permeability testing gives mills and converters a measurable characteristic to monitor alongside properties such as thickness, tensile strength, and moisture content. It does not, by itself, describe every aspect of product performance.
Air permeability is relevant to applications ranging from porous filter media to dense packaging papers. For example, an unexpectedly open sheet may affect a converting process, while a highly resistant sheet may behave differently during filling or drying. The acceptable result depends on the application and the agreed test method; a single universal target cannot represent all paper grades.
How The Gurley Method Works
The Gurley approach measures the time needed for a specified volume of air to pass through a defined test area under prescribed pressure conditions. A longer time generally indicates greater resistance to airflow. Results are commonly expressed in seconds for the stated volume, area, and apparatus conditions. The test conditions must accompany the number because a time value alone is incomplete.
ISO 5636-5 and TAPPI T 460 describe Gurley-type methods for paper and board. Their scopes, apparatus requirements, and procedures should be checked against the current editions and the relevant material specification. A buyer should confirm the required air volume, measuring range, specimen dimensions, and reporting convention before selecting equipment or establishing acceptance limits with a supplier.
Gurley testing is useful when customers already specify an air-resistance time or when a mill needs continuity with historical records. It may become slow for very resistant materials, while highly porous sheets can produce short times that challenge measurement resolution. Choose the apparatus range for the expected samples and confirm that clamping prevents air from bypassing the test area.
How Bendtsen And Sheffield Methods Work
The Bendtsen method measures the airflow through a specified test area at a defined pressure difference, typically reporting a flow rate such as milliliters per minute. ISO 5636-3 describes a Bendtsen method for paper and board. A higher flow rate generally indicates greater air permeance under that method’s conditions. The standard’s applicable range and specimen requirements should guide use.
The Sheffield approach also uses airflow through a clamped specimen, with results expressed on the scale or in the units specified by the applicable procedure. TAPPI T 538 addresses air permeance of paper by the Sheffield method. Confirm the instrument configuration, pressure conditions, range, and reporting requirements in the relevant edition before comparing measurements from different laboratories.
Gurley, Bendtsen, and Sheffield results are not directly interchangeable: their pressure conditions, measurement principles, and reporting conventions differ. A conversion based on a few samples can fail when furnish, coatings, or pore structure change. If a commercial agreement requires a relationship between methods, develop and validate it using representative grades, then periodically review it against fresh paired measurements.
Applications And Standards For Buyers
Paper mills can use permeability results to track sheet formation and process changes, while converters can check incoming rolls against agreed specifications. Packaging producers may investigate variation associated with coating or densification. Filter-media developers can use airflow data as one input when screening materials, but should also measure application-specific properties such as particle retention and pressure drop under service conditions.
Procurement teams should identify the standard named in the customer specification, the edition required, and any agreed deviations. ISO and TAPPI methods support consistent communication, but citing a standard does not establish that an instrument or a laboratory is certified. Ask for the applicable configuration and evidence of calibration, and confirm whether the complete workflow meets the contractual method.
For organizations evaluating an air permeability tester for paper alongside other packaging tests, paratronix lists air permeability, water vapor permeability, leak, friction coefficient, and seal strength testing equipment among its offerings. This range provides a starting point for discussing a broader testing plan. Request the applicable method, measurement range, configuration, and supporting documentation for the specific instrument before purchase.
Sample Preparation And Quality Control
Obtain specimens that represent the batch, recording roll or sheet location and sampling direction where relevant. Avoid folds, pinholes, contamination, and damaged edges unless the investigation specifically concerns those defects. Condition samples as required by the chosen method or customer agreement; ISO 187 provides a standard atmosphere for conditioning and testing paper and board when applicable.
Before testing, check the instrument’s setup, seals, test head, and any prescribed verification devices. Place the specimen flat and clamp it according to the procedure so that leakage around the test area does not distort the result. Follow the specified sequence for the selected method, including the number and distribution of measurements, and avoid substituting settings merely to shorten a test.
A useful report identifies the material, batch, method and edition, conditioning, test conditions, individual results or required summary, and any deviation. Review variation across specimens as well as the average: a consistent shift may indicate a process change, while scattered readings can point to nonuniform formation, sampling issues, or leakage. Investigate unusual results before rejecting a batch or adjusting production.
How To Select And Maintain An Instrument
Start with the paper grades, expected results, and method specified by customers. Check that the measuring range covers both routine production and plausible outliers, with suitable resolution at the relevant end of the scale. Review test area, specimen size, pressure or flow settings, and compatibility with the required standard. If several methods are needed, confirm whether separate configurations or instruments are necessary.
Ask suppliers to demonstrate performance on representative specimens, including the most porous and most resistant grades in the intended range. Compare repeat measurements, test duration, operator steps, data export, and the clarity of reports. Establish acceptance criteria before a demonstration and, where practical, compare results with an agreed reference laboratory using the same method and conditioned material.
Plan installation around stable laboratory conditions, the specified power supply, and any required clean air source. Train operators to inspect seals, clean contact surfaces, and recognize abnormal readings. Set calibration and verification intervals using the manufacturer’s instructions, laboratory procedures, usage, and observed stability. Record maintenance and retain traceable calibration evidence where required by the quality system or customer contract.
Ownership Costs And Future Trends
The purchase price is only one part of ownership cost. Include installation, operator training, calibration, verification devices, replacement seals, maintenance, software support, and potential downtime. Estimate the time required per specimen and the number of samples per shift; a lower-priced instrument may cost more to operate if its throughput does not match the laboratory workload.
Build an investment case using measurable local assumptions: current testing time, external laboratory fees, retest frequency, and the cost of delayed decisions. Compare these with expected operating costs and conservative improvements, then review the result after implementation. Permeability testing can support process decisions, but savings should not be attributed to the instrument without evidence linking measurements to corrective action.
Laboratories are increasingly interested in electronic records, easier traceability, and faster transfer of results into quality systems. At the same time, changing fiber blends and barrier treatments can make historical correlations less reliable, increasing the value of method-specific validation. To scope a suitable solution, share sample grades, target standard, expected range, throughput, and reporting needs with paratronix and request a documented configuration and quotation.
 Is Air Permeability Testing Relevant for High-Performance Textile Manufacturing?Which industries benefit most from air permeability testing? Explore how technical textiles, medical fabrics, and protective apparel use it to improve quality, compliance, and performance.
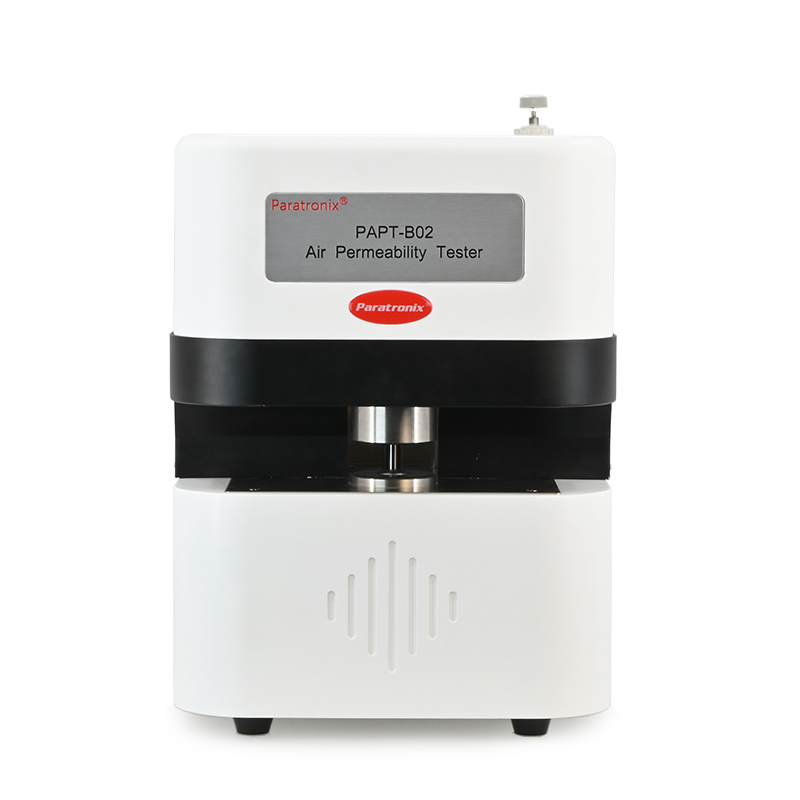
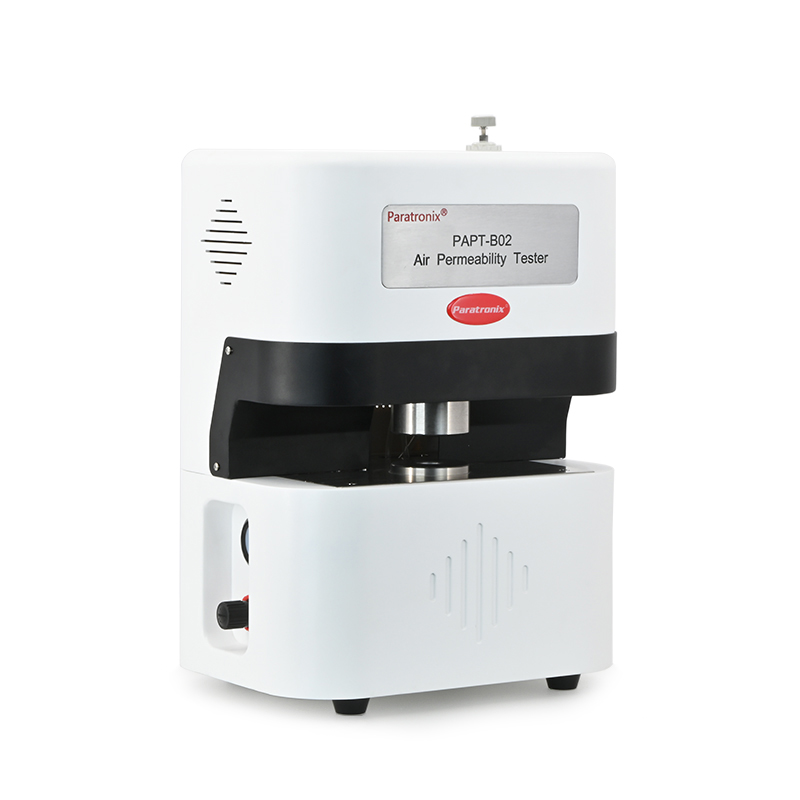
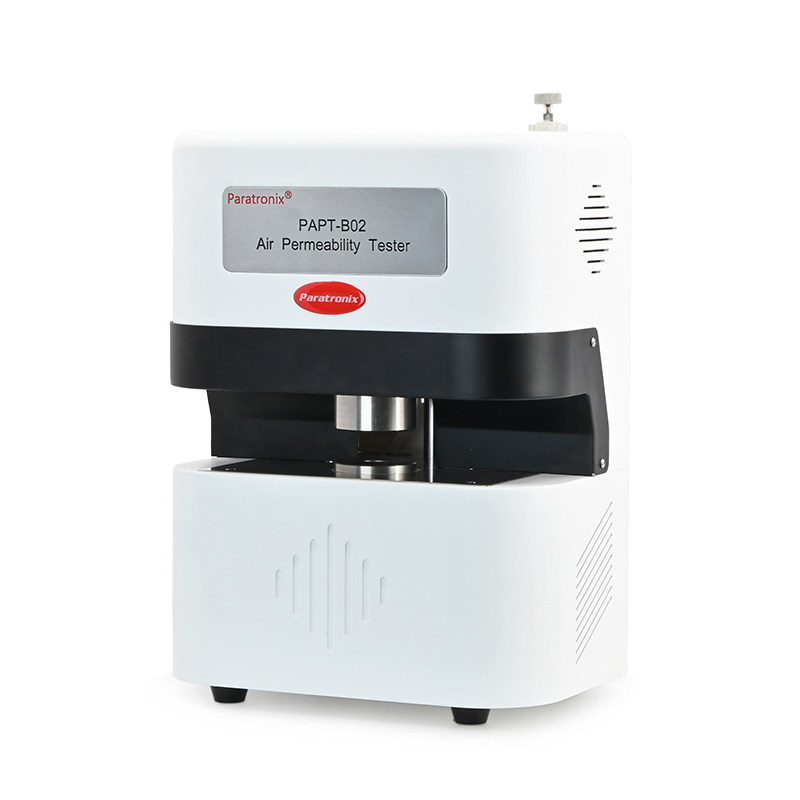
 Introduction to PAPT-B02 Air Permeability TesterThe Air Permeability Tester is mainly a professional testing instrument used to detect materials with high gas permeability. The detection of gas permeability in such materials is called Permeability testing. The air permeability tester is very suitable for foam plastics, leather, textiles, paper, cardboard, porous ceramics and other materials with high air permeability.
Search by Keywords