




What A Bone Screw Pull Out Force Tester Measures
A bone screw pull out force tester measures the resistance of a screw to axial extraction from a specified test material. A controlled testing machine applies tensile displacement through a fixture while a load cell records force. The resulting force-displacement data can help characterize fixation performance, compare designs, and support development or quality investigations.
The commonly reported peak force is the highest recorded axial load during extraction, typically expressed in newtons. It is not a universal measure of clinical holding strength: thread geometry, insertion conditions, embedment depth, substrate properties, alignment, and loading rate can all affect the result. Comparisons are meaningful only when the relevant conditions are controlled and documented.
ASTM F543 covers metallic medical bone screws and includes test methods for mechanical properties, including axial pull-out strength. Other methods in the standard address properties such as torsional performance, insertion and removal torque, and self-tapping performance. Buyers should identify the applicable test method and edition before defining the equipment configuration or claiming conformity.
These tests serve implant manufacturers, design engineers, contract laboratories, and research organizations. During development, they can reveal differences between thread concepts or substrate conditions. In production support, a validated procedure can help investigate changes or monitor selected characteristics, provided acceptance criteria are justified for the intended product and application.
ASTM F543 And Related Test Requirements
ASTM F543 provides a framework for evaluating metallic bone screws, but its individual test methods have distinct purposes and setup requirements. For pull-out work, consult the applicable edition for specimen preparation, test material, instrumentation, procedure, and reporting. Do not assume that a machine labeled for ASTM F543 automatically makes every result conform to the standard.
The chosen substrate is central to interpretation. A specified test material can improve consistency between specimens, while alternative materials, including bone or synthetic bone analogs, may be useful for a particular research question. Material grade, density, condition, and preparation should be recorded, and deviations from the selected standard method should be identified explicitly.
A standards-based workflow also depends on calibrated force measurement, suitable fixtures, and an adequately controlled displacement rate. The laboratory should verify the required measurement range and accuracy against the applicable method and its own quality system. Calibration certificates alone do not establish that the complete fixture and test procedure are suitable.
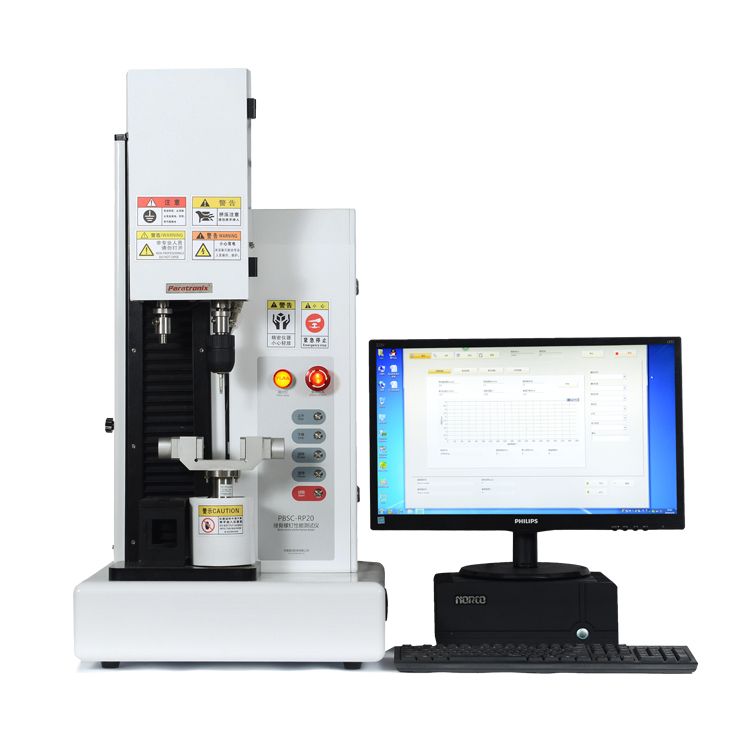
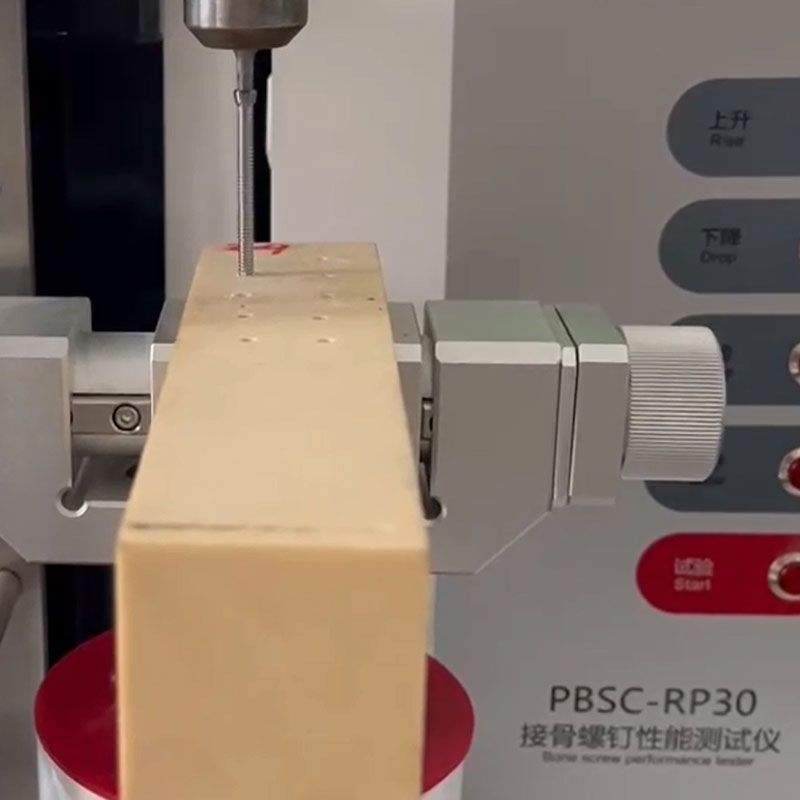
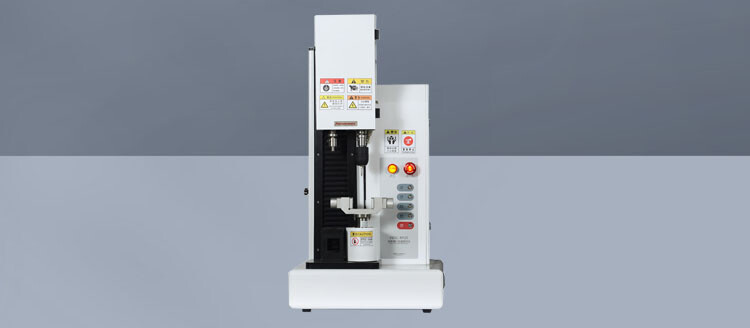
For buyers assessing an instrument, paratronix offers the PBSC-RP30 Bone Screw Performance Tester as a related product to discuss. Confirm its available load ranges, fixtures, software functions, and suitability for the desired ASTM F543 method directly with the supplier. paratronix also lists multipurpose testing and medical packaging physical performance testing equipment in its portfolio.
How The Test Setup Works
Start by defining the screw configuration, intended comparison, substrate, sample count, and applicable procedure. Prepare the test block and any pilot hole according to that procedure, documenting dimensions and preparation equipment. Inspect each screw and identify specimens individually so that material, lot, geometry, and preparation records can be linked to the final data.
Insert the screw to the specified depth and orientation using the prescribed technique. Record relevant insertion conditions, including pilot-hole dimensions and torque when required or useful to the investigation. Avoid treating insertion torque as interchangeable with pull-out force: they describe different responses and can be influenced by different aspects of the screw and substrate.
Secure the block in a fixture that resists movement without damaging the surrounding material. Connect the screw head to the loading system using an appropriate adapter, and align the extraction axis with the screw axis. Misalignment, fixture slip, or unintended bending can distort the force curve and make results difficult to compare.
Apply axial displacement at the rate required by the selected method, recording force and displacement until the defined endpoint. Check the curve and specimen after extraction for slippage, abnormal loading, or fixture contact. Follow documented rules for invalid tests and retesting; do not discard unexpected results merely because they are inconvenient.
Equipment Types And Selection Criteria
A bone screw pull out force tester may be a dedicated screw testing system or a universal testing machine configured with a suitable load cell and fixtures. Dedicated systems can simplify recurring workflows, while multipurpose frames may accommodate other mechanical tests. The practical distinction is the verified capability of the complete setup, not the equipment label alone.
Select the load cell using the expected force range, required measurement accuracy, and overload margin. A cell with excessive capacity can be unsuitable for small forces, while one with insufficient capacity risks overload. Confirm usable travel, crosshead speed control, sampling capability, and the physical space needed for the block, adapter, and specimen.
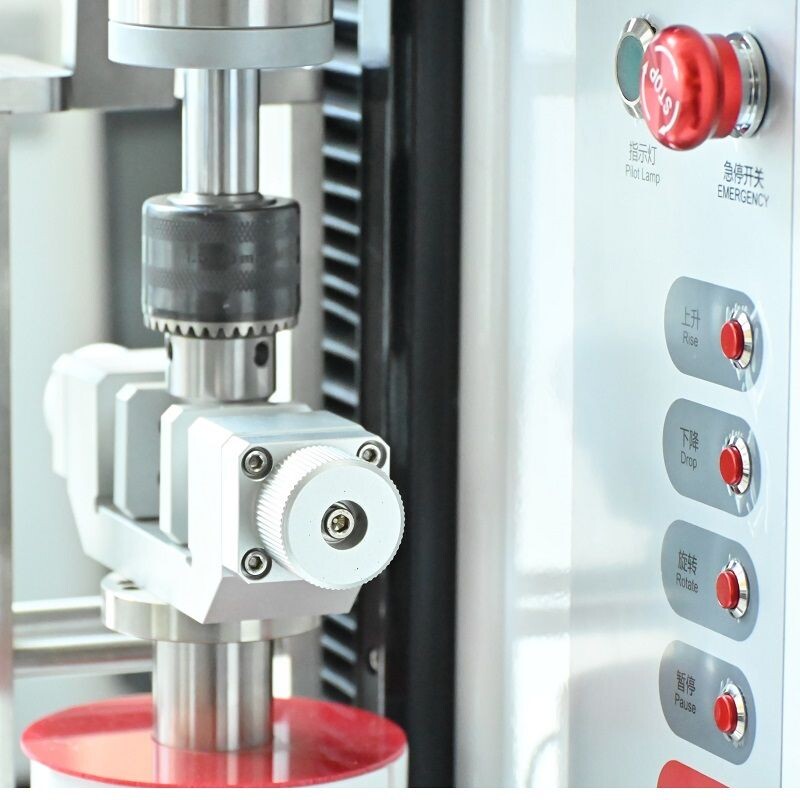
Fixtures should accommodate the screw head and substrate without introducing significant side loading. Ask how alignment is adjusted, how blocks are secured, and whether adapters are available for different screw geometries. For laboratories testing several product families, interchangeable components and documented setup procedures can reduce changeover time and operator variability.
Review software and service alongside hardware. Useful functions may include force-displacement capture, peak-force calculation, specimen identification, data export, and controlled reporting. Confirm calibration support, spare parts, training, and service access in your location. Request a demonstration using representative specimens and a documented method before finalizing the purchase.
Applications And Market Access Considerations
Manufacturers can use pull-out testing to compare design revisions, investigate material or process changes, and generate mechanical evidence for a product development program. Research teams may explore how screw geometry or substrate conditions affect fixation. Contract laboratories need procedures and records that allow clients to understand exactly what was tested and how.
The results can form part of a broader evidence package, but a single pull-out value does not establish implant safety, effectiveness, or regulatory clearance. The relevance of a test depends on the device, intended use, loading conditions, and risk assessment. Additional mechanical, biological, clinical, or usability evidence may be needed for a particular submission.
Market access requirements differ by jurisdiction and device classification. Before committing to a protocol, check the current requirements of the relevant authority and whether the intended edition of a consensus standard is recognized or otherwise appropriate. Document any deviations and explain their technical rationale instead of presenting a modified procedure as unqualified compliance.
When outsourcing, agree on specimen handling, method details, raw-data access, and reporting responsibilities before testing begins. Request clarity on laboratory competence and the scope of any claimed accreditation, where applicable. paratronix identifies its business license with Unified Social Credit Code 91370105689842696E; this business identifier is not a product certification or evidence of test-method accreditation.
Data Quality And Reporting
A useful report connects each result to the specimen, screw dimensions, substrate, preparation procedure, embedment depth, and test conditions. Include the standard designation and edition, equipment identification, load cell, fixture description, displacement rate, and relevant calibration status. Record deviations and unusual observations so another laboratory can assess comparability.
Report peak pull-out force in newtons and retain the force-displacement curve and raw data where the procedure or quality system requires them. Explain how displacement was measured and whether it includes machine or fixture movement. Crosshead displacement is not automatically identical to local screw movement, particularly when compliance or settling is significant.
Define sample size and statistical treatment before testing, based on the decision being made and expected variability. Summaries such as individual values, mean, and spread can help users interpret a comparison, but they do not replace a justified acceptance criterion. Investigate outliers against documented rules and preserve the original observations.
Routine quality control should include fixture inspection, load-cell calibration at defined intervals, software and data checks, and operator training. Verify alignment and setup consistency after fixture changes, maintenance, or relocation. Reassess the procedure when a standard edition, screw design, substrate, or equipment configuration changes in a way that could affect results.
Total Cost And Future Trends
Total ownership cost includes the frame, load cells, adapters, fixtures, software, installation, and initial training. Add recurring expenses for calibration, maintenance, consumable test blocks, replacement components, and staff time. If multiple test methods are planned, evaluate whether shared equipment reduces cost without compromising the setup or measurement range for each method.
Compare ownership with outsourced testing using expected annual test volume, turnaround requirements, internal labor, and the cost of maintaining a controlled laboratory process. Faster access to results can support development decisions, but an investment estimate should also account for utilization and downtime. Ask suppliers to separate optional accessories and ongoing service charges in quotations.
The field continues to place emphasis on traceable digital records, repeatable fixtures, and testing that reflects the intended clinical or engineering question. More detailed data capture can help investigate failure behavior, but it also creates data-management and validation obligations. Monitor revisions to relevant standards and evaluate new capabilities against demonstrated laboratory needs.
To discuss a suitable bone screw pull out force tester, provide paratronix with screw drawings, expected force range, substrate details, desired test methods, and annual throughput. Ask for a configuration and quotation covering fixtures, calibration, software, and support. Confirm performance against your protocol before purchase and retain responsibility for validating the complete test process.
 Self-Tapping Screw Tester Metrics for Torque, Insertion, and Pull-Out TestingSelf Tapping Screw Tester metrics for insertion torque, stripping torque, seating, and pull-out force. Learn how to achieve reliable fastening tests and stronger quality control.
 ASTM F543 Bone Screw Pull-Out Testing: Setup and Reporting RequirementsOptimize your bone screw pull out force tester setup for ASTM F543 testing. Explore fixture alignment, specimen preparation, and reporting essentials for reliable, traceable results.
Search by Keywords