




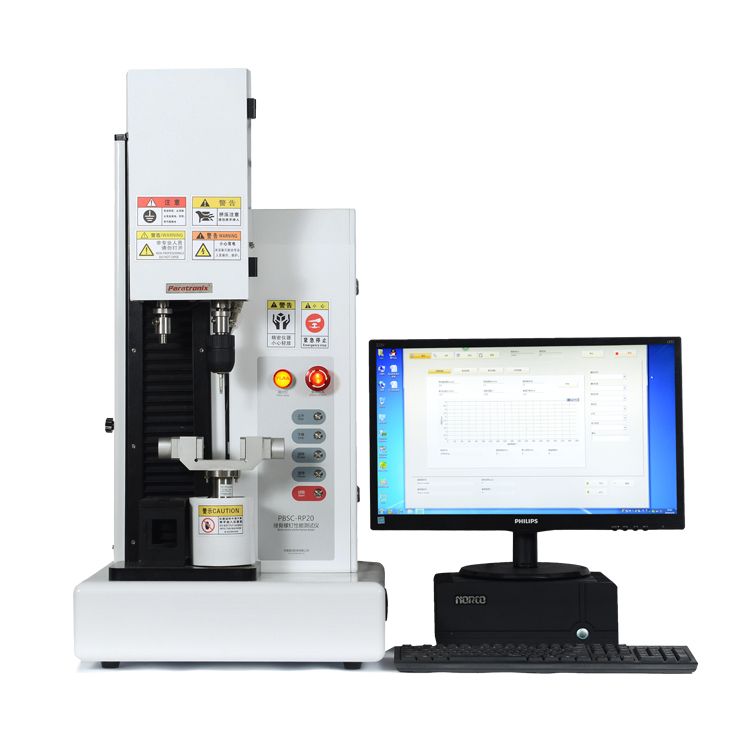
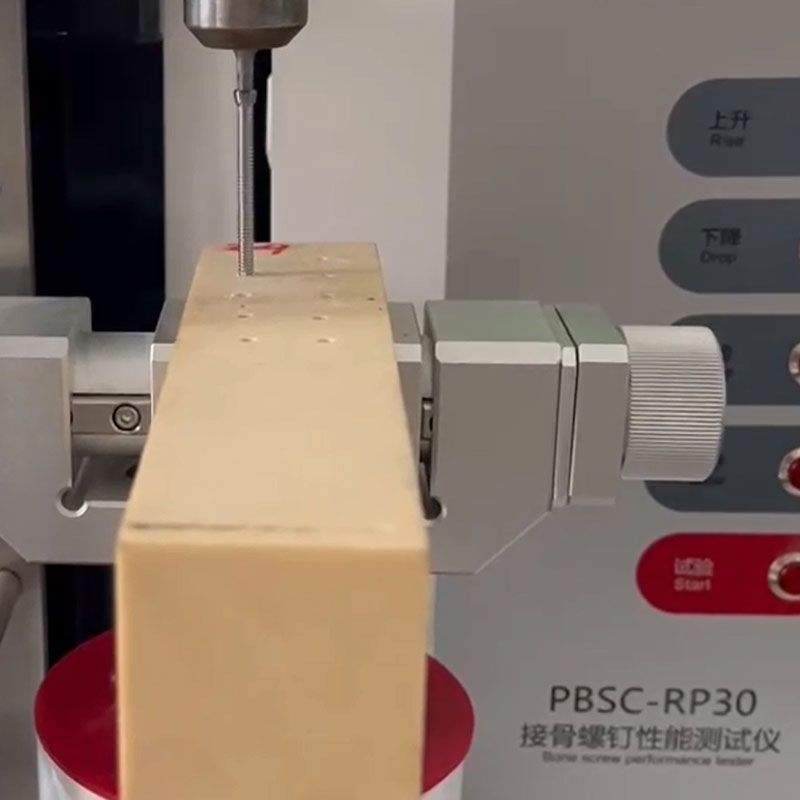
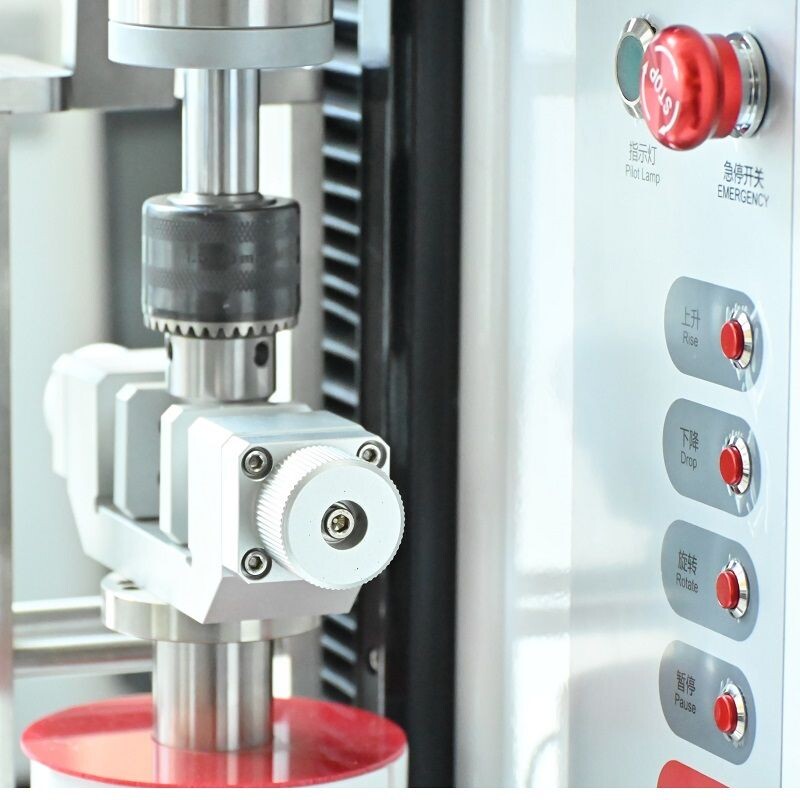
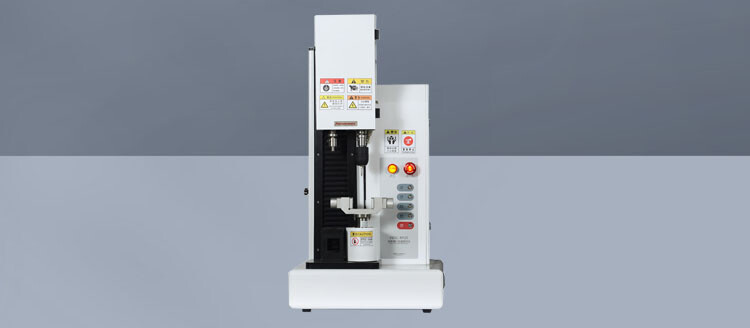
What Is A Bone Screw Torque Tester?
A Bone Screw Torque Tester is a mechanical testing instrument used to measure the rotational resistance or torsional response of a bone screw under defined conditions. Depending on the test configuration, it may record torque as the screw is driven into a test medium or twisted until a specified endpoint or failure. The resulting data help engineering teams compare designs, investigate production changes, and document mechanical performance.
The instrument generally combines a torque transducer, a drive system, a screw-engagement tool, specimen fixtures, and data acquisition software. A controlled axial load may also be needed for particular procedures. The screw, driver, alignment, test medium, and loading conditions all influence the measured response, so the equipment must be considered as part of a complete test method rather than as a standalone torque meter.
Common equipment categories include dedicated torsion systems, motorized torque stands with suitable fixtures, and multipurpose mechanical testers configured for bone screw testing. Some systems can support additional procedures, such as axial pull-out, when fitted with the appropriate load cell and fixtures. The available functions depend on the actual configuration; a torque measurement function alone does not establish suitability for every bone screw test.
ASTM F543 And ISO 6475 Explained
ASTM F543 addresses metallic medical bone screws and includes test methods for mechanical characteristics such as torsional properties, insertion and removal torque, axial pull-out strength, and self-tapping performance. Each method has its own setup and reporting requirements. A purchaser should identify the relevant annex and the screw characteristics being evaluated before specifying a Bone Screw Torque Tester or commissioning a laboratory procedure.
ISO 6475 addresses metallic bone screws with an asymmetrical thread and spherical under-surface, including mechanical requirements and test methods within its stated scope. It should not be treated as interchangeable with ASTM F543 or assumed to cover every implant screw design. Check the current applicable edition, scope, and normative references, then map the selected test procedure to the device design and intended regulatory submission.
Neither the name of a standard nor an equipment model automatically demonstrates that a test is conforming. Compliance depends on the complete method, including fixtures, specimen preparation, measurement capability, operating conditions, and documentation. The paratronix PBSC-RP30 Bone Screw Performance Tester is a product to discuss for this application; buyers should request a configuration-specific assessment against the exact clauses and editions they intend to use.
How Torque Testing Works
In a torsional strength test, the screw is secured as required by the selected method and loaded through a compatible driver while the instrument measures torque and angular displacement. The recorded curve can reveal the torque at a defined deformation point and the maximum torque before failure, where those results are required. Grip geometry and exposed screw length matter because they affect the portion of the screw being evaluated.
Insertion torque testing measures the resistance encountered as a screw enters a specified medium. Material properties, pilot-hole dimensions, insertion speed, axial force, and driver engagement can change the curve. Removal torque is a distinct measurement performed under defined conditions; it should not be substituted for insertion torque. A controlled test medium supports comparisons, but its results do not automatically predict performance in every patient or surgical setting.
Before testing, verify sensor capacity, zero the measurement channels, align the driver with the specimen, and check that fixtures prevent unintended movement. Record the instrument settings and specimen identifiers before applying load. Use the selected standard and laboratory procedure to define speed, sampling, endpoints, and calculations; do not infer these parameters from a product brochure or use an unrelated screw design as a substitute.
Applications And Users
Orthopedic implant manufacturers use torque data during design development, verification, process monitoring, and investigations into changes in materials or manufacturing. Research groups may compare thread geometries or driving interfaces, while independent laboratories test specimens against customer-defined protocols. In each setting, the test objective determines whether the priority is torsional failure, insertion behavior, removal behavior, or a broader mechanical characterization program.
Quality teams can use a Bone Screw Torque Tester to compare production lots when the sampling plan, acceptance criteria, and method are established in advance. Engineering teams can use the same type of data to assess the effects of a revised thread or driver interface. Results should be interpreted alongside specimen dimensions, material condition, and other relevant tests; a single peak torque value rarely describes the full behavior of a screw.
For international submissions, confirm the standards and evidence expected for the device and target market with the responsible regulatory team. Standards may support a conformity assessment but do not themselves grant market access. Document deviations, justify equivalent methods where appropriate, and retain raw data and calibration records. When evaluating the PBSC-RP30, provide paratronix with representative screw drawings and the intended methods so fixture compatibility can be reviewed.
Selection Criteria For Buyers
Start with the smallest and largest expected torque values, including anticipated failure loads, rather than selecting solely by maximum capacity. Ask for accuracy and resolution across the actual working range, calibration coverage, overload protection, and the procedure for changing sensors. Review rotational speed control, angular measurement, data sampling, and the ability to capture a complete torque curve at the rates required by the chosen method.
Fixture compatibility deserves equal attention. Provide screw lengths, diameters, head geometries, drive interfaces, and the proposed test medium to the supplier. Confirm whether the system can maintain alignment, accommodate the required specimen clamping, and apply or measure axial force when the procedure calls for it. For pull-out or self-tapping work, verify the necessary additional fixtures, load measurement, and motion controls instead of assuming they are included.
Evaluate software through a sample workflow: define a method, identify specimens, acquire a curve, calculate required results, and export raw data and reports. Check user permissions, data retention, audit needs, and compatibility with laboratory systems where relevant. Request a written quotation that separates the base instrument, sensors, fixtures, software, installation, training, calibration, and service. A trial with representative samples can expose setup limitations before purchase.
Quality Control And Maintenance
A defensible workflow begins with a controlled protocol identifying the standard edition, specimen population, conditioning, fixtures, test medium, setup, and acceptance criteria. Train operators on driver seating and alignment, and establish checks for damaged tools or loose fixtures. Label specimens and retain relevant lot and geometry information. When the method changes, assess whether historical results remain comparable before combining datasets or revising limits.
Set calibration and maintenance intervals using manufacturer recommendations, laboratory policy, frequency of use, and risk. Periodically check torque transducers, angular measurement, axial load channels where used, and any relevant displacement measurement. Calibration should cover the intended operating range and be traceable to appropriate measurement standards. Remove damaged components from service and document repairs, adjustments, and the checks performed before returning the system to use.
A useful report identifies the specimen, method and edition, equipment and calibration status, test conditions, results, and any deviations. Preserve the torque curve and raw data when required by the quality system, not just the summary value. Investigate unexpected results for specimen damage, driver slippage, alignment errors, or changes in the test medium before attributing them to the screw design or manufacturing process.
Ownership Costs And Future Trends
Total ownership cost includes more than the instrument purchase price. Budget for application-specific fixtures, spare drivers, reference materials, calibration, preventive maintenance, software support, operator training, and downtime. Consumable test blocks and the time needed to prepare specimens can also be significant in high-volume programs. Compare quotations against a common configuration and expected annual test volume so that apparently optional items are not overlooked.
To evaluate return on investment, estimate the current cost and turnaround time of outsourced tests or manual workflows, then compare them with internal staffing, equipment utilization, and ongoing support. Include the cost of method development and validation where applicable. An in-house system may improve scheduling and access to raw data, but low test volumes or specialized procedures may still justify using an external laboratory.
Future purchasing decisions are likely to place greater emphasis on traceable digital records, repeatable fixture setups, and efficient analysis of complete load curves. As screw designs and standards evolve, configurable tooling and software support can help laboratories adapt, subject to the capabilities of the specific system. For a practical next step, ask paratronix for the PBSC-RP30 specifications, available fixtures, service terms, and a written assessment of your intended test methods.
 Self-Tapping Screw Tester Metrics for Torque, Insertion, and Pull-Out TestingSelf Tapping Screw Tester metrics for insertion torque, stripping torque, seating, and pull-out force. Learn how to achieve reliable fastening tests and stronger quality control.
 What does ASTM F543 require of a bone screw torque tester?Choosing a Bone Screw Torque Tester for ASTM F543? Discover key requirements for fixtures, torque accuracy, axial control, and data analysis to select the right test configuration.
Search by Keywords