




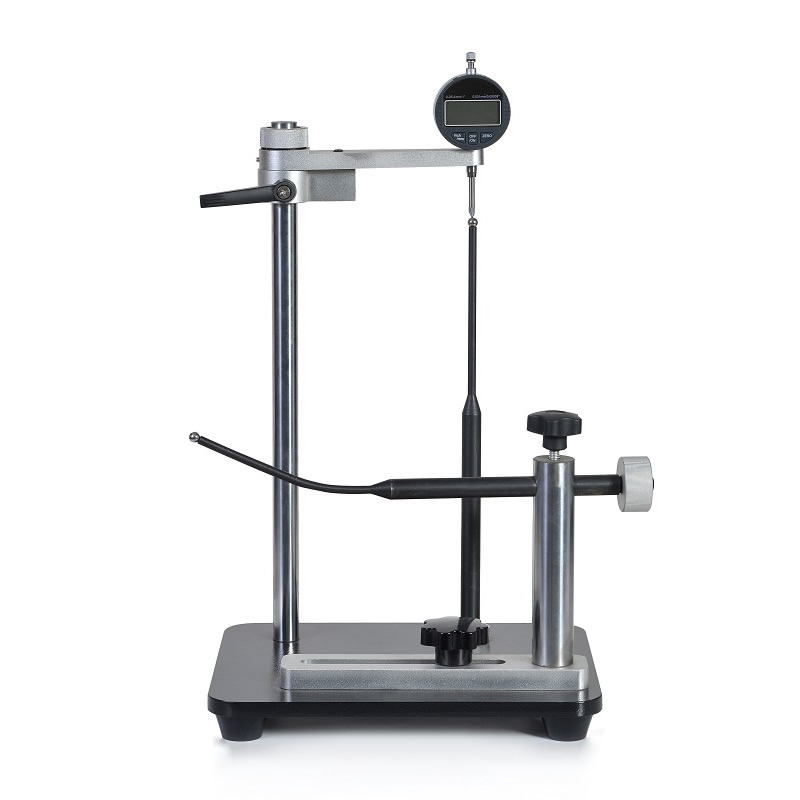
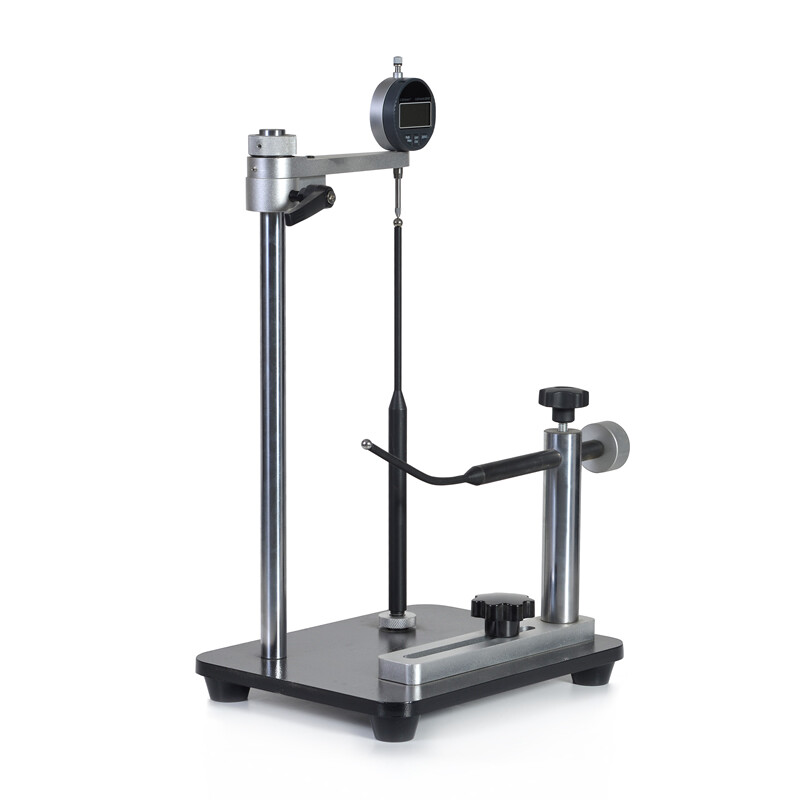
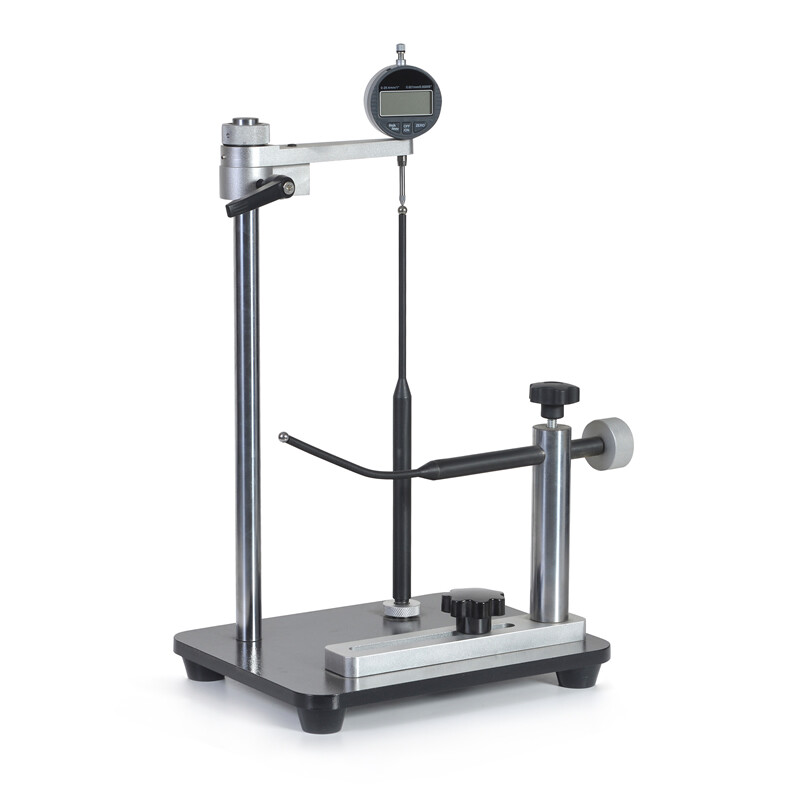
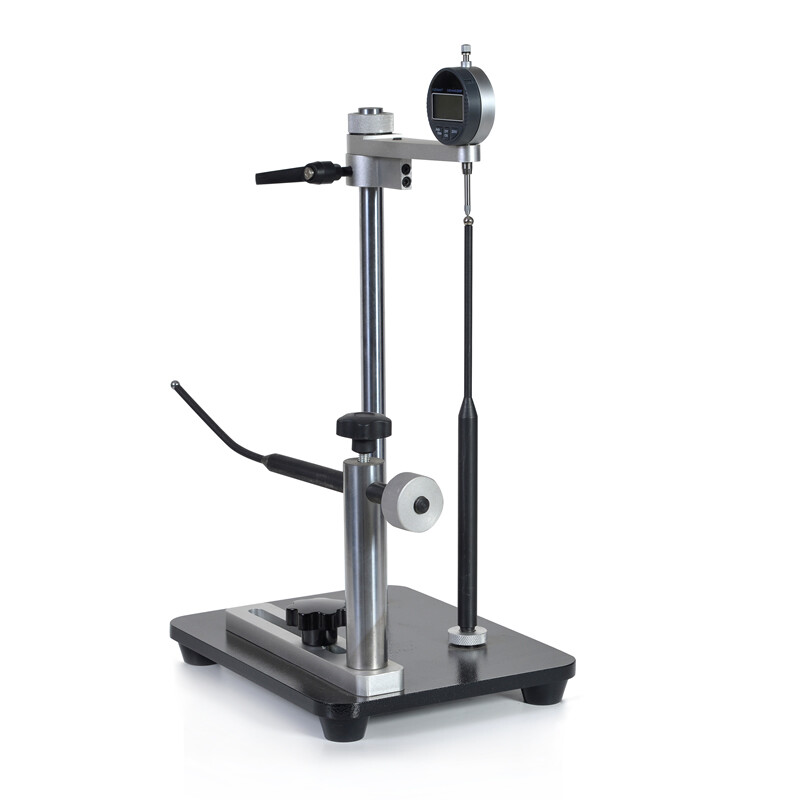
What Is A Digital Bottle Wall Thickness Tester?
A digital bottle wall thickness tester measures the distance between the inner and outer surfaces of a container wall and displays the result numerically. Manufacturers use these measurements to check whether material is distributed consistently around the base, shoulder, neck and sidewall. The reading represents a local thickness at the measurement point, so several readings are usually needed to assess a whole bottle. Depending on the instrument and sample, testing may be nondestructive or require the container to be cut.
Wall thickness affects material use and can influence a bottle's ability to withstand handling, filling, storage and transport. A thin region may deserve investigation, while excessive material in another region may indicate uneven distribution. Thickness alone does not establish whether a package is fit for use: material properties, geometry, environmental conditions and closure performance also matter. Buyers should connect measurement limits with the bottle specification and the performance tests relevant to the intended application.
The term covers several measurement principles rather than a single universal device. Common choices include magnetic instruments using a target ball inside the bottle, ultrasonic gauges that interpret reflected sound, and contact gauges that measure between two surfaces. Each has different access requirements and limitations. A useful equipment specification starts with the container material, expected thickness range, geometry and inspection objective, then identifies the technique that can measure the critical locations reliably.
How The Main Measurement Methods Work
A magnetic target method typically places a small ferromagnetic ball inside a nonmagnetic bottle and a probe against the outside surface. The instrument infers wall thickness from the magnetic relationship between the probe and ball, using calibration references supplied or specified for the system. The operator moves the probe and target together to inspect different points. Ball size, surface curvature and access through the opening affect which locations can be measured and how consistently the target follows the probe.
An ultrasonic gauge sends a sound pulse into the wall and estimates thickness from the time taken for relevant echoes to return. The calculation depends on sound velocity in the material, so setup and verification should reflect the bottle material and measurement conditions. A suitable couplant may be needed between the probe and surface. Thin walls, curved surfaces, multilayer construction and weak or overlapping echoes can make readings difficult; sample trials are essential before specifying this method.
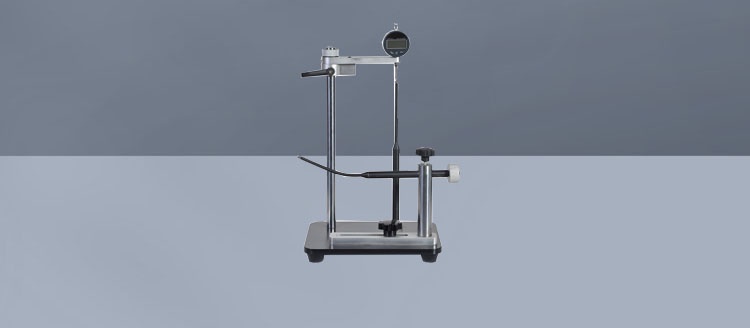
A contact method measures the gap between opposing contact points, typically with a digital indicator or micrometer. It can be straightforward when both sides of the wall are accessible, but complex bottles may need to be sectioned. Contact force, alignment, anvil shape and deformation of soft materials can affect the result. For any method, the displayed resolution is only the smallest indicated increment; it does not by itself establish accuracy, repeatability or measurement uncertainty.
Who Uses The Equipment And Where?
Bottle converters use thickness measurements during process setup, routine production checks and troubleshooting. Comparing defined locations across cavities or production periods can reveal patterns that warrant adjustment or further investigation. Beverage, personal care, household chemical and pharmaceutical packaging teams may also inspect incoming containers against agreed specifications. The required sampling frequency and acceptance limits depend on process capability, risk and the contract between supplier and customer; they should not be assumed from the instrument display.
During development, engineers can use a digital bottle wall thickness tester to compare prototypes and examine material distribution after changes in design or processing. Measurements at the base transition and shoulder are useful when these regions are accessible and relevant to the failure mode under study. Thickness mapping can guide material optimization, but proposed reductions should be supported by performance testing under representative filling, handling and distribution conditions.
For a broader packaging inspection program, paratronix offers testing equipment categories that include leak testers, torque testers, water vapor permeability testers and leak and seal strength testers. These address different questions from wall thickness measurement: for example, closure torque concerns application or removal force, while leak testing examines package integrity under a defined method. Buyers can discuss complementary tests with paratronix and confirm the availability and suitability of any particular instrument before procurement.
How To Select A Suitable Tester
Start with representative samples and document the material, bottle dimensions, opening size, wall thickness range and critical measurement locations. Include difficult geometries such as tight shoulders, ribs and base corners. Ask the supplier to demonstrate those locations, explain any inaccessible areas and provide the applicable probe or target options. For a magnetic system, confirm that the target can enter and move through the bottle; for ultrasound, assess signal quality on the actual material and surface.
Specify the required measuring range and permissible error in relation to the manufacturing tolerance. Request the manufacturer's stated accuracy and the conditions under which it applies, including reference material, probe, target and temperature where relevant. Evaluate repeatability through repeated measurements at marked locations, preferably with more than one trained operator. When decisions are close to a specification limit, consider measurement uncertainty and an agreed decision rule rather than treating every displayed digit as certain.
Match the equipment to the inspection environment and workflow. Useful questions include how readings are stored or exported, whether units and measurement locations can be recorded, how long setup takes and whether operators can clean the probe and samples easily. For production use, consider access to calibration references, replacement targets, service and training. Request written details of included accessories and support, then compare the demonstrated capability with the full purchase specification.
How To Build A Reliable Inspection Procedure
Create a documented plan that identifies the bottle version, sample quantity, measurement points, test method and acceptance criteria. Define how to locate each point so that operators measure comparable positions across bottles and shifts. Condition samples as required by the product specification and record relevant environmental conditions when they may affect the material or instrument. Clean the measurement surfaces and check for residue, deformation or visible damage that could influence contact or signal quality.
Before measurement, follow the instrument instructions for setup, zeroing and calibration or verification using suitable reference artifacts. Check the intended range and document the results; repeat checks at intervals established by the quality system, after a probe change or when readings appear abnormal. Place the probe consistently, avoid rocking it on curved surfaces and allow the reading to stabilize as required. With a magnetic target, keep track of the ball and remove it after inspection.
Record the reading, location, sample identification, instrument and operator, along with any deviations from the procedure. Investigate unexpected results by rechecking setup and measuring the same location again, then compare with another suitable method if needed. Avoid discarding an initial reading without a documented reason. Periodically assess operator variation and review trends by location, cavity or production period; these records help distinguish a measurement problem from a change in the manufacturing process.
Standards Quality Control And Market Requirements
There is no single thickness limit or test method that applies to every bottle. Requirements may come from a drawing, a customer agreement, an applicable test method or regulations relevant to the packaged product and destination market. Review the current edition and scope of any referenced standard before purchasing equipment or writing a procedure. Confirm that the standard covers the material, geometry and measurement principle being used, rather than assuming that a general instrument category is automatically compliant.
A quality system should define how measuring equipment is identified, maintained and calibrated or verified. ISO 10012 provides general guidance on measurement management systems; its use does not establish that a particular instrument or company is certified. Where traceability is required, establish an appropriate calibration chain and obtain certificates that identify the instrument, results and relevant references. The frequency of checks should reflect instrument stability, usage, risk and quality system requirements.
For regulated or sensitive packaging, relate thickness measurements to the complete qualification plan. A wall thickness result does not prove barrier performance, seal integrity or product compatibility. Depending on the package and application, additional testing may include water vapor transmission, leakage or seal strength. paratronix lists equipment in these categories, allowing buyers to discuss a broader testing workflow while independently confirming each proposed method, instrument specification and applicable regulatory requirement.
Ownership Costs Maintenance And Future Trends
The purchase price is only one part of total ownership cost. Budget for probes, target balls or other accessories, reference standards, calibration services, training and possible software or data transfer requirements. Add the time required for setup, sampling, measurement and recordkeeping, as well as downtime if a critical accessory is unavailable. Compare these costs over the expected service life using supplier quotations and your own inspection volumes instead of relying on an assumed payback period.
To estimate return on investment, compare a baseline process with the proposed workflow. Track inspection time, scrap or rework associated with confirmed thickness problems, and the cost of external testing where relevant. Attribute savings cautiously: a faster reading may not reduce total labor if sample preparation or approval remains the bottleneck. Set a maintenance schedule based on the manufacturer's instructions and actual use, with routine cleaning, verification, inspection for wear and prompt replacement of damaged accessories.
Packaging teams are increasingly examining material efficiency, recycled content and more complex container designs, making representative measurement and traceable records useful considerations. Digital data capture and integration with quality systems may reduce manual transcription, provided that instrument compatibility and data controls are confirmed. When evaluating a digital bottle wall thickness tester or complementary packaging equipment, share your samples, specifications, inspection volumes and target markets with paratronix to obtain a proposal grounded in the actual application.
 BTG-02 Bottle Wall Thickness Tester
 How does a laboratory bottle wall thickness tester work?Discover how a laboratory bottle wall thickness tester works, compare magnetic and ultrasonic methods, and improve your bottle quality checks.
 What Does a Bottle Wall Thickness Tester Measure in PET Packaging?Discover what a Bottle Wall Thickness Tester measures in PET packaging and how reliable thickness profiles support quality control and production consistency.

Search by Keywords