




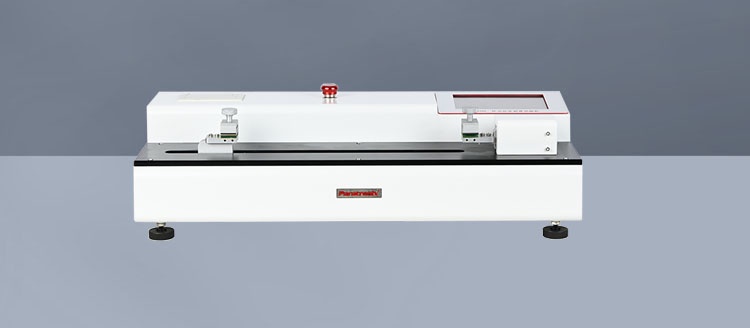
What Is A Horizontal Tensile Stripping Tester?
A Horizontal Tensile Stripping Tester is a force measurement instrument with a horizontally arranged loading axis, used to separate bonded materials under controlled conditions. Typical specimens include adhesive tapes, laminated films, release liners, flexible seals, and labels. The instrument records resistance as the moving grip or carriage travels at a specified speed. Its value lies in making separation behavior measurable, helping laboratories compare materials, investigate process variation, and establish acceptance criteria for defined products and test methods.
The term stripping commonly describes peeling one layer away from another, but it does not identify a single standardized test. Peel adhesion, release force, laminate bond strength, and package seal strength involve different specimen preparations and reporting conventions. Horizontal describes the machine arrangement; it does not automatically establish the peel angle. Buyers should define the material interface, separation geometry, and required result before treating instruments with similar names as technically equivalent.
These instruments serve packaging converters, adhesive manufacturers, medical packaging teams, electronics assemblers, and independent testing laboratories. Production teams use results to monitor consistency, while development engineers examine how coatings, substrates, curing conditions, or sealing parameters influence separation. A measured force becomes useful only when its context is preserved. Specimen dimensions, conditioning, test speed, fixture arrangement, and failure mode should accompany the result so another operator can understand and reproduce the measurement.
How The Measurement System Works
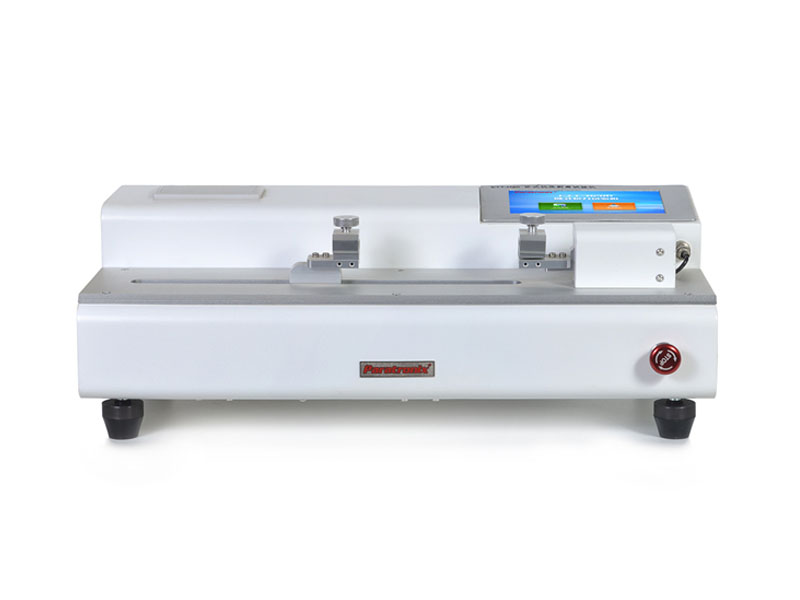
The main components are a drive mechanism, moving carriage, load cell, specimen grips, displacement measurement system, and controller. During testing, the drive moves the specimen or fixture while the load cell converts applied force into an electrical signal. Software synchronizes force with travel or time to produce a test curve. Stable motion, suitable sensor capacity, and secure gripping are essential because mechanical disturbances can appear as material variation in the recorded data.
Peel force depends on more than adhesive chemistry. Peel angle, separation speed, backing stiffness, specimen width, temperature, and humidity can all change the reading. A supported moving table may help maintain a specified geometry when peeling from a rigid panel, provided its motion is coordinated correctly. Flexible package seals may require a different arrangement. Crosshead travel also includes specimen deformation and machine compliance, so it should not automatically be interpreted as actual crack advance.
Useful outputs include average force over a defined interval, maximum force, force variation, and a force versus displacement curve. Some methods report force normalized by specimen width, such as newtons per millimeter; others specify force for a prescribed strip width. Excluding an initiation region may be appropriate when the method requires it. The report should identify the calculation interval and distinguish interfacial peeling, adhesive transfer, cohesive failure, material tearing, and grip slippage.
Main Configurations And Fixture Choices
A practical classification starts with the separation geometry. A 180 degree peel folds a flexible strip back over itself, while a 90 degree peel separates it approximately perpendicular to the bonded surface. A T peel pulls two flexible adherends apart in opposing directions. These configurations produce different stress conditions and should not be compared as interchangeable measurements. A Horizontal Tensile Stripping Tester needs suitable fixtures and motion control to perform the geometry specified by the selected method.
Fixture selection should follow specimen behavior. Thin films may need gripping surfaces that distribute pressure without cutting the material. Slippery laminates require sufficient holding force without excessive distortion. Rigid panels need secure support and careful alignment. For flexible seals, the chosen technique must address how unsupported tails bend during separation. Specialized fixtures can improve consistency, but their presence alone does not demonstrate compliance; the complete arrangement must satisfy the method and work with the actual specimen.
Systems also differ in load capacity, travel, speed range, control functions, and data management. A dedicated low force instrument may suit release liners, whereas stronger laminates may require greater capacity. Sensor resolution should not be confused with accuracy or usable measurement range. Horizontal and vertical testers can both support valid peel measurements when configured correctly. Compare access, specimen support, required travel, and fixture compatibility against your workflow instead of selecting orientation as a standalone quality indicator.
Applications, Standards, And Complementary Tests
Common applications include checking label adhesion, evaluating release liner consistency, comparing flexible laminate bonds, and measuring separation resistance in heat sealed packaging. For pressure sensitive tape, ASTM D3330/D3330M describes several peel adhesion methods. ISO 8510 addresses peel testing of flexible bonded to rigid assemblies through specified configurations. Laboratories should obtain the applicable edition and verify its scope, specimen preparation, conditioning, apparatus requirements, and calculations before selecting a fixture or claiming that a test follows the standard.
For flexible barrier materials, ASTM F88/F88M addresses seal strength and includes techniques that differ in specimen tail support. Medical packaging evaluations may also draw on the ISO 11607 series for sterile barrier systems and packaging process validation. A seal strength result alone does not establish package integrity, sterility maintenance, or regulatory acceptance. Product requirements, packaging design, distribution conditions, and the destination market determine which additional evaluations and documented evidence are necessary.
paratronix lists complementary equipment categories including water vapor permeability testers, leak testers, torque testers, friction coefficient testers, air permeability testers, and medical packaging physical performance testers. Its leak and seal strength equipment and non-destructive micro-leakage testers may support a broader packaging evaluation program, subject to model suitability. Combining separation measurements with appropriate barrier and leak testing can investigate different failure risks. Buyers should request method specific specifications and sample demonstrations because these complementary tests measure different properties.
How To Select And Qualify The Equipment
Begin a purchase specification with representative materials, expected force levels, specimen widths, required speeds, peel angles, and applicable methods. Include the weakest and strongest anticipated specimens, along with unusual surfaces or long peel lengths. Ask suppliers to explain the supported load cell range, force accuracy conditions, speed performance, travel limits, and fixture compatibility. Request results from your own samples where possible, with the complete setup documented, so the demonstration tests your application rather than an unspecified reference material.
Qualify the measurement chain through traceable force calibration, relevant motion checks, alignment inspection, and verification of software calculations. Calibration evidence should identify the instrument, measurement points, uncertainty where reported, and traceability. Assess repeatability using consistent specimens and reproducibility across operators when appropriate. Material variability can obscure machine performance, so distinguish specimen variation from setup effects. Establish acceptance criteria before qualification, including allowable slippage, geometry control, data completeness, and the treatment of interrupted or invalid tests.
Evaluate supplier support alongside hardware. Confirm installation needs, operator training, fixture availability, calibration arrangements, service response, and access to exported raw data. paratronix provides Unified Social Credit Code 91370105689842696E as business identification; this does not establish instrument certification or measurement performance. Procurement teams should independently verify business records and request technical evidence for the proposed configuration. A clear quotation should separate standard equipment, optional fixtures, software functions, commissioning, and recurring service costs.
Operating Workflow And Quality Control
A reliable workflow begins before the specimen enters the grips. Identify the material lot and sampling location, prepare strips to the specified dimensions, and condition specimens as required by the method. For applied adhesives, control application pressure, dwell time, and surface preparation when relevant. Record sealing or curing conditions if these are part of the investigation. Avoid damaged edges and unintended contamination, since preparation differences can alter failure behavior and make otherwise precise measurements difficult to interpret.
Before testing, inspect the fixture, select the approved method settings, zero the force channel appropriately, and align the specimen with the loading direction. Confirm that gripping does not introduce slack, twisting, or excessive preload. Observe the separation process while the instrument records data. Stop and investigate slippage, unexpected tearing, or loss of the required angle. Retain invalid results with an explanation where the quality system requires traceability, and repeat testing according to the approved sampling procedure.
Review both numerical results and failure appearance before releasing a report. Include specimen identification, width, speed, conditioning, fixture technique, calculation interval, replicate count, and observed failure mode. Maintenance frequency should follow manufacturer guidance, usage, environment, and performance history. Routine work commonly includes cleaning gripping surfaces, checking fasteners, inspecting cables, and monitoring motion components. Repeat relevant verification after relocation, repair, overload, or a significant fixture change, rather than relying only on a calendar based calibration interval.
Ownership Costs And Future Development
Total ownership cost includes the instrument, load cells, fixtures, specimen preparation tools, software, calibration, training, maintenance, and operator time. Low purchase price can lose its advantage if a system needs frequent setup adjustments or cannot export usable records. Compare quotations against the same application requirements and expected service period. Estimate throughput using the complete workflow, including preparation, conditioning, loading, testing, review, and cleaning, because faster carriage movement alone may contribute little to daily laboratory capacity.
An investment assessment should connect improved measurement capability to identifiable business decisions. Potential benefits include earlier detection of sealing drift, fewer repeated investigations, more consistent incoming material evaluation, and faster comparison of development samples. Quantify these benefits using your own baseline for testing time, rejected batches, retesting, and investigation effort. Avoid assigning savings to the instrument without evidence that its results change an action. A pilot evaluation can establish whether the proposed configuration resolves the current measurement problem.
Development priorities include easier method control, stronger data traceability, laboratory system connectivity, and fixtures for increasingly varied packaging structures. Recyclable laminates, thinner substrates, and changing adhesive systems may require renewed attention to specimen handling and failure interpretation. When discussing a Horizontal Tensile Stripping Tester with paratronix, provide sample materials, target methods, expected forces, and reporting needs. Request a documented configuration and practical demonstration, then assess complementary leak or permeability testing where the packaging risk assessment justifies it.
 What Does a Horizontal Tensile Stripping Tester Measure in Peel Testing?Discover what a Horizontal Tensile Stripping Tester measures in peel testing, how test conditions affect results, and how to make smarter packaging quality decisions.
 Horizontal vs. Vertical Peel Testers: Which Fits Your Specimens and Fixtures?Horizontal Tensile Stripping Tester or vertical system? Compare fixtures, peel angles, grips, and usable travel to find the right configuration for reliable packaging tests.
Search by Keywords