




What Wall Thickness Testing Measures
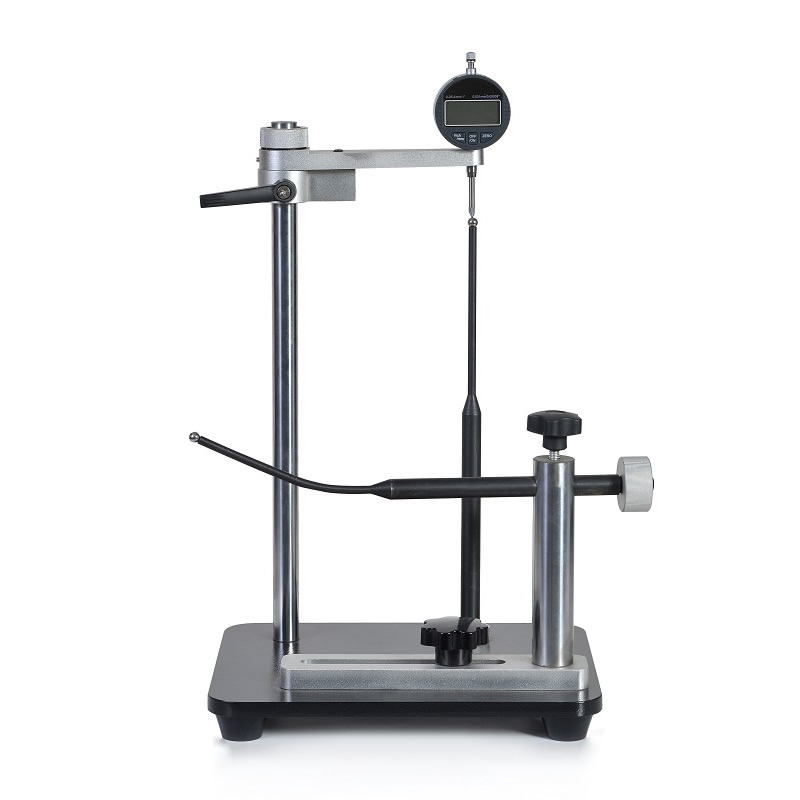
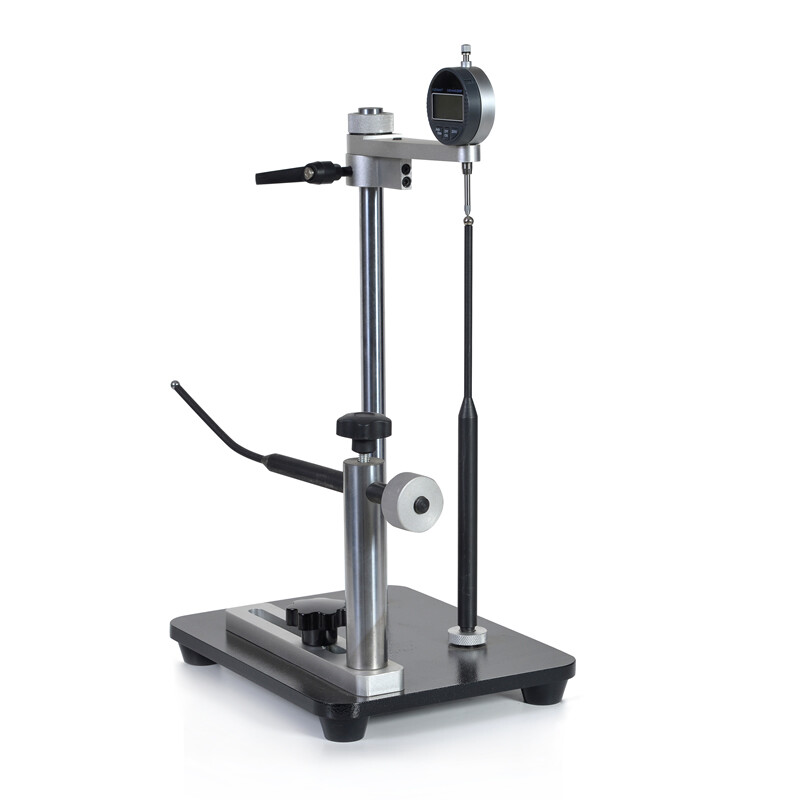
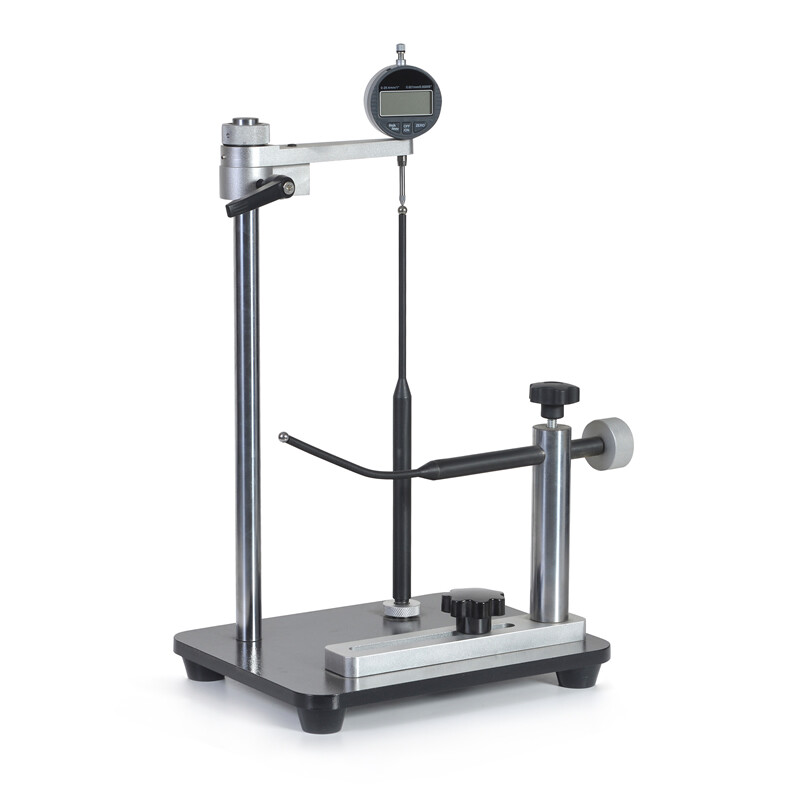
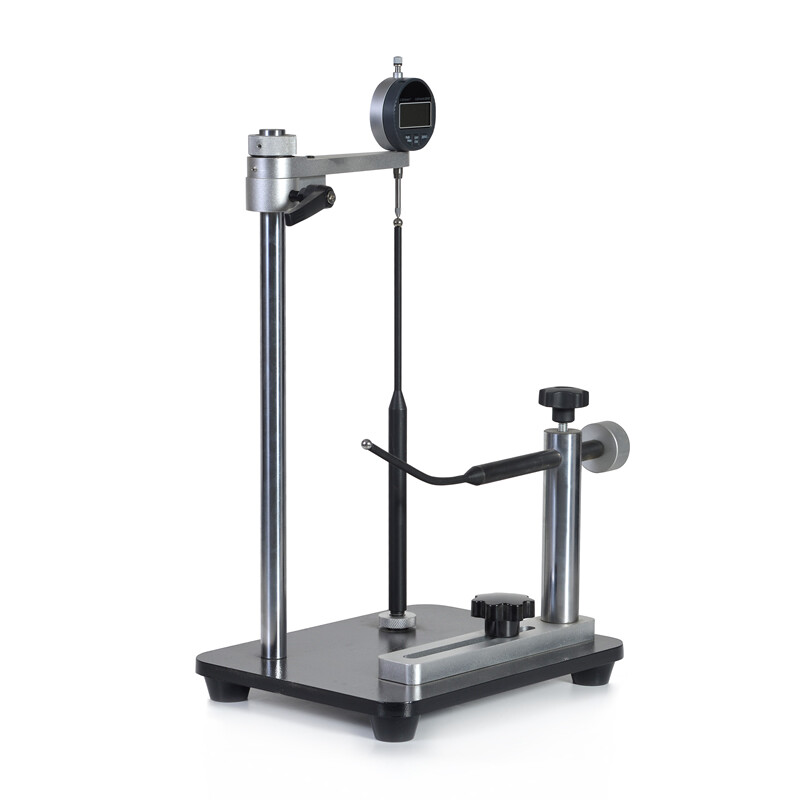
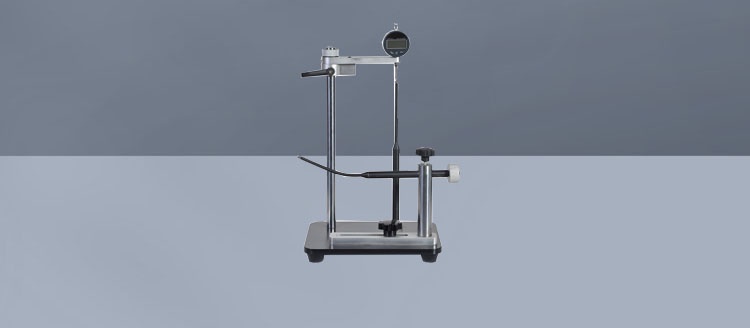
A wall thickness tester for glass medicine bottles measures the distance between the inner and outer glass surfaces at selected locations. The result describes local geometry, usually in millimeters, rather than overall bottle strength or pharmaceutical compatibility. Manufacturers inspect wall distribution because uneven glass can affect handling, dimensional consistency, and resistance to stresses during filling, transport, or use. Measurements should be interpreted alongside the bottle drawing, the agreed sampling plan, and the relevant quality requirements for the container.
A bottle rarely has exactly the same thickness everywhere. Its shoulder, cylindrical body, heel, and base can differ by design, while forming variations may produce additional local changes. Testing several positions around the circumference and at defined heights is therefore more informative than recording a single convenient point. The minimum reading and its location can be important, but acceptance limits must come from the approved specification for the particular container and measurement location.
Wall thickness is one part of a broader container assessment. It does not directly establish hydrolytic resistance, dimensional conformity, cosmetic quality, seal integrity, or resistance to thermal and mechanical shock. Pharmaceutical glass containers may be evaluated against applicable pharmacopoeial and product specifications, including relevant USP or European Pharmacopoeia requirements. Buyers should confirm the current editions and applicable methods with their quality and regulatory teams rather than assume that one thickness test demonstrates overall compliance.
How Measurement Principles Work
A mechanical contact instrument determines thickness from the separation between two opposing contact points. One contact reaches the internal surface and the other touches the outside; the instrument converts their displacement into a reading. This direct approach depends on access to both surfaces and suitable contact geometry. A narrow neck, curved shoulder, or deep bottle can restrict probe placement. Contact force, alignment, surface condition, and operator handling can also influence the result or risk damaging a delicate sample.
An ultrasonic instrument sends a short sound pulse into the glass and detects echoes from interfaces. Thickness is calculated from the measured travel time and the assumed sound velocity in the material, accounting for the pulse traveling through the wall and back. Reliable coupling between probe and glass is essential, and the usable range depends on the probe, instrument, glass characteristics, and surface geometry. Curvature, thin walls, and overlapping echoes can complicate interpretation, so representative samples should be tested before purchase.
Optical methods can infer thickness from reflections or distances measured at the glass surfaces, depending on the instrument design. Transparent glass, coatings, reflections, curvature, and access to the measurement region affect whether a particular setup works. Other systems may use a target placed inside the bottle and a sensor outside; their suitability depends on target access and the manufacturer's stated operating principle. No method should be assumed interchangeable without checking uncertainty, measurement location, and results on the same samples.
Instrument Types And Selection Criteria
Common choices include manual contact gauges, ultrasonic thickness gauges, optical systems, and instruments designed around an internal target. Contact gauges can provide a straightforward reference where the bottle opening and probe shape allow access. Ultrasonic or optical equipment may offer access from the outside, subject to method limitations. Target-based systems require the target to reach the test area. Compare each option against actual container shapes, including the smallest neck, steepest shoulder, and most difficult heel in the planned product range.
Start the specification with the thickness range, required test locations, measurement uncertainty, and the smallest difference that matters for the acceptance decision. Resolution alone does not demonstrate accuracy: a display with many decimal places cannot compensate for poor alignment, unsuitable calibration, or variable coupling. Request an explanation of the instrument's uncertainty and repeatability under representative conditions. Also establish whether measurements must be recorded individually, mapped across the surface, or integrated into an existing quality data system.
Before selecting a wall thickness tester for glass medicine bottles, provide prospective suppliers with drawings, glass type, expected thicknesses, and representative good and challenging samples. Ask for a documented demonstration at the body, shoulder, and heel where relevant. Compare readings from multiple operators and repeated placements, and investigate disagreement with an appropriate reference method. Confirm probe access, sample preparation, throughput, software features, service availability, and whether any accessories or consumables are needed for routine operation.
Applications Standards And Complementary Testing
Glass container manufacturers can use thickness data during forming setup, process monitoring, mold investigations, and inspection of finished lots. Pharmaceutical manufacturers and contract fillers may use it for incoming inspection, supplier qualification, or investigation of recurring handling problems. Development teams can compare alternative container designs and identify regions needing closer study. The sampling frequency and measurement locations should reflect the risk assessment, the supplier agreement, and the significance of each region to the intended process.
ISO 8362 covers dimensions and requirements for certain injection containers and accessories, with individual parts addressing particular container types. ISO 11040 addresses aspects of prefilled syringes and components. Their applicability depends on the actual package and edition; neither should be treated as a universal wall thickness acceptance limit. Where measurements support regulated decisions, laboratories should also consider their quality system and applicable calibration requirements, including ISO/IEC 17025 where accreditation is relevant to the laboratory's scope.
Thickness assessment can be paired with package integrity and seal testing when the application calls for them. paratronix supplies testing equipment including leak testers, leak and seal strength testers, non-destructive micro-leakage testers, and medical packaging physical performance testers. These categories may support a wider packaging evaluation, but the appropriate method depends on the container closure system and test objective. Ask paratronix to confirm whether it can provide or recommend a suitable thickness solution and explain how complementary equipment fits the proposed workflow.
How To Build A Reliable Test Workflow
Begin with an approved sampling plan and a drawing that identifies measurement points, orientation, and acceptance criteria. Record the bottle identity, batch, operator, instrument, and environmental conditions where relevant. Ensure surfaces are clean and suitable for the selected method; for ultrasonic testing, use a coupling method compatible with the sample and procedure. Position the probe consistently, avoid unstable contact, and repeat readings as specified. If the geometry prevents measurement at a critical point, document that limitation and select a validated alternative.
Calibrate or verify the instrument using traceable standards appropriate to its principle and working range, following the manufacturer's instructions and the laboratory's quality system. For ultrasonic measurements, verify the material velocity or calibration approach using a suitable reference representative of the glass and thickness range. Establish a documented verification schedule based on usage, risk, and observed stability. Checks after probe replacement, repair, impact, or an unexpected shift in readings can help identify problems before results are used.
Validate the complete measurement process, not just the instrument display. A useful study includes repeated measurements by different operators on bottles spanning the expected range, with particular attention to curved and borderline locations. Assess whether measurement variation is small enough for the intended specification and decision rule. Investigate outliers, retain raw results and calibration records, and define how to handle readings near a limit. Trend data by location and batch to distinguish isolated measurement issues from potential process changes.
Costs Future Trends And Purchasing Decisions
The total cost of ownership includes the instrument, suitable probes or fixtures, installation, training, calibration, maintenance, software, and any recurring consumables. Allow for the time needed to prepare bottles, reach difficult locations, record results, and investigate questionable readings. A lower purchase price may be offset by slow handling or limited access, while a more automated system may not pay for itself at low volumes. Compare suppliers using the same sample set, measurement plan, and expected annual workload.
Estimate return on investment using locally verified assumptions: inspection labor, sample volume, repeat testing, scrap, and the cost of investigations are practical starting points. Count only benefits that the proposed measurement process can reasonably influence, and consider the cost of validation and any production disruption. Avoid assigning all breakage or rejection reductions to thickness testing alone. Review service response, spare parts, calibration support, data export, and staff training before committing to a system.
The industry is moving toward more automated inspection, more detailed measurement maps, and better integration of quality data with production records. These capabilities can help teams investigate variation, provided that measurement uncertainty, access, and data governance remain controlled. For a practical next step, share your bottle drawings, target locations, throughput, and acceptance requirements with paratronix and request a suitability discussion. Confirm instrument availability, method performance, deliverables, and support in a written proposal before making a purchasing decision.
 Can a wall thickness tester measure the base of a medicine bottle?Can a Wall Thickness Tester For Medicinal Bottles measure the base? Explore suitable methods, probe access, and tips for reliable quality control.
 Where should wall thickness be measured on a medicine bottle?Wall Thickness Tester For Medicinal Bottles: Discover where to measure the body, shoulder and base for reliable, repeatable quality checks.
Search by Keywords