




Recent Posts
 Where should wall thickness be measured on a medicine bottle?Nov 06, 2026
 Can a wall thickness tester measure the base of a medicine bottle?Nov 06, 2026
 How does a medicinal bottle wall thickness tester work?Nov 06, 2026
 Can an oxygen permeability tester measure finished packages?Nov 05, 2026
 What ASTM D3985 requires from an oxygen permeability testerNov 05, 2026

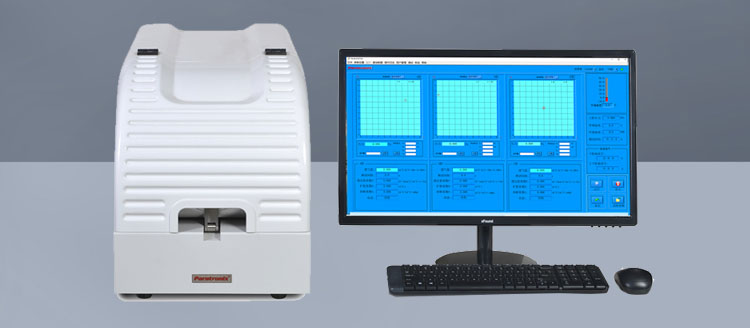
Yes, a Wall Thickness Tester For Medicinal Bottles can measure the base of a medicine bottle, provided its measurement method and probe are suited to the bottle’s geometry and material. For quality control and safety teams, accurate base thickness measurements help identify thin spots, assess packaging consistency, and reduce the risk of container failure. Understanding the capabilities and limitations of different testing methods is essential when selecting equipment and establishing reliable inspection procedures.
The qualification matters. A tester that performs well on a bottle’s straight sidewall will not necessarily reach its recessed base or resolve the thickness near a molded gate. Before specifying an instrument, define which part of the base needs to be measured, how much variation matters, and whether the inspection must leave the container intact.
Why the bottle base needs a separate measurement plan
A medicine bottle base is rarely a simple flat sheet. It may include a standing ring, a concave center, a transition radius where the base joins the sidewall, or a gate area created during molding. Glass containers can also have a raised or irregular interior profile. Each feature changes how a probe contacts the surface and which material lies directly beneath the measurement point.
Thickness variation can result from the way material is distributed during forming. A localized thin area may deserve attention even if measurements at the center and sidewall look consistent. Conversely, a thick gate or standing ring is not automatically a defect: it may be part of the intended design. The useful question is whether the measured profile conforms to the approved specification and is consistent with the container’s intended performance.
This is especially relevant when investigating a change in bottle weight, appearance, molding conditions, or supplier. A single base reading may confirm that material is present, but it cannot establish that the entire base is uniform. A measurement map is often more informative than one nominal value.
Which methods can measure the base?
There is no universal method that works equally well for every bottle. Material, access, surface shape, and the required measurement range determine whether a particular approach is practical.
Magnetic target thickness measurement
Some non-destructive testers use an external magnetic probe and a small target placed inside the container. The instrument estimates the distance between the probe and target, corresponding to the material thickness between them. This approach can be useful for nonmagnetic bottles when the target can reach the area of interest and the external probe can be positioned reliably.
For a base measurement, check more than the neck opening. The target must pass through the opening, move to the desired location, and remain properly aligned with the probe. A deep recess, narrow standing ring, or sharp curvature can make stable positioning difficult. Target size and probe design influence the smallest feature that can be assessed; a reading near a transition may represent a region rather than an exact point.
Target handling is also a safety and contamination concern. Use a defined procedure for inserting, retrieving, and accounting for the target. Testing should be performed on empty samples under the site’s applicable controls, not on containers intended to proceed unnoticed into a filled product stream.
Ultrasonic thickness measurement
Ultrasonic instruments estimate thickness from the travel time of sound through the material. Depending on the instrument and application, they may provide access from one side without placing a target inside the bottle. That can be useful when the neck is narrow or internal access is restricted.
The method still requires a suitable probe, reliable acoustic coupling, and a material calibration appropriate to the sample. Thin sections, curved surfaces, uneven contact, and the internal geometry of the base can make echoes difficult to interpret. Material structure and multiple layers may also affect the signal. A clean-looking displayed value is not, by itself, proof that the instrument detected the intended two surfaces.
If a couplant is required, confirm that its use is compatible with sample handling and any subsequent testing. Samples exposed to couplant should be identified and controlled according to the laboratory’s procedure.
Sectioning and direct measurement
Cutting the bottle and measuring a cross-section with a suitable microscope or other calibrated dimensional instrument is destructive, but it can reveal the base profile directly. It is particularly useful when developing a measurement method or investigating an unexpected result at a complex feature.
Sectioning has its own limitations. Cutting and preparation can deform or damage the edge, and a cross-section shows only the plane that was cut. To compare it with a non-destructive reading, the laboratory must match the location and measurement direction as closely as possible. Destructive measurement is a reference technique, not an automatic guarantee that every other result is wrong.
Can the probe reach the area that matters?
Start with the physical bottle, not just its nominal capacity. Provide the proposed equipment supplier with the material, neck opening, overall height, base diameter, base profile, and expected thickness range if known. A drawing helps, but representative samples reveal details that a drawing may not fully convey: a recessed center, a narrow contact surface, or an interior contour that restricts target movement.
Identify the intended measurement locations before a demonstration. For example, a laboratory may need readings at the center of the base, around an intermediate ring, and near the base-to-wall transition. The positions should reflect the bottle design and the quality question being investigated, rather than a generic pattern applied to every container.
Pay close attention to the transition radius. When the inner and outer surfaces are not parallel, the instrument may measure along its sensing path rather than along the shortest distance between surfaces. Probe tilt can change the result further. Define the measurement direction and positioning method so different operators are not reporting values for subtly different features.
Also distinguish total wall thickness from individual layer thickness. A multilayer pharmaceutical bottle may be measured as a combined structure by a particular instrument; that does not mean the tester can separately quantify a barrier layer. If layer-specific measurement is required, it should be confirmed as a separate capability and verified on the actual material construction.
Build a repeatable base thickness inspection
A useful procedure describes not only the instrument settings but also how to find the same locations again. Marking a bottle orientation and using a simple fixture can reduce movement when measuring around the base. For routine checks, operators should know whether the probe is placed on the standing ring, inside it, or at a defined distance from the center. Those positions are not interchangeable.
Set up and verify the instrument using the manufacturer’s instructions and reference materials appropriate to the method. For ultrasonic testing, this includes checking the material calibration. For magnetic target systems, use the specified calibration arrangement and target. Confirm that the reference range covers the thicknesses expected in the bottle, including any critical thin region.
Then evaluate repeatability on representative samples. Have operators reposition the probe and repeat measurements at the same marked locations; where relevant, include different bottles and normal operating conditions. If results vary substantially, investigate contact, alignment, surface curvature, target positioning, and calibration before changing acceptance limits. A measurement system that cannot distinguish normal variation from a meaningful shift is not ready for reliable release decisions.
Record the bottle identification, location, instrument setup, result, and any difficulty obtaining a stable reading. When comparing results over time, retain enough detail to determine whether a change reflects the container or a revised method. Sampling frequency and acceptance criteria should come from the approved specification, risk assessment, and applicable quality system—not from an instrument’s display resolution alone.
What a thickness result does—and does not—prove
A thin spot can be a useful warning, but thickness alone does not establish whether a medicine bottle will survive filling, capping, transport, storage, or use. Container performance also depends on material properties, geometry, manufacturing conditions, closure interaction, and the stresses encountered in service.
Equally, a bottle with an apparently acceptable base thickness can have another defect. Depending on the packaging design and risk assessment, dimensional inspection may need to sit alongside tests for leakage, mechanical performance, or other relevant properties. The applicable requirements should be confirmed against the product specification and the regulations or standards relevant to the market and application.
When a result falls outside a limit, avoid assuming that the entire batch is defective or that the instrument is at fault. Recheck the location and setup under the approved procedure, preserve the original result, and follow the site’s investigation process. Additional readings at adjacent positions can help show whether the finding is localized or part of a wider distribution pattern.
What to confirm before choosing equipment
A meaningful equipment evaluation uses the actual bottle and asks the supplier to demonstrate the difficult locations—not just an accessible flat area. Agree in advance on the points to be measured, the expected range, the number of repeat readings, and how the results will be compared with an independent method where appropriate.
Check the practical details as well: probe and target availability, calibration and verification requirements, sample preparation, operator training, data recording, and service support. If the instrument must fit an existing laboratory workflow, consider how samples will be identified, how test accessories will be controlled, and whether the output provides the traceability required by the site.
Paratronix Instruments Co., Ltd. develops and supplies packaging testing instruments for applications including pharmaceutical and plastic packaging. For a base thickness project, the most productive next step is to share representative bottles, drawings, target measurement locations, and the applicable internal specification so that the measurement approach can be assessed against the actual container rather than a generic bottle shape.
Leave A Reply
Search by Keywords