




Recent Posts
 Can an oxygen permeability tester measure finished packages?Nov 05, 2026
 What ASTM D3985 requires from an oxygen permeability testerNov 05, 2026
 Choosing an oxygen permeability tester for high-barrier filmsNov 05, 2026
 How Does a Plastic Film Puncture Tester Work?Nov 04, 2026
 Why Do Thin Film Thickness Readings Vary Between Measurements?Nov 04, 2026
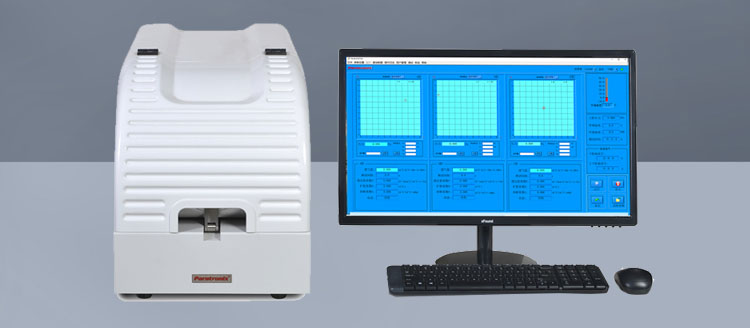


An oxygen permeability tester supports ASTM D3985 testing only when the instrument, specimen preparation, test conditions, and reporting practice work together as a controlled method. A coulometric oxygen sensor is central to the procedure, but the sensor alone does not establish that a result was obtained in accordance with the standard.
For an operator, the practical question is whether the equipment can maintain a known oxygen exposure on one side of a plastic film or sheet, carry the oxygen transmitted through the specimen to the sensor, and produce a stable, traceable result under documented conditions. Before making a compliance claim, consult the edition of ASTM D3985 specified by the laboratory, customer, or test request. Equipment specifications and laboratory procedures should be assessed against that edition.
What the instrument must be able to measure
ASTM D3985 describes a coulometric-sensor method for determining the oxygen gas transmission rate through plastic film and sheeting. In the basic arrangement, a specimen separates two chambers. Oxygen is supplied to one side, while a carrier gas on the other side transports oxygen that passes through the specimen to a coulometric detector.
The reported oxygen transmission rate, or OTR, represents the quantity of oxygen passing through a defined area of material over a defined time under the stated test conditions. The instrument therefore needs more than a detector with sufficient sensitivity. Its test cell, gas paths, controls, and data processing must support a meaningful measurement of transmission through the exposed specimen area.
For routine work, check the complete measurement range against the materials being tested. A high-barrier film may produce a signal close to the instrument’s practical lower limit, where background leakage, residual oxygen, and drift become significant relative to the sample signal. A more permeable material can present the opposite problem if its transmission rate exceeds the validated range or overwhelms the detector. The range quoted for an instrument should be considered together with the test area and conditions used to establish it.
Do not assume that a result is reliable simply because the software displays a number. Operators need a way to assess background behavior, monitor the signal over time, and identify whether the measurement has stabilized. Those capabilities are especially important when changes in temperature, sealing, or gas supply could be comparable to the transmission being measured.
Control the conditions that give the result meaning
Oxygen transmission is condition-dependent. Two laboratories can test the same film and report different values without either number necessarily being a calculation error if their temperature, oxygen exposure, humidity, or specimen conditioning differs. A tester intended for ASTM D3985 work must be capable of establishing and maintaining the conditions required by the applicable method and test request.
Temperature and oxygen exposure
Temperature affects gas transport through polymers, so the relevant temperature is the condition at the specimen during measurement, not merely the room temperature shown on a wall display. The operator should allow the cell and specimen to reach the prescribed condition and follow the laboratory’s procedure for verifying or monitoring it. A setpoint entered into software does not by itself prove that the specimen was held at that temperature throughout the test.
The oxygen concentration and pressure conditions on the two sides of the specimen also matter. The instrument must deliver the specified test gas and carrier gas with suitable control, while avoiding unintended pressure differences that could disturb the film or introduce leakage. Gas identity, supply quality, flow settings, and any pressure-control requirements should follow the instrument instructions and the applicable standard procedure.
When comparing results, check whether the oxygen partial-pressure difference and other conditions are equivalent. Do not treat results obtained under different exposures as interchangeable solely because they use the same OTR unit.
Humidity and conditioning
Some packaging materials are sensitive to moisture. Relative humidity can change their barrier performance, and the humidity on the two sides of a specimen may be relevant to the intended application. The selected ASTM edition and the test request determine the applicable conditioning and test conditions; additional humidity control should not be assumed simply because an instrument has a humidity setting.
Where a specified procedure calls for controlled humidity, the system needs a suitable way to condition the gas streams and establish the required exposure at the specimen. Allowing a humidification unit to reach its setpoint is not necessarily the same as conditioning the material itself. Follow the specified conditioning procedure and record the conditions used.
Humidity control can also affect maintenance and interpretation. Carryover, condensation, or changing gas conditions can disturb a measurement. Operators should use the manufacturer’s permitted operating limits and laboratory procedures to keep the gas path suitable for the test.
Prepare and mount the specimen without creating a second gas path
The test cell defines the exposed area and holds the specimen between the two gas environments. A sound seal is essential: oxygen reaching the sensor around the edge of a specimen can be mistaken for oxygen transmitted through the material. The effect can be particularly misleading for high-barrier films, where a small leak may be large relative to the true transmission signal.
Cut and handle specimens using the dimensions and procedures specified for the cell and the applicable method. Select material that represents the sample submitted for testing, and avoid creases, pinholes, contamination, or damage introduced during preparation. If the objective is to assess an intentionally defective or damaged material, describe that purpose in the report rather than treating the specimen as an ordinary intact film.
Before clamping the cell, inspect the sealing surfaces and any gaskets or sealing materials. Residue, a damaged gasket, or a wrinkle crossing the seal can compromise the result. Follow the instrument procedure for closing the cell; excessive force or uneven clamping can damage a specimen just as an inadequate seal can allow leakage.
Orientation deserves attention with multilayer structures. Record which face was exposed to the oxygen-rich side whenever orientation is relevant to the test plan. Nominally similar samples may differ in construction, coating, surface treatment, or conditioning history, so retain enough specimen information to make later comparisons useful.
Thickness should also be measured and reported when required by the method or the customer’s specification. It is particularly important when a calculation or comparison depends on thickness. A thickness-normalized value should not be treated as automatically interchangeable with measured OTR, especially for multilayer or nonuniform structures where a simple normalization may conceal differences in construction.
Establish that the measurement is stable
After mounting, the instrument needs time to purge residual oxygen and reach the prescribed test conditions. The specimen may also need time before its transmission behavior reaches a suitable steady state. These are related but distinct processes: a clean gas path does not prove that the specimen response has stabilized, and a changing specimen response should not automatically be attributed to a faulty sensor.
The operator should monitor the signal according to the method and the laboratory’s acceptance criteria. A steadily declining signal may indicate continuing purge or conditioning; a rising or irregular signal may justify checking gas supply, temperature, sealing, or the specimen itself. The shape of the response provides useful information, but it does not identify the cause without further checks.
For low-transmission materials, background assessment is especially important. Follow the instrument and laboratory procedures for checking system leakage and background response, using appropriate reference materials or other controls where specified. A blank or check that appears acceptable for a moderately permeable film may still be inadequate for a much higher-barrier sample.
A short test is not necessarily a valid test. Ending a run before the required stability criteria are met can produce a result that reflects transient conditions. Conversely, extending a test indefinitely will not correct a leaking seal, an unsuitable measurement range, or an incorrectly conditioned sample. Investigate the cause before accepting or discarding the result.
Calibration, checks, and routine operator records
A coulometric detector’s measurement capability must be supported by the calibration and verification practices required by the applicable method, instrument instructions, and laboratory quality system. Operators should know which checks they are authorized to perform, what constitutes an acceptable result, and when the instrument must be removed from service or examined.
Maintain traceable records of relevant calibration and verification activities, including reference materials used, their applicable values and conditions, and any adjustments or maintenance that could affect measurement. The calibration status of supporting measurements, such as temperature and dimensions, also matters where those measurements are used to establish conditions or calculate results.
Between formal calibration events, routine checks help identify changes that a single sample result might not reveal. These may include inspection of seals and gas supplies, checks of background response, and testing a suitable control material under a defined procedure. A control failure calls for investigation; it should not be corrected by repeatedly testing production samples until a preferred value appears.
Instrument software can calculate and store results, but it cannot replace review of the test record. Confirm that the selected method, exposed area, gas conditions, specimen identification, and units correspond to the run. A correct sensor signal combined with an incorrect area or sample entry can still yield a misleading report.
Report a result that another laboratory can interpret
An OTR value without its conditions has limited value for technical decisions. The report should meet the requirements of the specified ASTM D3985 edition and include the information needed to identify the sample and understand how it was tested. Depending on the applicable procedure and test request, that record will include items such as:
- Identification and description of the material, including relevant construction and specimen orientation.
- The standard designation and edition, together with any documented deviations from the procedure.
- Test temperature, oxygen exposure, humidity or conditioning conditions where applicable, and other relevant gas conditions.
- Specimen thickness and exposed area where required or needed to interpret the result.
- The reported OTR, its units, and the number of specimens or other result details required by the procedure.
Keep the measured rate distinct from any derived permeability or thickness-normalized figure, and identify the basis and units of each reported quantity. If the result is close to the instrument’s validated lower or upper measurement limit, communicate that limitation in accordance with the laboratory’s reporting procedure.
ASTM D3985 addresses film and sheeting specimens; a film result should not automatically be presented as the oxygen transmission rate of a finished package. A package can introduce additional paths through seals, closures, or other components that a flat specimen test does not represent.
For operators comparing instruments or reviewing existing equipment, the decisive test is whether the full setup can produce and document valid results for the material and conditions of interest. The detector principle is the starting point. Controlled exposure, an intact specimen seal, appropriate range, stable measurement, and a complete report determine whether the resulting number can support a packaging decision.
Leave A Reply
Search by Keywords