




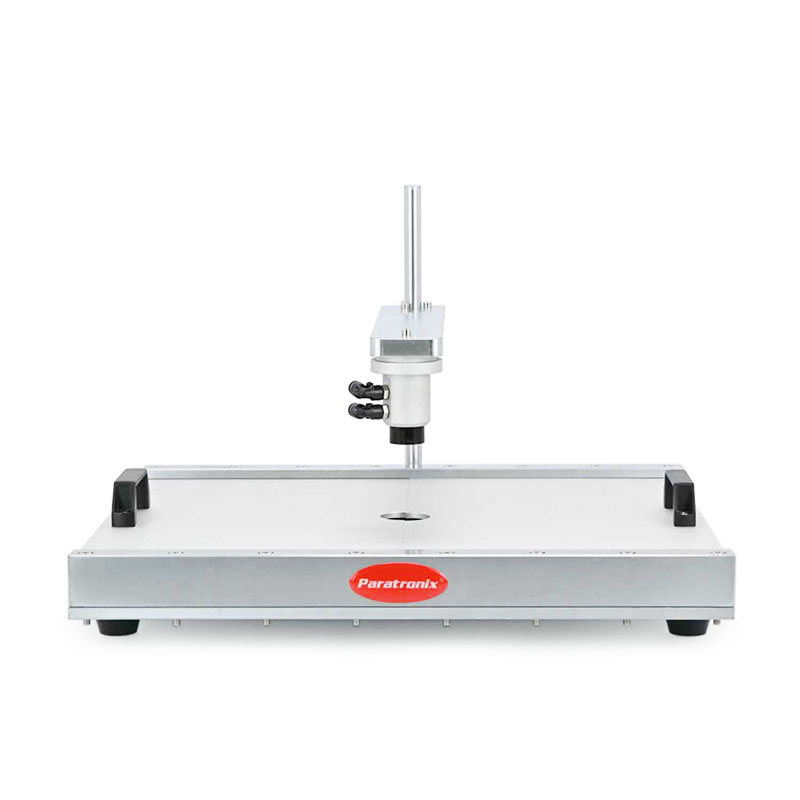
What A Leak And Seal Strength Tester Measures
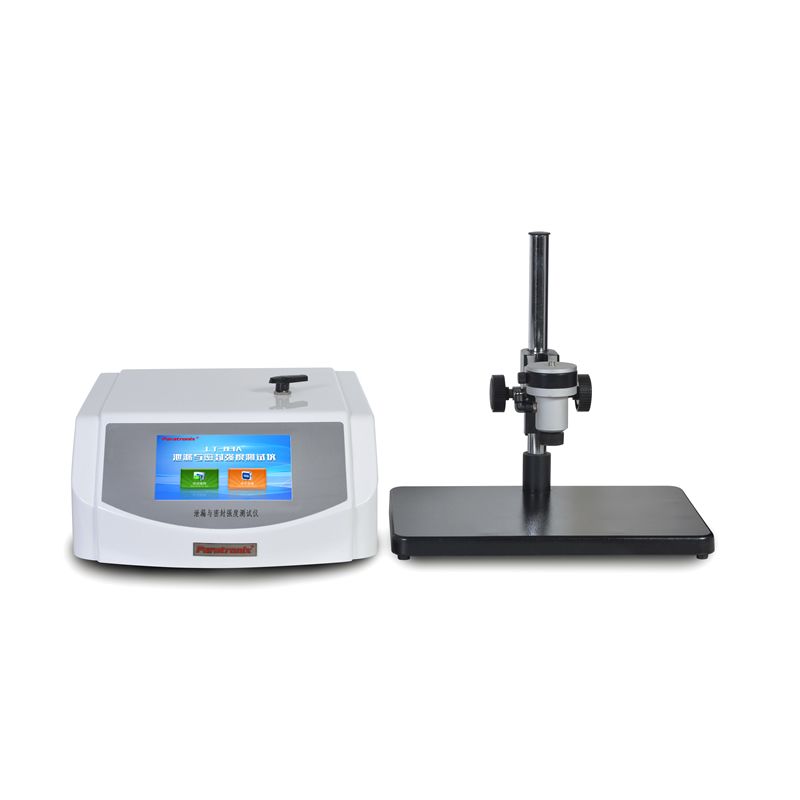
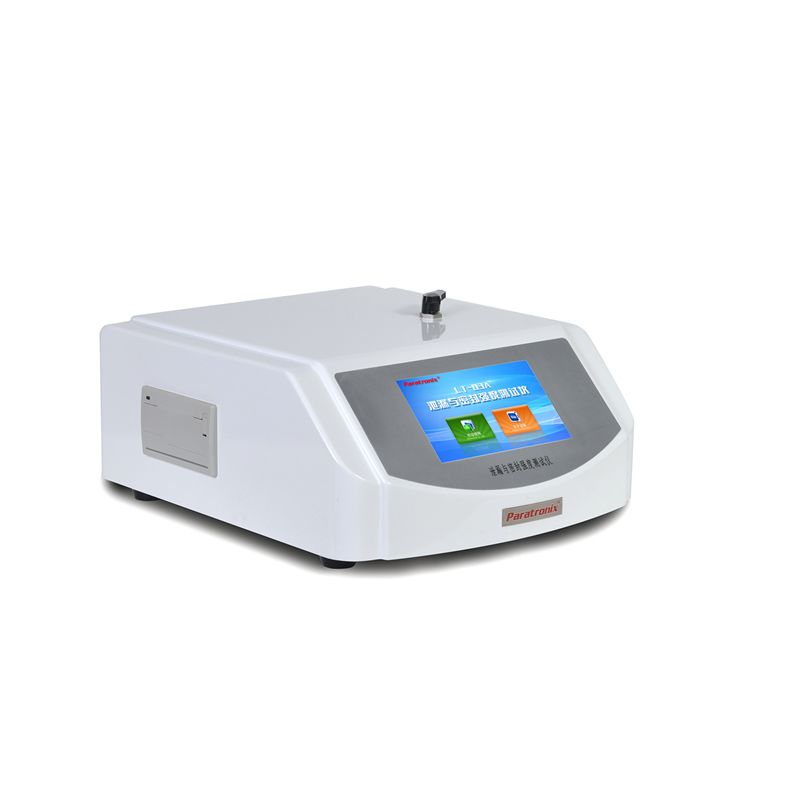
A Leak and Seal Strength tester is equipment used to assess whether a package retains its contents and whether its seals withstand a specified mechanical load or internal pressure. Depending on the configuration and test method, it may include a pressure or vacuum source, sensors, a package fixture, controls and software. The instrument is used with flexible pouches, trays, lidded containers and other sealed formats whose integrity matters during handling, distribution or storage.
Leak testing and seal strength testing answer related but different questions. A leak test looks for an unacceptable pathway through the package or its seals; a strength test measures the force or pressure required to open, deform or rupture a seal under defined conditions. A package can pass a strength test while still having a small leak, so one result should not automatically be used as evidence for the other.
Results depend on the package design, material, test setup and acceptance criteria, not solely on instrument accuracy. Destructive methods change or open the sample, while nondestructive methods can leave it intact, subject to validation for the application. Manufacturers commonly combine instrument measurements with visual inspection and process monitoring to understand seal quality across production rather than relying on a single test result.
Test Principles And Main Methods
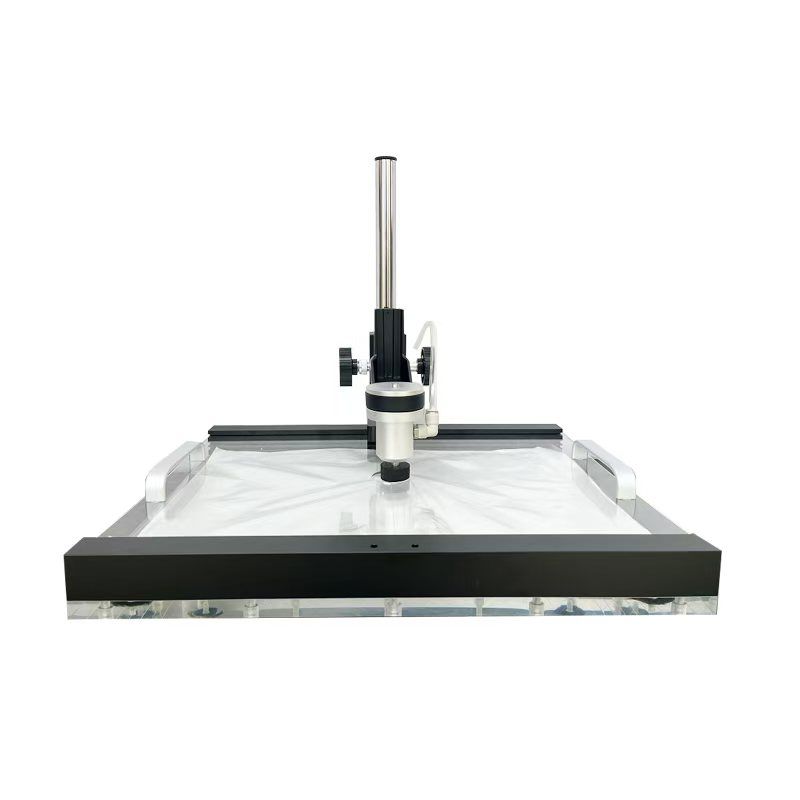
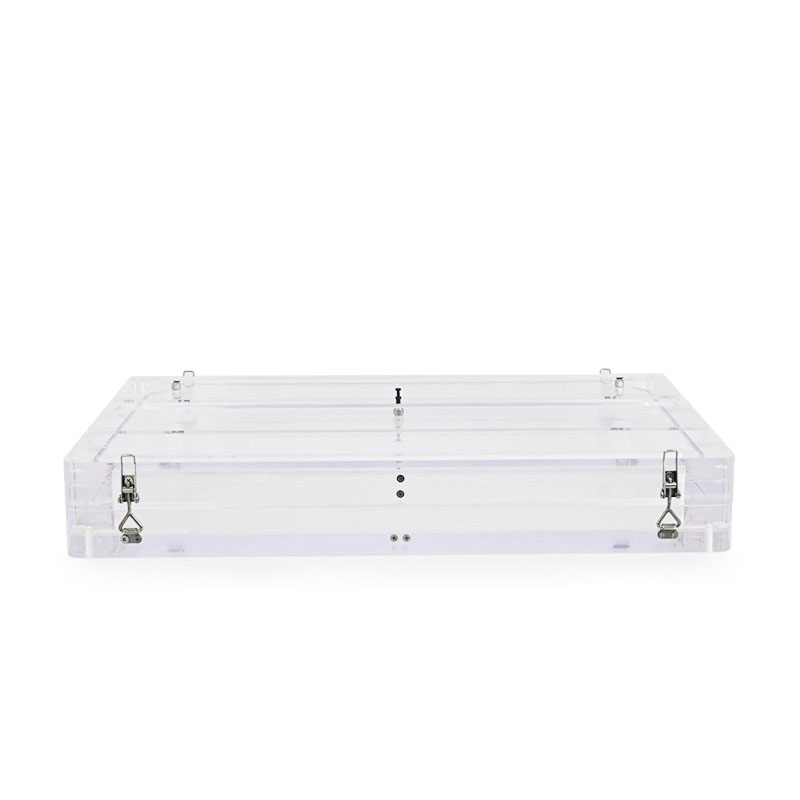
In a burst test, air is introduced into a package until it fails, and the pressure at failure is recorded. A creep test instead holds the package at a specified pressure for a defined period and observes whether it fails. Restraining plates may limit package expansion and affect stress distribution. Both methods require controlled inflation and appropriate fixtures; burst pressure is not directly interchangeable with peel strength measured in force per unit seal width.
Vacuum decay testing places a package in a sealed chamber, evacuates the chamber and monitors the subsequent pressure change. Leakage from the package can contribute to that change, but chamber leakage, temperature variation, package expansion and outgassing can also influence the signal. Sensitivity must therefore be established with representative packages and suitable challenge samples. A stable pressure reading alone does not prove that every possible defect is absent.
Peel testing uses a tensile or multipurpose tester to pull prepared strips apart and record the force needed to separate the seal. The outcome depends on specimen width, grip arrangement, separation rate and failure mode. Bubble emission and dye penetration are other leak investigation methods used for suitable package types. These methods may complement a Leak and Seal Strength tester, but buyers should confirm which methods each instrument actually supports.
Applications And Relevant Standards
Medical device manufacturers use package tests to support the development and control of sterile barrier systems. Testing can be relevant after sealing, sterilization, simulated distribution or shelf-life conditioning, with the sequence determined by the validation plan. Food, pharmaceutical and consumer goods producers also assess seals where leakage, contamination or loss of contents creates risk. Each application needs limits tied to product requirements and a representative sample plan.
Common references include ASTM F1140/F1140M for internal pressurization failure resistance, ASTM F88/F88M for seal strength of flexible barrier materials and ASTM F2338 for nondestructive detection of leaks in packages by vacuum decay. ISO 11607 addresses packaging for terminally sterilized medical devices. Applicability depends on the package, method and regulatory context; users should consult the current editions and verify that their procedure meets the relevant requirements.
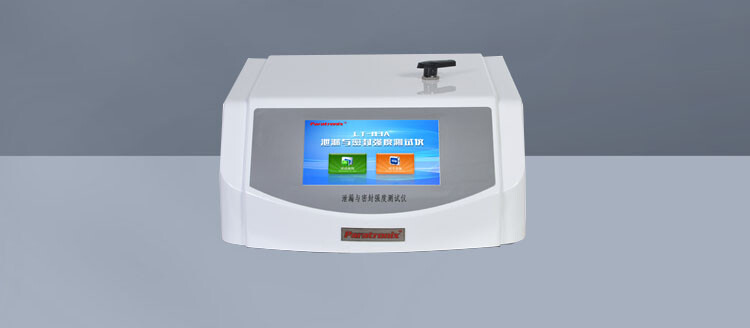
For buyers comparing equipment, paratronix lists the LT-03A Leak and Seal Strength tester among its test equipment offerings and also lists leak, multipurpose and nondestructive micro-leakage testers. This range provides a starting point for discussing complementary integrity and strength measurements. Before specifying the LT-03A, request its current method capabilities, pressure range, fixture options and supporting documentation; no particular standard compliance or performance level should be assumed without verification.
How To Select The Right Equipment
Start with the decision the test must support: detecting leaks, measuring seal strength, investigating failures or monitoring process consistency. Define the package materials, dimensions, seal geometry and expected failure modes, then select a method appropriate to those characteristics. Porous and nonporous packages may require different approaches. Also establish whether the sample must remain usable after testing, because a destructive burst or peel test consumes the tested package or specimen.
Compare the operating range and measurement resolution against the pressures, forces or leak signals expected in your application. Ask how the fixture accommodates different formats, how air is introduced without creating misleading leakage, and whether restraining plates are required. For vacuum decay, evaluate chamber fit, cycle time and demonstrated sensitivity on the intended package. A supplier demonstration using representative samples is more informative than a general specification alone.
Finally, review calibration traceability, repeatability, user access controls, data export and service availability. Regulated operations may need audit trails, electronic records controls or qualification documents; confirm the exact functions and documentation before purchase. Include operators and quality personnel in the evaluation, since fixture changes, sample preparation and cleaning affect daily usability. Request written quotations that identify included accessories, installation support and any software or training charges.
Setup Results And Quality Control
A practical test workflow starts with documented sample identification, conditioning and inspection. Install the appropriate fixture, verify instrument status and set the method parameters, including pressure or vacuum level, ramp rate, hold time and acceptance limit where applicable. Prepare and load the package consistently, avoiding unintended damage or a leak at the test connection. Record the setup as well as the result so that differences between batches can be investigated.
Interpret a burst result alongside the failure location and mode: a seal opening, material rupture or fixture-related failure may point to different causes. For peel tests, review the force profile and whether separation occurred at the seal or within the material. For vacuum decay, compare the measured signal with a validated threshold and investigate borderline results. Retest rules should be defined in advance rather than chosen after an unfavorable reading.
Establish calibration and preventive maintenance intervals using manufacturer guidance, instrument history and the risk of measurement drift. Check fixtures, hoses, gaskets and connections for wear or leakage, and verify performance with appropriate reference or challenge samples. During method validation, assess repeatability and the effect of operators, samples and environmental conditions. Trend results over time to identify process changes; a passing individual value does not establish long-term process capability.
Ownership Costs And Future Trends
Total ownership cost extends beyond the purchase price. Account for fixtures for each package format, compressed air or other utilities, installation, training, calibration, replacement seals and service visits. Destructive testing also consumes samples, while chamber-based methods may require format-specific tooling and longer setup. Estimate operator time and throughput using your actual product mix, including changeovers and failed-test investigations, rather than relying only on a quoted cycle time.
To assess return on investment, compare the proposed workflow with current labor, scrap, outsourced testing and downtime costs over a defined period. Include validation and ongoing maintenance in both scenarios, and treat reductions in complaints or recalls as risk assumptions rather than guaranteed savings. A more capable instrument is justified only when its usable functions address the required methods, volumes or documentation needs. Request a detailed quotation and service terms before finalizing the comparison.
The industry is moving toward greater use of nondestructive integrity testing, digital records and automated analysis, particularly where traceability and sample preservation matter. New package materials and lighter structures can also require revised fixtures and validation. These developments do not eliminate the need for destructive strength measurements when those measurements answer a separate quality question. Discuss current packages, target methods and future formats with paratronix to determine which equipment and supporting documents fit the application.
 How Leak and Seal Strength Testers Use Vacuum Decay, Burst, and Peel MethodsLeak and Seal Strength tester guide: explore vacuum decay, burst, creep, and peel methods for reliable package integrity validation and quality control.
 Using Leak and Seal Strength Tests for Medical Pouches and Sterile Barrier SystemsLeak and Seal Strength tester solutions for medical pouches and sterile barrier systems. Improve package integrity, validate seals, and reduce contamination risks.
Search by Keywords