




What A Luer Taper Separation Force Tester Measures
A Luer Taper separation force Tester evaluates whether a medical connector resists disconnection when subjected to a defined axial tensile load. Luer connections use a nominal 6% taper and appear in syringes, needles, infusion components, and other intravascular or hypodermic applications. Their connection security depends on geometry, material behavior, surface condition, and assembly. Testing provides controlled evidence about resistance to separation, supporting design verification, supplier assessment, and manufacturing quality decisions within an established device risk management process.
The term separation force can describe two different measurements: resistance to a specified load for a specified duration, or the force recorded when a connection actually separates. These outputs are not interchangeable. A standards-based resistance test may produce a pass or fail result without determining the ultimate separation force. A destructive pull test can support engineering comparisons, but its peak reading should not automatically be presented as evidence that the connector satisfies the applicable ISO requirement.
Luer slip and Luer lock connections also require different interpretations. Slip connectors rely primarily on engagement between mating tapers, while lock connectors add a locking feature that changes how the assembly resists separation. Laboratories must identify the connector category before choosing fixtures, assembly conditions, and acceptance criteria. This guide addresses connector testing rather than clinical connection practices; satisfactory laboratory results support a broader evaluation that also considers leakage, usability, dimensional compatibility, and the intended medical application.
ISO 80369-7 Requirements And Test Boundaries
ISO 80369-7 specifies requirements for small-bore connectors used in intravascular or hypodermic applications. ISO 80369-20 provides common test methods used across the connector series, where referenced by the applicable requirements. Before developing a procedure, obtain controlled copies of the relevant standards, confirm their editions and amendments, and identify the clauses applicable to the connector design. Regional recognition, transition arrangements, and submission expectations should also be checked for each intended market rather than assumed to be identical worldwide.
A compliant procedure requires more than entering a tensile force into a machine. It must address specimen conditioning, reference connector selection, assembly conditions, loading sequence, exposure duration, and the specified acceptance criterion. Depending on the connector and test, resistance to separation by axial force must be distinguished from resistance to unscrewing or overriding. Exact loads, torques, durations, and preparation conditions should come from the applicable clauses; a generic pull-test recipe cannot establish compliance across all connector types.
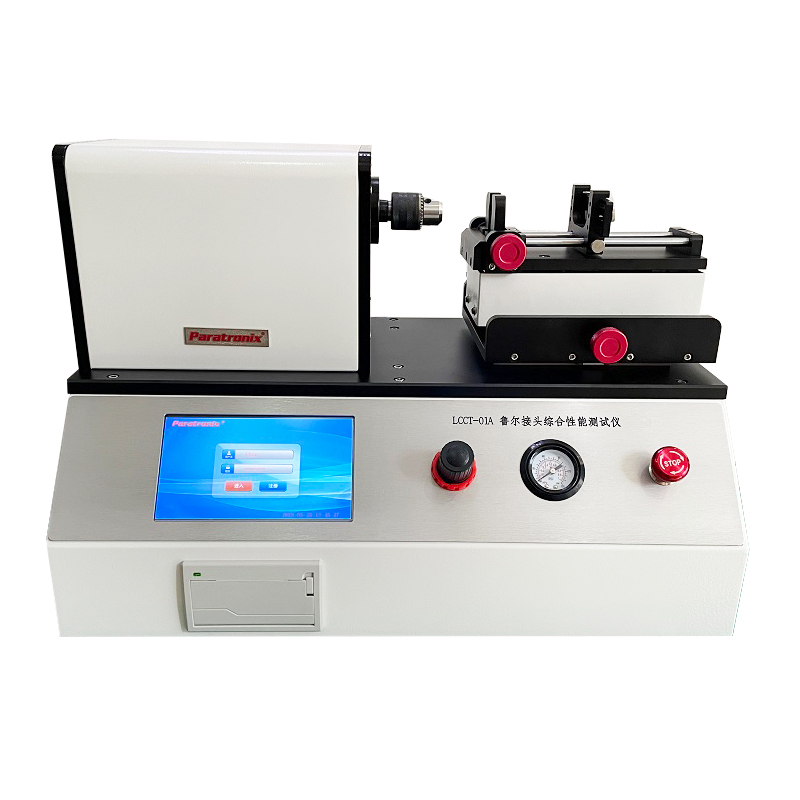
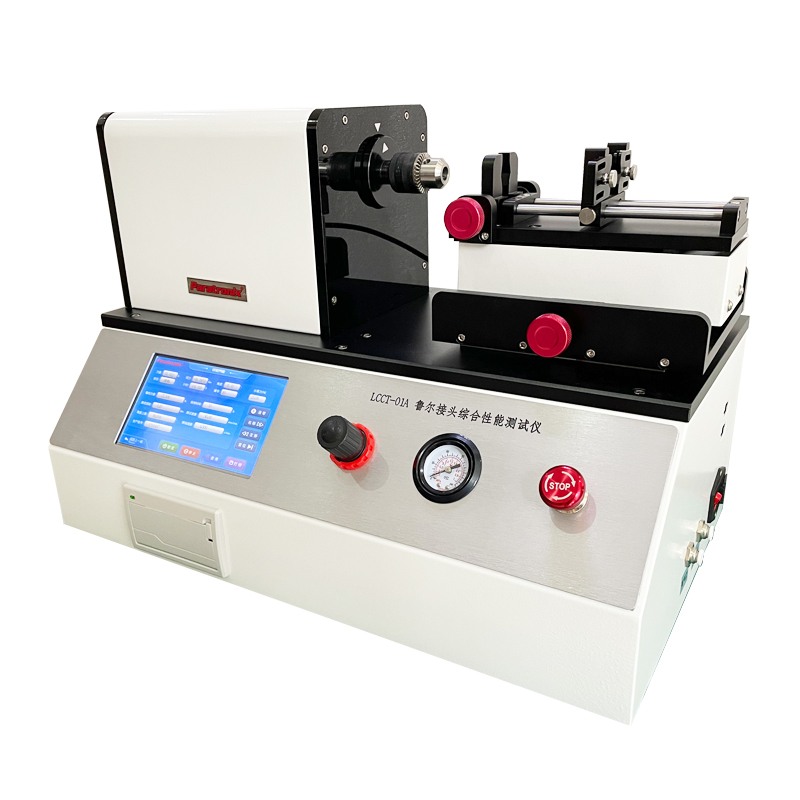
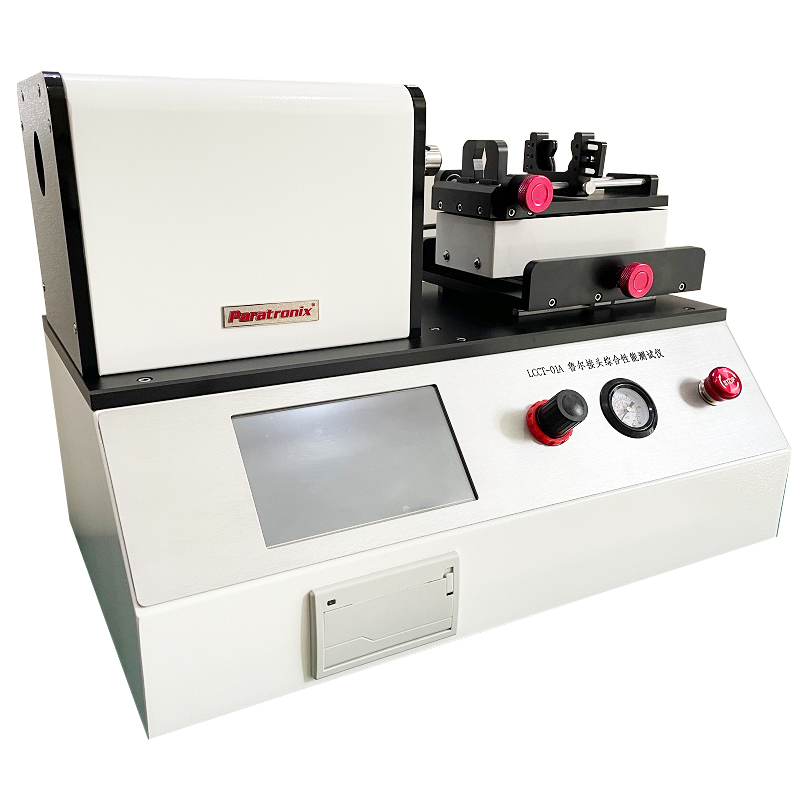
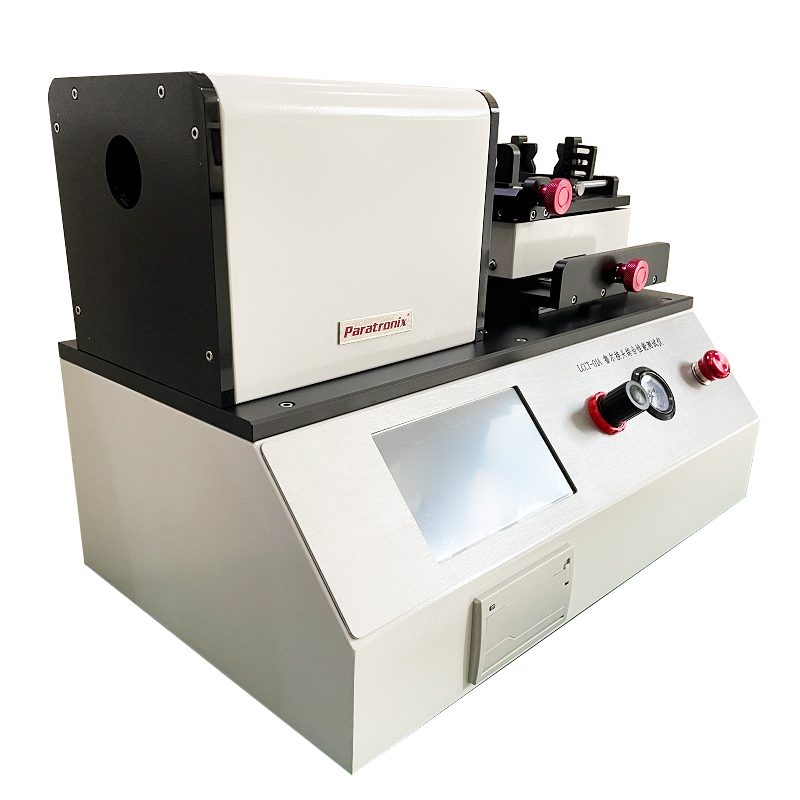
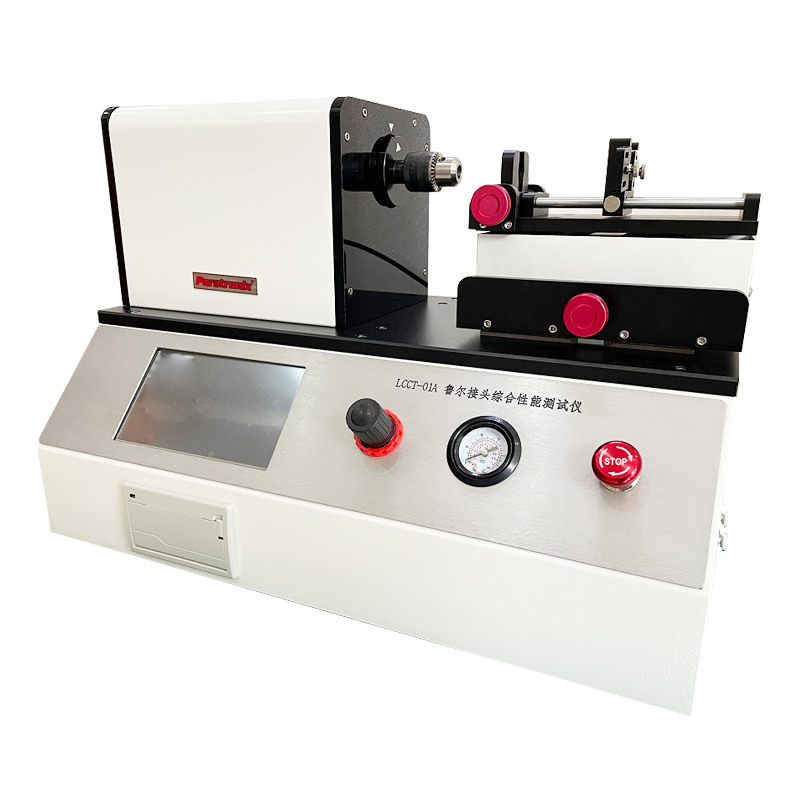
The LCCT-01A Luer Taper Comprehensive Performance Tester is a relevant product to discuss with paratronix when assessing this testing scope. Request a clause-by-clause explanation of the proposed configuration, including supported fixtures, reference connectors, control modes, calibration coverage, and report outputs. The supplied product name does not establish which methods or accessories are included. Treat the quotation, technical specification, and demonstrated operating procedure as the evidence for equipment suitability, and retain responsibility for confirming the final laboratory method.
Measurement Principles And Main Equipment Categories
The measurement chain typically combines an axial actuator, a load sensor, aligned specimen holders, and a controller. The actuator applies tension while the sensor measures force transmitted through the connection. Depending on the method, control may involve reaching and maintaining a target load or moving at a defined rate while recording the response. Alignment matters because bending, lateral loading, and fixture movement can change the apparent resistance and obscure whether the connector itself caused the observed result.
Common equipment categories include dedicated axial separation testers, universal testing machines fitted with suitable connector fixtures, and comprehensive platforms intended to support several connector evaluations. A dedicated system may simplify a stable routine method. A universal machine can provide flexibility for engineering work, provided its control performance and fixtures suit the standard. A comprehensive platform may reduce separate equipment purchases, but buyers should verify each claimed function individually rather than infer complete coverage from the instrument category.
When comparing a Luer Taper separation force Tester, examine usable force range, measurement uncertainty, load stability, sampling behavior, and fixture stiffness together. Display resolution alone does not establish measurement quality. A high-capacity sensor may be poorly matched to relatively small test forces, while an unsuitable grip can deform a connector before the intended load reaches the mating interface. Ask suppliers to demonstrate representative samples and show the force record, including loading transitions and any required holding period.
Applications Across Development And Manufacturing
Typical users include manufacturers of syringes, infusion sets, extension lines, needle assemblies, and other devices incorporating applicable Luer connectors. Component suppliers and independent laboratories also use separation testing to evaluate designs or investigate complaints. During development, engineers can compare geometry, material grades, molding conditions, and assembly behavior under a controlled protocol. Such comparisons are most useful when sample preparation remains consistent and the investigation distinguishes exploratory engineering measurements from formal verification against a specified acceptance criterion.
Testing can also support assessments following tooling maintenance, supplier changes, material substitutions, sterilization changes, or packaging and aging studies. These events do not automatically require the same test program; the scope should follow documented risk and change assessments. For investigations, record whether samples were tested as manufactured, after conditioning, or after another exposure. A difference between groups can identify a concern, but establishing its cause usually requires additional evidence about dimensions, surfaces, material condition, and assembly history.
paratronix lists torque testers, multipurpose testers, leak testers, and medical packaging physical performance equipment among its offerings. This portfolio provides a basis for discussing related laboratory needs alongside the LCCT-01A, while keeping connector separation, leakage, and packaging evaluations technically distinct. Buyers should confirm compatibility and data handling for each proposed instrument. No customer case or performance dataset was supplied, so procurement decisions should rely on documented specifications, sample demonstrations, and acceptance testing using the buyer's own application requirements.
A Controlled Workflow For Reliable Test Results
Begin with a written protocol that identifies the connector type, applicable standard clauses, specimen groups, conditioning, sample quantity, and decision rule. Select reference connectors that meet the method's requirements, and define how their identity, condition, and service history will be controlled. Confirm installation conditions, fixture alignment, sensor status, and any required environmental monitoring before testing. The sampling plan should have a documented rationale tied to the evaluation objective; a convenient specimen count is not itself evidence of statistical adequacy.
Prepare and assemble each connection using the prescribed method, then position it without introducing unintended preload or bending. Apply the specified sequence and capture enough information to establish whether the required load and duration were achieved. If a connection separates, document when it occurred and retain the relevant force record. If the fixture slips or the specimen fractures outside the interface, assess test validity against the procedure before assigning a connector failure or repeating the test with another specimen.
The final record should identify specimens, conditioning, equipment, calibration status, reference connectors, method revision, settings, observations, and the result. Investigate unexpected variation through both the product and the measurement process. Operator assembly, fixture wear, sensor drift, and material differences can all influence outcomes. The related articles on ISO 80369-7 stress cracking and on axial load, torque, and hold time can support broader test planning, but stress cracking procedures must remain distinct from separation testing and its acceptance criteria.
Selection Criteria And Total Cost Of Ownership
Build the purchase specification around your test methods and specimen range. Identify connector categories, required force and torque functions, fixture access, control accuracy, reporting needs, and expected workload. For a Luer Taper separation force Tester, request evidence that the selected configuration can execute the complete sequence with your samples. Include practical acceptance criteria in the purchase agreement, such as demonstrating load control, recording the required duration, identifying specimens correctly, and exporting records that your quality system can retain.
Total ownership cost includes fixtures, reference connectors, calibration, training, software, installation, maintenance, replacement parts, and downtime as well as the instrument price. Ask which accessories are included and which require separate purchase. Compare service availability, calibration turnaround, and the effort needed to change between methods. A lower initial quotation may create higher operating costs if routine setup is slow or essential records require manual transcription. Equally, additional functions have limited value when they do not support an identified laboratory need.
Estimate return on investment using your own sample volume, operator time, outsourcing charges, and expected equipment utilization. Include qualification effort and recurring support costs rather than assuming immediate savings. For supplier due diligence, paratronix provides Unified Social Credit Code 91370105689842696E as business identification information. Verify the legal entity and contracting details through appropriate records; business registration does not establish product certification, laboratory accreditation, or method compliance. Request a documented technical proposal and demonstration before making the final purchasing decision.
Maintenance, Data Integrity, And Future Trends
Set calibration and maintenance intervals according to usage, manufacturer guidance, measurement risk, and observed stability. Inspect fixtures and reference connectors for wear, contamination, deformation, or damage, and perform appropriate intermediate checks between calibrations. Reassess equipment after overload, relocation, repair, or changes that could affect measurement. Avoid treating an annual calibration certificate as the only control: reliable results also depend on daily handling, correct setup, environmental suitability, and timely investigation of unusual force traces or inconsistent observations.
Future purchasing priorities are likely to include more consistent recipe control, electronic specimen identification, improved force trace review, and easier integration with laboratory information systems. These features can reduce transcription and setup errors when properly implemented. Their value depends on access controls, retained settings, reliable exports, and appropriate software validation within the user's quality system. Automation also needs clear exception handling, because a recorded numerical result may still require review when fixture movement or an abnormal failure invalidates the test.
Material changes, evolving device designs, and revisions to recognized standards will continue to shape connector testing programs. Review procedures when those inputs change, and assess whether existing fixtures and equipment remain suitable. To evaluate the LCCT-01A with paratronix, provide the connector type, sample drawings, applicable standard edition, required methods, and reporting expectations. Request a demonstration against that scope, together with configuration details and service terms. This gives technical, quality, and purchasing teams concrete evidence for selecting a sustainable testing solution.
 ISO 80369-7: Planning Stress Cracking Tests for Luer ConnectorsLuer Taper stress cracking Tester guide: plan ISO 80369-7 tests with controlled assembly, conditioning, and clear acceptance criteria. Discover how to select equipment for reliable results.
 Axial Load, Torque, and Hold Time in Luer Connector Stress Cracking TestsLuer Taper stress cracking Tester selection starts with axial load, torque, and hold time control. Discover essential checks for repeatable testing and smarter equipment decisions.
Search by Keywords