




1. What A Luer Taper Stress Cracking Tester Measures
A Luer Taper stress cracking Tester supports the evaluation of small bore connectors used in intravascular and hypodermic applications. Luer interfaces use a nominal 6% taper to form a mating connection, with locking versions adding a mechanical retention feature. Stress cracking evaluation examines whether a connector maintains the required integrity after prescribed assembly and exposure conditions. The assessment concerns the connector material, geometry, manufacturing history, and interaction with the mating reference connector, rather than a material property measured in isolation.
Stress cracking begins when tensile stress promotes crack initiation or growth in a susceptible material. Connector walls can carry residual stress from molding and additional stress from assembly. Depending on the material and exposure, environmental agents can accelerate damage without causing obvious bulk degradation. A connector may therefore appear satisfactory during initial inspection but develop cracks or leakage after sustained assembly. Understanding this mechanism helps engineers distinguish stress cracking from simple overload, dimensional mismatch, and damage caused during handling.
The equipment supports a defined test procedure; it does not independently establish regulatory compliance. A defensible result requires suitable specimens, controlled assembly, specified conditioning, appropriate reference connectors, and the required subsequent evaluation. Buyers should distinguish a dedicated stress cracking setup from a comprehensive connector testing platform. Some systems perform multiple mechanical and leakage evaluations, while others provide only assembly control or holding fixtures. The functions included in a quotation must match the laboratory's intended procedure and acceptance criteria.
2. How ISO 80369-7 Shapes The Test Plan
ISO 80369-7 specifies requirements for small bore connectors intended for intravascular or hypodermic applications. ISO 80369-20 provides common test methods used within the connector standards framework. Laboratories should use the editions and amendments applicable to their product, submission, and customer requirements, and confirm the referenced methods in those documents. Stress cracking is one part of connector evaluation; passing this assessment alone does not demonstrate conformity with every dimensional, functional, or application requirement of ISO 80369-7.
Before testing, translate the applicable requirements into a controlled protocol. Identify the connector type, reference connector specification, specimen preparation, assembly conditions, conditioning requirements, exposure duration, and subsequent integrity checks. Obtain numerical settings and acceptance limits directly from the applicable standard and approved procedure. Generic values copied from equipment brochures can create an invalid method when they belong to a different connector configuration, test sequence, or standard edition. Record the source and revision of each requirement.
Reference connectors deserve the same attention as instrument calibration because their dimensions, material, surface condition, and wear affect the interface. Establish identification, inspection, storage, and replacement controls. Historical documents referring to ISO 594 may help explain legacy specifications, but their requirements should not be assumed interchangeable with the current test plan. For international supply, confirm the standards accepted by the relevant authority and purchaser. A laboratory report supports technical documentation; it does not itself grant market authorization.
3. Main Equipment Types And Selection Criteria
Available configurations include manual assembly fixtures, instrumented assembly stations, and comprehensive connector performance testers. Manual fixtures can suit modest throughput when operators can reliably control and document the required conditions. Instrumented stations improve visibility of assembly force or torque where these measurements are required. Comprehensive systems may combine several connector evaluations within one platform. However, the availability of leakage, separation, overriding, or other functions must be confirmed individually, including the accessories and software needed to operate them.
Choose a Luer Taper stress cracking Tester by starting with a requirements matrix. Match each protocol step to a documented instrument capability or external accessory. Review measurement range, resolution, accuracy, uncertainty, and calibration coverage wherever force, torque, pressure, vacuum, or time influences the result. Resolution alone is insufficient: a display can show fine increments without providing adequate measurement accuracy. Also confirm compatibility with male and female specimens, locking and slip configurations, and the actual dimensions of finished devices.
Fixture design should allow alignment and secure support without introducing unintended bending or compression. Ask whether tubing, syringe barrels, valves, or other attached components interfere with installation. Evaluate cleaning access, reference connector replacement, specimen identification, and record export during a practical demonstration. If controlled electronic records are required, assess access permissions, revision control, and audit trail functions against internal procedures. Request documented evidence for each required feature rather than inferring capability from a product name or a general standards statement.
4. Practical Workflow And Quality Controls
Begin with representative specimens and a documented sampling rationale. Record resin grade, molding lot, relevant process conditions, sterilization status, and aging history when these factors belong to the study. Follow prescribed conditioning before assembly. Inspect specimens for preexisting defects and document exclusions under an approved rule, since selectively removing imperfect parts can bias the assessment. Confirm equipment readiness, reference connector condition, calibration status, and environmental conditions before loading specimens or starting any timed stage of the procedure.
Assemble each specimen using the prescribed method, controlling applicable force, torque, alignment, and timing. Apply any specified exposure or conditioning exactly as required; do not introduce a chemical challenge simply because environmental stress cracking is a familiar term. Maintain the required assembly state throughout the designated period. Record deviations such as interrupted conditioning, accidental movement, or uncertain start times. Where multiple specimens are processed together, arrange the workflow so each specimen receives its full required exposure.
Complete the specified postconditioning evaluation and retain the underlying observations and measurements. Visual examination can help characterize damage, but it should not replace a required leakage or other functional assessment. Investigate unexpected failures by checking the specimen, mating connector, fixture alignment, assembly record, and measurement system before assigning a material cause. Reports should identify the method revision, specimen traceability, equipment, conditions, results, acceptance criteria, and deviations. Photographs can support interpretation when their scale and specimen identity are clear.
5. Applications And Evaluating Paratronix Equipment
Typical users include manufacturers of syringes, extension sets, stopcocks, infusion components, and other devices incorporating relevant Luer interfaces. Development teams use stress cracking evaluation to compare designs, materials, or molding conditions. Quality teams may apply it during qualification, supplier changes, and investigations according to their risk based control plans. Testing can also support assessment of sterilization or aging effects when these are relevant to the finished device. Each study should define the decision it is intended to support.
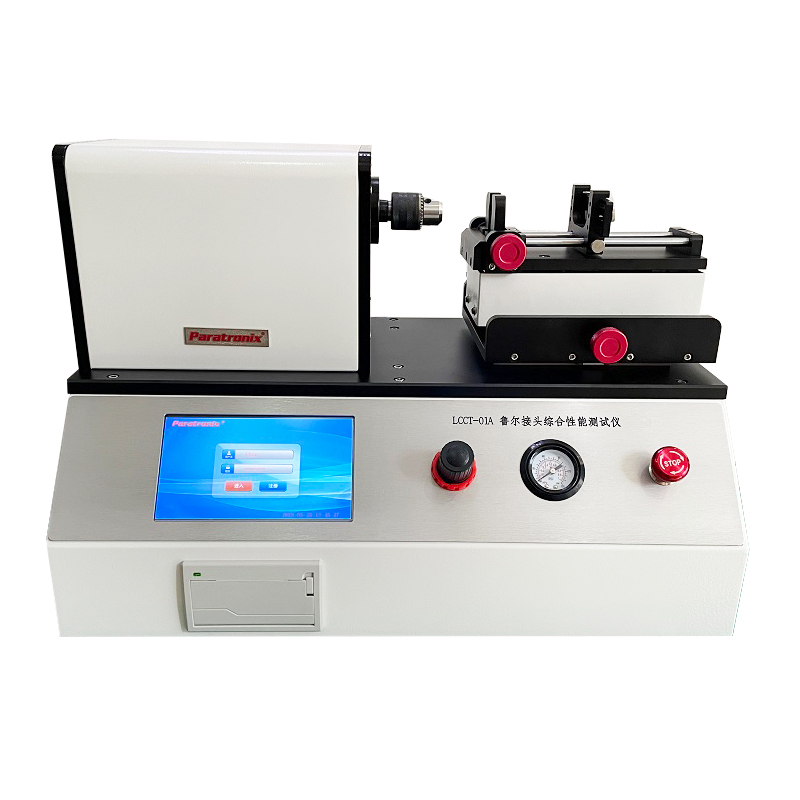
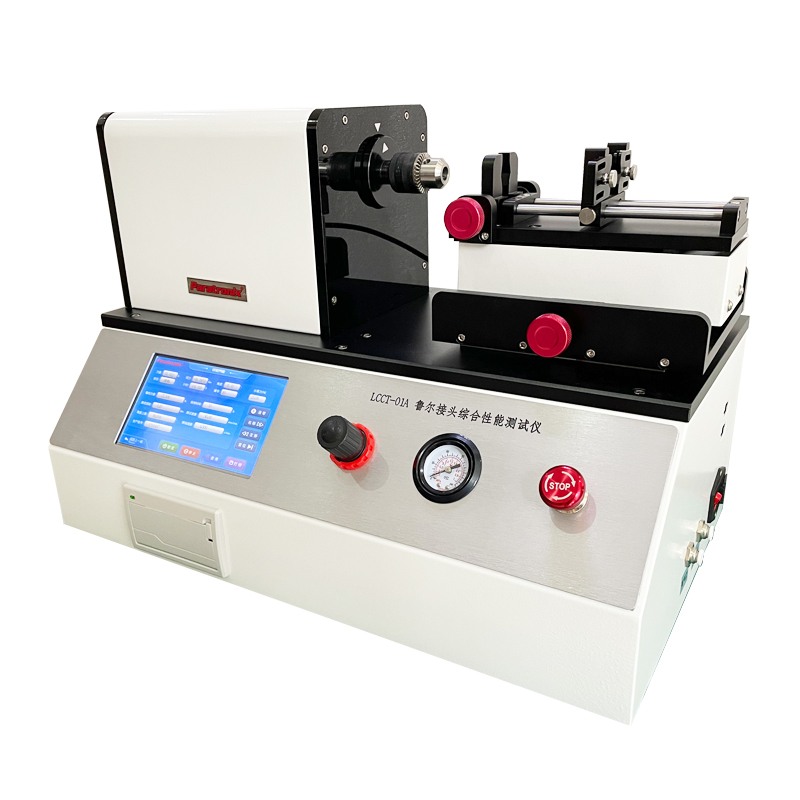
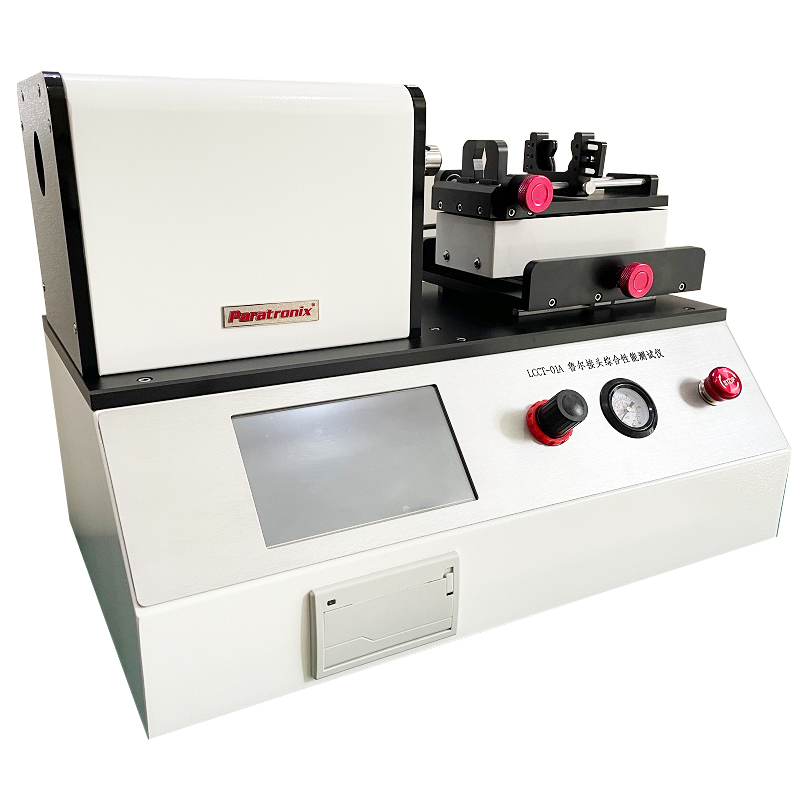
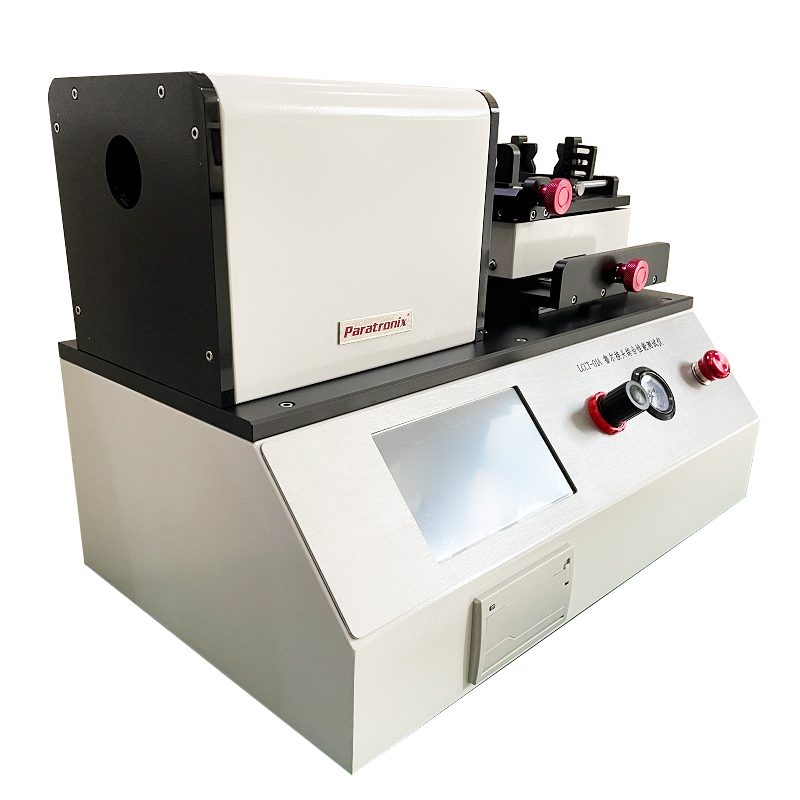
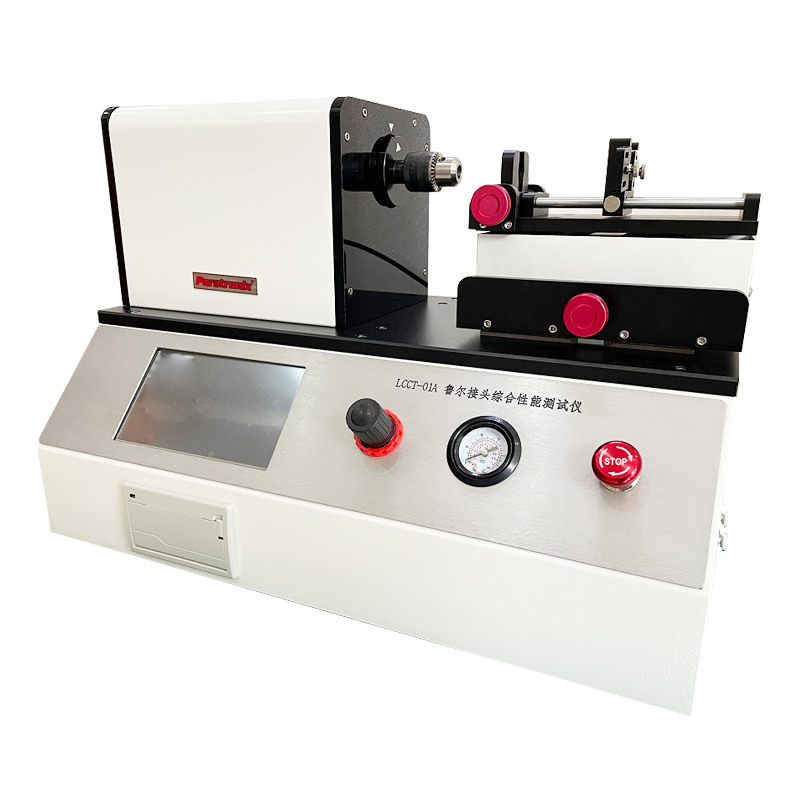
For procurement discussions, the paratronix LCCT-01A Luer Taper Comprehensive Performance Tester is a relevant product to evaluate. Ask paratronix to map its documented configuration to your ISO 80369-7 test plan, including stress cracking preparation, reference connectors, conditioning arrangements, and subsequent performance checks. Confirm which steps occur within the instrument and which require separate equipment. The supplied product information does not establish specific ranges, automation functions, or compliance coverage, so these details should be verified through technical documentation and demonstration.
Paratronix's stated portfolio spans leak testing, torque testing, multipurpose testing, permeability measurement, and medical packaging physical performance equipment. This breadth may simplify discussions when a laboratory needs several complementary test methods, provided each proposed instrument meets its own requirements. Supplier due diligence can include checking the supplied Unified Social Credit Code, 91370105689842696E, against business registration records. That registration identifier is not evidence of product certification or laboratory accreditation. Request service terms, calibration arrangements, training scope, and application documentation separately.
6. Ownership Costs And Procurement Decisions
Total ownership cost includes the instrument, fixtures, reference connectors, installation, training, calibration, maintenance, software, and any external conditioning or leakage equipment. Consumables and replacement interfaces can become significant when sample volumes increase. Include operator time for preparation, assembly, transfer, inspection, and reporting rather than counting only instrument running time. A lower purchase price may deliver limited savings if the configuration requires substantial manual documentation or lacks an accessory essential to the approved test method.
Throughput depends on the full workflow, particularly when prescribed conditioning occupies fixtures for extended periods. Estimate daily capacity using specimen volume, holding positions, operator availability, and subsequent evaluation time. Additional fixtures may relieve a bottleneck more economically than another measurement instrument, but this depends on the validated procedure and resource constraints. Separate mandatory test duration from avoidable handling delays when estimating productivity gains. Automation cannot legitimately shorten a required exposure simply to increase the number of completed tests.
Build a comparison using cost per valid completed test, expected downtime, and the cost of repeat investigations. Ask shortlisted suppliers to demonstrate representative specimens against agreed acceptance criteria and provide an itemized configuration. Define delivery, installation, training, documentation, warranty, and service responsibilities in the purchase agreement. For a paratronix quotation, provide connector drawings, sample types, applicable standards, anticipated workload, and reporting needs. These inputs support a relevant proposal and help identify missing accessories before an order is placed.
7. Maintenance And Future Testing Priorities
Set maintenance and calibration intervals using manufacturer recommendations, equipment usage, measurement criticality, and observed stability. Inspect fixtures and reference connectors for wear, residue, corrosion, and damage before use as appropriate. Keep cleaning procedures compatible with the components and prevent cleaning residues from affecting specimens. After repair, relocation, sensor replacement, or a significant software change, assess whether verification or requalification is necessary. Do not apply a universal service interval without considering the equipment's actual use and performance history.
Future testing priorities include more traceable records, clearer links between assembly conditions and outcomes, and better integration with laboratory information systems. Changes in resins, molding processes, sterilization methods, and sustainability requirements may create new evaluation needs. These developments increase the value of retaining material and process metadata alongside test results. Software assisted analysis can help identify patterns, but engineers still need controlled experiments to establish causes. A trend in failures alone cannot demonstrate which production variable is responsible.
Select a Luer Taper stress cracking Tester as part of a maintained testing process with defined methods, trained operators, suitable references, and reviewable records. Before purchasing, request the LCCT-01A technical specification and discuss your actual specimens with paratronix. Ask for a written capability assessment against the applicable standard edition and a demonstration of the proposed workflow. This creates a concrete basis for evaluating technical fit, ownership cost, and support while keeping the final procurement decision tied to documented laboratory requirements.
 ISO 80369-7: Planning Stress Cracking Tests for Luer ConnectorsLuer Taper stress cracking Tester guide: plan ISO 80369-7 tests with controlled assembly, conditioning, and clear acceptance criteria. Discover how to select equipment for reliable results.
 Axial Load, Torque, and Hold Time in Luer Connector Stress Cracking TestsLuer Taper stress cracking Tester selection starts with axial load, torque, and hold time control. Discover essential checks for repeatable testing and smarter equipment decisions.
Search by Keywords