




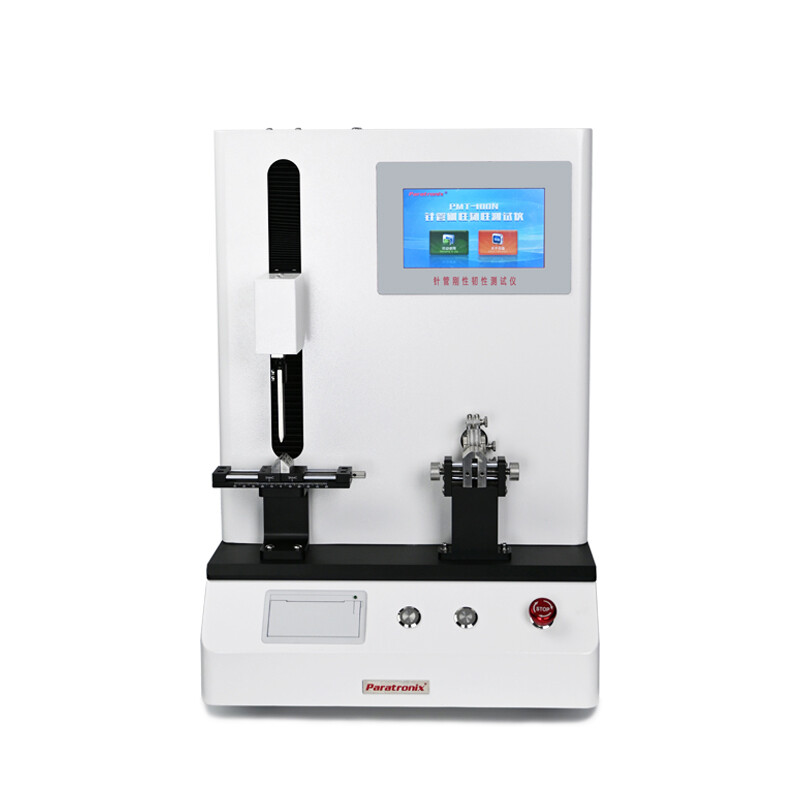
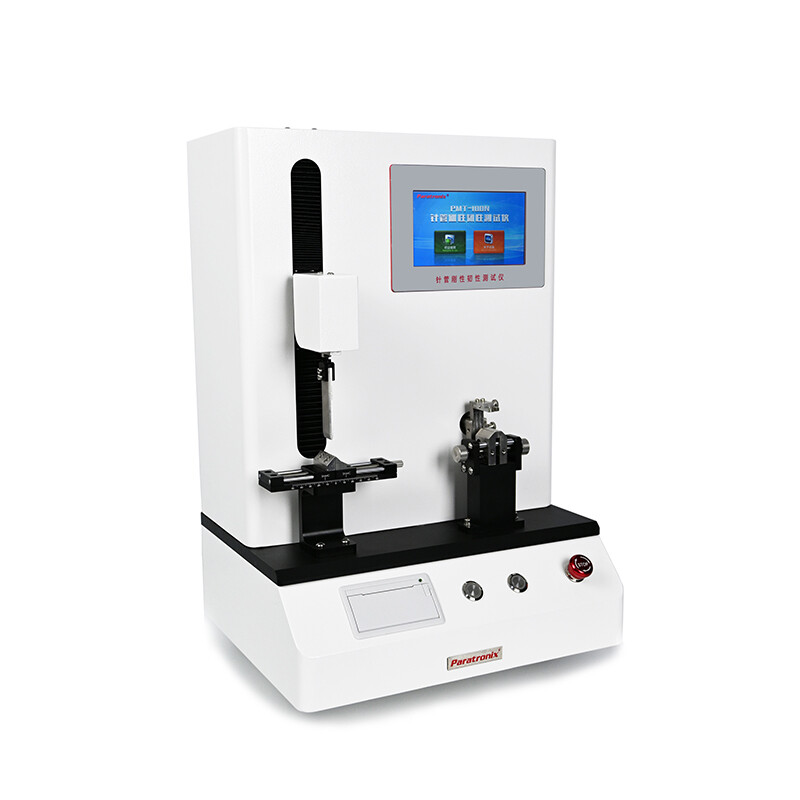
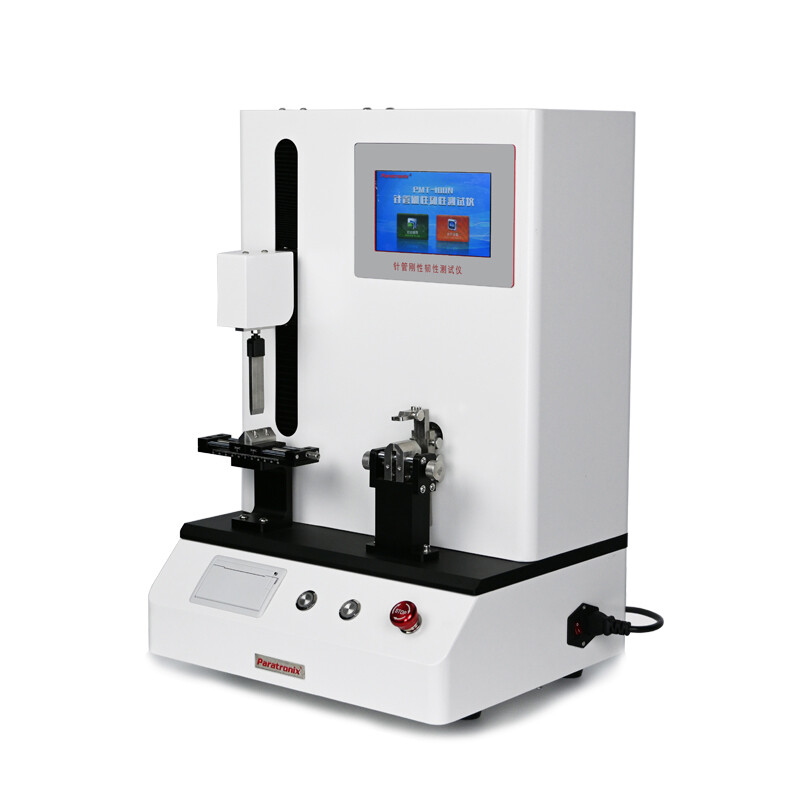
What Is A Needle Tube Rigidity Tester?
A Needle tube rigidity tester measures how much a needle tube bends when a specified transverse force is applied under controlled support conditions. The result helps characterize bending stiffness, a property that influences how a tube behaves during manufacturing and intended use. Rigidity depends on the material, tube geometry, and test configuration; it should not be confused with hardness, tensile strength, or resistance to fracture.
ISO 9626 addresses stainless steel needle tubing for the manufacture of medical devices. Its requirements include tube characteristics and test methods relevant to tubing used in medical devices. The applicable requirements depend on the tube designation and the edition specified for the product. Buyers should obtain the applicable standard and identify any amendments before establishing acceptance criteria or writing a test procedure.
In a bending test, supports hold the specimen over a defined span while a loading element applies force. The instrument records displacement, force, or both, according to its design and the selected method. A smaller deflection at the specified force generally indicates greater bending rigidity for specimens tested under the same conditions. Results cannot be compared reliably when specimen dimensions or test setups differ.
The tubing designation matters because nominal outside diameter and wall type affect bending behavior. A thin wall can provide a larger internal passage for a given outside diameter, while changing the tube's resistance to bending. The engineering team should evaluate rigidity alongside dimensional tolerances, flow requirements, and the intended device design rather than treating a single test result as a complete assessment.
ISO 9626 Requirements And Bending Test Principles
A defensible ISO 9626 assessment starts with the correct tube designation and the applicable edition of the standard. The laboratory then determines the prescribed specimen preparation, support span, loading arrangement, test force, and acceptance limit for that designation. These values must come from the controlled standard and the approved procedure; a generic instrument setting is not a substitute for the relevant table or method.
The test operator positions the tube on the specified supports, aligns the loading element, and applies the required force as directed by the method. Deflection is measured at the prescribed position and condition. Record the measured value with its units, the specimen identification, and the acceptance decision. Avoid substituting a different span or loading point without a documented technical basis, because either change can alter the result.
Before testing, inspect the specimen for handling damage and prepare it according to the applicable procedure. Ensure the tube seats consistently on the supports and that the loading element contacts it at the required location. Excessive friction, fixture damage, instrument misalignment, or an unstable zero can introduce error. Environmental conditions should be controlled or recorded when required by the method or the laboratory's quality system.
A rigidity result is one part of a broader tubing assessment. Depending on the product and applicable requirements, other characteristics may include dimensions, surface condition, corrosion resistance, or resistance to breakage. ISO 9626 tubing requirements do not automatically establish conformity of a finished medical device. Manufacturers should also identify the standards and regulatory obligations applicable to the complete device and its intended market.
Tester Types And Selection Criteria
Needle tube rigidity testing can be performed with a dedicated instrument or a suitable multipurpose testing system fitted with an appropriate bending fixture. Dedicated equipment may simplify routine setup when a laboratory tests a narrow range of tubes. A configurable system can support several mechanical methods, provided its force measurement, displacement measurement, fixture geometry, and control functions meet each method's requirements.
Manual and automated systems differ in how they apply force, capture readings, and manage records. Manual operation can suit lower volumes when trained personnel can consistently follow the method. Automated loading and data capture may reduce some operator-dependent variation and support higher throughput. Automation alone does not establish compliance: fixture verification, calibration, method settings, and competent review remain necessary.
Compare the tester's usable force and displacement ranges with the values needed for every planned tube designation. Ask for accuracy specifications at the actual test points, resolution, support-span adjustment, loading-element dimensions, and evidence of calibration traceability. Confirm that fixtures can accommodate the specimen lengths and diameters used in production, and check how easily operators can inspect, clean, and replace contact surfaces.
For a meaningful quotation, provide the intended standard edition, tube sizes and wall types, expected sample volume, reporting needs, and any laboratory data system requirements. Request a demonstration using representative specimens and review the resulting records. Clarify whether fixtures, installation, training, calibration, software, and ongoing service are included. A written acceptance plan helps both parties agree on the instrument's intended capabilities before purchase.
Applications And Related Testing Equipment
Needle tubing manufacturers use rigidity measurements to monitor material and production consistency, while medical device manufacturers may test incoming tubing or assess changes to suppliers and specifications. Independent laboratories can use the method for commissioned evaluations. Typical work includes comparing production lots, investigating an unexpected bending result, and checking whether a process change affects the tube characteristics specified for an intended device.
During development, engineers can compare candidate tube dimensions under the same controlled conditions and examine the trade-off between rigidity and other design needs. During production, a sampling plan can define which lots to test, how specimens are identified, and how deviations are handled. The plan should reflect the applicable standard, product risk assessment, supplier controls, and the manufacturer's quality system.
In medical packaging and device quality workflows, paratronix lists multipurpose testers, leak testers, torque testers, water vapor permeability testers, and medical packaging physical performance equipment among its offerings. Buyers evaluating a Needle tube rigidity tester can discuss whether a suitable multipurpose configuration and bending fixture are available for their method. The listed product categories alone do not establish that a particular configuration meets ISO 9626.
Market access depends on the finished product, intended use, and jurisdiction. Procurement teams should confirm which edition of each relevant standard is recognized or otherwise specified for their submission and contracts. Retain the test method, instrument identification, calibration status, raw results, and approval record so that findings can be traced to the assessed lot and reviewed during supplier or regulatory audits.
Installation Quality Control And Maintenance
Install the instrument on a stable surface in an environment suitable for the equipment and test method. Assemble the correct supports and loading element, verify their alignment and span, and follow the supplier's instructions for setup. Before routine use, document that the installed configuration can apply and measure the required force and deflection across the intended operating range.
Establish a written procedure covering specimen identification, preparation, fixture setup, loading, result recording, and acceptance decisions. Train operators with representative samples and compare their results where appropriate. A second review of method settings is useful when changing tube designation or fixture. When a result is outside the limit, retain the original data and investigate specimen handling, setup, instrument status, and production history.
Calibrate force and displacement measurement at intervals determined by the quality system, instrument usage, manufacturer guidance, and risk. Verify fixture dimensions and condition as part of the maintenance plan. Between calibrations, laboratories can use documented checks to identify drift or damage; such checks do not replace calibration. Record service, adjustments, software changes, and any impact assessment for results obtained before a fault was discovered.
Data controls should match the laboratory's needs and applicable obligations. Useful records include the procedure and standard edition, specimen designation, fixture setup, operator, test date, measured value, and decision. Where electronic systems are used, assess access control, audit trails, backups, and export formats. Validate software or system functions when required by the organization's quality procedures and regulatory context.
Ownership Costs And Future Trends
The purchase price is only one part of the total cost of ownership. Include fixtures for each required geometry, installation, operator training, calibration, preventive maintenance, replacement parts, software, and any integration work. Allow for the time needed to prepare specimens, review results, and investigate failures. Ask suppliers to distinguish recurring charges from one-time costs and to identify the support available in your location.
Estimate return on investment using your own test volume and current process. Compare the annual cost of in-house testing with external laboratory fees, shipping, turnaround time, and the staff time needed for either approach. Consider whether faster feedback could reduce material waiting time or support process investigations. These benefits depend on actual utilization and should be modeled as assumptions rather than guaranteed savings.
Testing equipment is increasingly expected to support electronic records, configurable reporting, and integration with laboratory or manufacturing systems. Automated fixture identification and controlled method settings may help laboratories manage complex test portfolios, provided those functions are available and appropriately validated. As tubing designs and device requirements evolve, buyers should also assess fixture adaptability and the supplier's process for supporting future method changes.
To start a technical discussion with paratronix, prepare a list of tube designations, the applicable ISO 9626 edition, expected throughput, and reporting requirements. Ask for the proposed instrument configuration, fixture details, calibration and service arrangements, and a quotation that separates optional items. Paratronix's supplied business license identifies Unified Social Credit Code 91370105689842696E; equipment suitability should be established through the specification and acceptance process.
 Needle Tube Rigidity Testing: Key Variables That Affect Bending Test RepeatabilityNeedle tube rigidity tester insights: control span, alignment, loading speed, and tube dimensions to achieve repeatable bending results and confident quality decisions.
 Needle Tube Rigidity and Toughness Tester: Professional Testing Solution for Medical Needle Tubing PerformanceAs a core precision testing equipment for medical needle tube manufacturing and quality inspection, the Needle Tube Rigidity and Toughness Tester is specially developed for the mechanical performance detection of medical stainless steel needle tubes.
 Why Needle Tube Rigidity Results Drift Between Operators and How to Control ThemNeedle tube rigidity tester insights: discover why results drift between operators and learn practical controls for consistent, reliable rigidity testing.
Search by Keywords