




Recent Posts
 ASTM D642 and ISO 12048: Requirements for Package Compression TestingOct 12, 2026
 What Does a Paper Thickness Tester Measure, and Why Does It Matter in QC?Oct 12, 2026
 How test speed affects lipstick breaking strength resultsOct 10, 2026
 Choosing a Water Vapor Transmission Rate Tester for flexible filmsOct 10, 2026
 How to select a friction peel tester for flexible packaging filmsOct 09, 2026
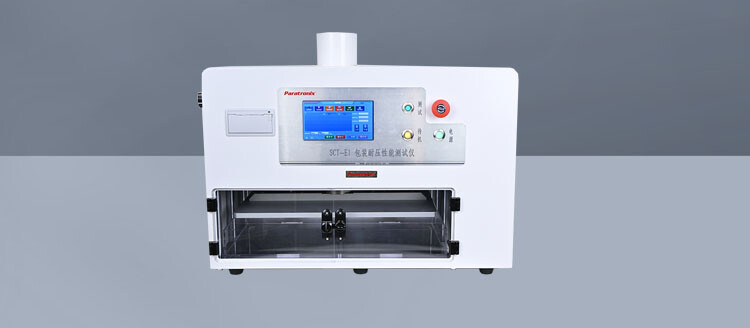
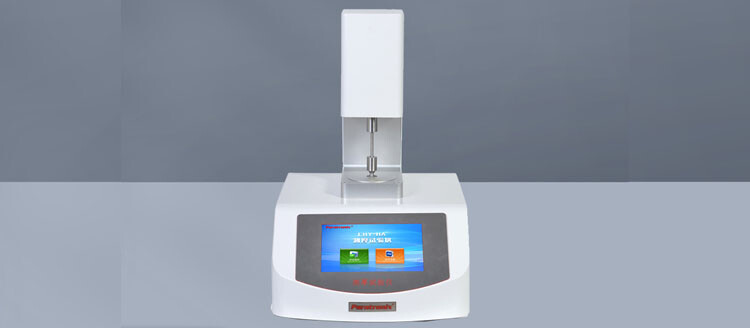

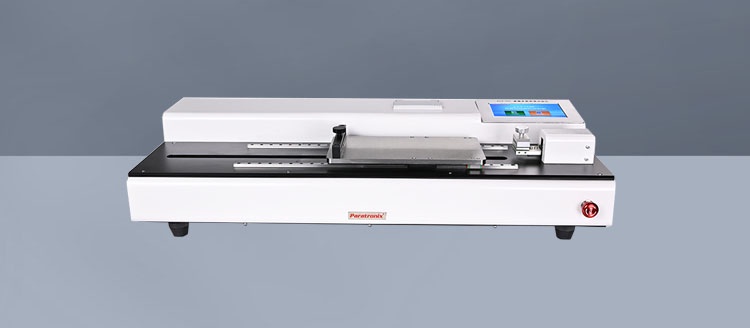
Reliable needle tube rigidity testing depends on more than the instrument itself. Repeatable bending results require close control of specimen dimensions, support span, loading speed, fixture alignment, and environmental conditions. A properly configured needle tube rigidity tester helps identify these variables, reduce measurement uncertainty, and support consistent quality decisions for medical and pharmaceutical packaging applications.
The difficult part is that “rigidity” is often treated as a simple instrument reading when it is actually the outcome of a defined mechanical system. A tube with unchanged material properties can produce materially different force or stiffness values when the span changes slightly, the loading nose is off-centre, the bevel is positioned differently, or the specimen is not seated consistently on its supports.
For laboratories evaluating hypodermic needle tubing, cannulae, fine metallic tubes, or similar medical components, the practical question is not whether a bending tester can apply force. It is whether the complete test method can distinguish a real change in tube performance from normal variation introduced by preparation, fixturing, measurement, and operator handling.
Rigidity is a method-dependent result, not an isolated material property
In a conventional three-point bending arrangement, a tube is placed across two supports and loaded near the midpoint. The system records force at a specified deflection, deflection under a specified force, or a calculated stiffness-related value. In an ideal elastic beam model, bending stiffness is associated with the product of elastic modulus and second moment of area, commonly expressed as EI.
For a hollow circular tube, the geometric contribution is especially significant:
I = π(Do4 − Di4)/64
where Do is outside diameter and Di is inside diameter. The fourth-power relationship means small changes in outside diameter can have a disproportionately large effect on apparent bending behavior. Wall thickness variation has the same practical consequence, particularly in small-gauge tubing where the dimensional tolerances represent a larger proportion of the cross-section.
However, an actual test result is not simply a direct measurement of EI. In a basic simply supported beam model with central loading, deflection is related to force and span length by a cubic span relationship. This is why support span cannot be treated as a secondary setup detail. A small span difference may lead to a visible result shift, even when the test piece comes from the same production lot.
Many specifications therefore define the fixture geometry, loading position, test travel, and acceptance calculation together. Where a recognized product standard, customer method, or internal validated procedure applies, these conditions should be followed as a single system. Substituting a “similar” span or reporting a force value at a different deflection may be technically useful for development work, but it does not create a directly comparable compliance result.
Support span is usually the largest controllable source of variation
The support span determines the bending moment generated by the applied load. Because its influence is nonlinear, it deserves tighter control than is sometimes provided in routine laboratory work. Adjustable support fixtures are useful, but they also create an avoidable risk: settings may be changed between methods, locked imperfectly, or read from scales with inadequate resolution.
Good repeatability starts with defining the span as an actual measured dimension, not merely a nominal fixture position. The laboratory procedure should state:
- the required centre-to-centre distance between supports;
- the allowed setup tolerance;
- the reference points used to verify the distance;
- whether the span is measured before every batch, every shift, or after fixture adjustment;
- how fixture changes are recorded and approved.
Support radius also matters. A sharp support may introduce localized deformation or surface marking, while an excessively large support radius can alter contact behavior and allow the tube to move during loading. The loading nose radius should likewise match the intended method. The objective is to apply repeatable bending load without creating a local indentation that becomes part of the measurement.
For fine needle tubes, operators should check whether the supports are truly parallel and level. A fixture that appears acceptable by eye can cause one support to carry more of the initial load than the other. This may introduce a lateral component, make the specimen roll, or cause the loading point to drift away from the centreline.
Tube dimensions must be understood as part of the test population
When rigidity values vary widely within a lot, the first assumption is often that the material temper or drawing process has changed. That may be true, but dimensions should be investigated before drawing conclusions. Outside diameter, inside diameter, wall thickness, ovality, and local taper all affect the response.
Dimensional measurement becomes more important as the tube becomes smaller. A modest absolute difference in wall thickness can represent a substantial percentage change in section properties. In addition, measurements taken only at one location may not describe the region that is actually bent during the test.
A practical investigation should compare dimensional data from the loaded zone rather than only from a cut end or an adjacent sample. When destructive sectioning is not feasible for every part, lot-based dimensional evidence can still be correlated with rigidity data. This often reveals whether a shift is driven by geometry, material condition, or test setup.
Ovality presents a special problem. A tube may have different apparent rigidity depending on rotational orientation. If the procedure does not define orientation, random placement can increase within-lot scatter. If orientation is relevant to the intended use or manufacturing process, the test method should specify a reference feature and a consistent placement rule. If no meaningful reference feature exists, the laboratory may need to measure multiple rotational positions to characterize the part rather than report a single result as fully representative.
Specimen length, bevel location, and cut condition can distort the result
The active span may be fixed, but the total specimen length still affects handling and fixture stability. A specimen that is too short may not rest securely on both supports. One that is too long may contact surrounding fixture components or be influenced by curvature outside the span. The procedure should define the permitted overall length and the acceptable overhang beyond each support.
Needle tubing also frequently includes a bevel, tip geometry, or cut end. These features can influence the test if they lie close to the supports or within the central loading region. A bevel may reduce local section continuity, create asymmetric contact, or make the specimen prone to slipping. Tests should therefore specify the location of the bevel relative to the loading point and support points, as well as the rotational orientation where relevant.
Cutting and handling damage are another recurring source of unexplained failures. Burrs, flattened ends, accidental kinks, and scratches can change seating behavior or create early localized deformation. This does not mean every cosmetic mark invalidates a test, but the laboratory needs clear rules for identifying damaged specimens before testing and for documenting invalid tests. Retesting without a predefined rule can unintentionally bias a result toward acceptance.
Loading rate influences both the data and the failure mechanism
Test speed is sometimes selected for convenience, particularly when an instrument permits a broad range of crosshead speeds. That approach is risky. Even nominally metallic tubing can show rate-related differences when the test enters nonlinear deformation, when friction at the contact points changes, or when the instrument control loop behaves differently at very low travel speeds.
For a force-at-deflection method, the selected speed affects how smoothly the target displacement is reached and how consistently the data acquisition system captures the force. For a force-controlled method, the rate affects the time available for the specimen to settle and for mechanical compliance in the fixture to stabilize. The issue is not always material viscoelasticity; it can be the combined response of the tube, grips, load cell, guide mechanism, and software filtering.
The method should define loading speed in the same unit used by the instrument control system and should prevent unauthorized changes through user permissions or method locking. During method transfer between sites, teams should confirm the actual crosshead motion rather than assuming that identical software settings produce identical movement on different machines.
A useful troubleshooting exercise is to run the same homogeneous sample set at the nominal speed and at controlled lower and higher speeds. If results shift beyond expected measurement uncertainty, the laboratory has evidence that speed is a critical method parameter. That finding should lead to a formal method decision, not an informal preference for the setting that produces the most favorable value.
Alignment errors are often mistaken for product inconsistency
In three-point bending, the loading nose should act at the defined point between supports, usually the midpoint. If the nose is offset, the bending moment is no longer symmetrical. The reported force may increase or decrease depending on the direction and magnitude of the offset, while the tube may also experience unwanted axial or lateral movement.
Alignment should be examined in three planes:
- Longitudinal alignment: the loading point is correctly located between supports.
- Transverse alignment: the tube axis is perpendicular to the loading nose and parallel to the supports.
- Vertical alignment: loading is applied without fixture tilt, uneven support height, or side loading.
Fixtures with visual reference marks can improve setup, but marks alone are not a verification method. Periodic checks with calibrated gauges, reference pins, or dedicated alignment artifacts provide more reliable evidence. The appropriate frequency depends on laboratory use, but alignment should always be reassessed after fixture replacement, transport, collision, maintenance, or an unexplained result trend.
Specimen rolling is a related problem. Round tubing naturally seeks a stable contact position, especially when surface finish, curvature, or bevel orientation is inconsistent. A restraint feature may help, but it must not clamp or preload the tube in a way that changes the bending response. The best fixture design controls position while preserving the intended boundary condition of simple support.
Machine compliance and force measurement require separate attention
A needle tube rigidity tester may display force and displacement with high numerical resolution, but display resolution is not the same as measurement capability. The force sensor, crosshead displacement system, fixture stiffness, and software processing all contribute to uncertainty.
Machine compliance is particularly important for low-force tests. Part of the recorded travel may come from elastic deformation in the load frame, support fixture, loading nose, or fixture interfaces rather than from the tube itself. If displacement is measured only from crosshead travel, the reported value can include this system deformation.
This does not automatically make the test unusable. Many established methods are based on a specified instrument configuration and crosshead displacement. The concern arises when laboratories compare results from different machines, change fixtures, or attempt to interpret the result as a pure material constant. In these cases, compliance characterization is necessary to understand whether the systems are functionally equivalent.
Force verification should cover the range actually used for needle tubing, not only a high-capacity point. A load cell may be calibrated across its operating range yet still provide less favorable relative performance near the bottom of that range. The selected sensor capacity should therefore be appropriate for expected test forces. Oversizing the load cell merely to accommodate occasional heavier products can reduce practical sensitivity for fine tubing.
Data acquisition settings also deserve review. Excessive filtering can conceal true peak behavior or flatten a force curve; insufficient filtering can amplify environmental noise and create unstable readings. The preferred setting is the one justified by the method and verified during validation, not the smoothest graph on the screen.
Environmental effects are indirect but still relevant
For stainless steel needle tubing, short-term humidity changes are generally less influential on bending response than they would be for many polymeric materials. Yet environmental control should not be dismissed. Temperature can affect instrument electronics, lubricated moving parts, fixture expansion, and any polymer components attached to or tested with the tube. If the test item includes a hub, adhesive joint, protective component, or assembled medical device, conditioning may become much more significant.
More commonly, environmental variation enters through specimen handling. Tubes transferred directly from a production area may have residual processing oil, cleaning-agent traces, or temperature differences. Surface condition can alter friction at support and loading contacts, while contamination may cause inconsistent seating. A defined conditioning and cleaning status is therefore useful, especially when comparing incoming material, in-process samples, and finished components from different manufacturing stages.
Repeatability should be separated from reproducibility
A laboratory can obtain tightly grouped results in one shift and still fail to reproduce those results after a method transfer. Repeatability concerns variation under the same conditions: same operator, equipment, fixture, location, and short time interval. Reproducibility considers changed conditions, such as another operator, another day, another instrument, or another site.
These distinctions matter when evaluating a new method or resolving a supplier-quality dispute. A narrow repeatability result does not prove that the method is robust. It may only show that one experienced operator has developed a consistent technique around an imperfect setup.
A structured measurement-system study should include the sources of variation that matter in the actual workflow: operator placement, specimen orientation, fixture reset, instrument-to-instrument differences, and lot-to-lot product variation. Where sample availability is limited, a smaller designed study is still more informative than repeatedly testing the same few pieces without recording setup changes.
The most valuable output is not merely a pass/fail statistic. It is an understanding of which variables dominate the uncertainty budget. If support-span setup explains most variation, investment in a more sensitive load cell will not solve the real problem. If operator placement dominates, fixture guidance and work instruction changes may deliver more value than additional software features.
Using standards without assuming they answer every setup question
Medical needle and needle-tubing testing may be governed by product-specific specifications, customer requirements, pharmacopoeial expectations, or recognized standards such as ISO documents applicable to stainless steel needle tubing and sterile hypodermic needles. The relevant document must be reviewed in its current edition and in the context of the product being assessed.
A common error is to cite a standard name while applying only part of its method. If the method defines specimen condition, span, loading arrangement, acceptance expression, or number of samples, those details affect the meaning of the result. Conversely, if a standard leaves a parameter open, the laboratory should establish and justify its own controlled condition rather than assume different operators will make the same choice.
For development work, it is often useful to add supplementary tests beyond the release method: multiple span lengths, different orientations, repeated loading cycles, or force-deflection curve analysis. These can reveal process sensitivity and provide stronger engineering insight. They should, however, be reported separately from the formal release result so that exploratory data are not confused with a standardized compliance determination.
What a robust test method should make visible
A well-controlled rigidity method does more than produce a single force value. It makes the key conditions traceable: sample identity, tube dimensions where relevant, conditioning status, span setting, loading nose and support geometry, speed, deflection or force endpoint, orientation, instrument identification, and any test exclusions.
When a result changes, this traceability allows the team to ask useful questions. Did the tube geometry change? Was the test system reconfigured? Did a different operator use a different placement technique? Is the change associated with a supplier lot, a drawing die condition, a heat treatment adjustment, or only a measurement artifact?
That is the practical value of a properly managed Needle tube rigidity tester. It is not simply a device for bending a sample to a programmed displacement. Used within a disciplined method, it becomes a means of separating real changes in needle tube performance from variation created by the test itself—an essential distinction when product quality, process capability, and technical release decisions depend on a small numerical difference.
Leave A Reply
Search by Keywords