




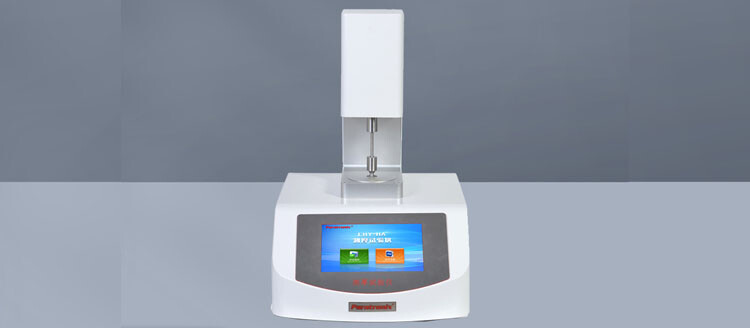
Thin Film Thickness Tester: A Complete Guide To Measurement Methods And Working Principles
A Thin film thickness tester measures the distance between a film's opposing surfaces or between a coating surface and its underlying interface. The term covers instruments for free-standing plastic films, deposited optical layers, metallic coatings, and multilayer structures. These applications require different measurement physics. A mechanical gauge suitable for packaging film cannot automatically measure a nanometer-scale semiconductor layer, while an optical instrument may require material information before it can calculate a reliable thickness.
Thickness influences material consumption, optical behavior, electrical properties, and mechanical performance. In packaging, local thinning can affect resistance to puncture or deformation, while barrier performance also depends on polymer chemistry, defects, humidity, and layer continuity. In coated components, thickness can influence corrosion protection, adhesion behavior, and dimensional fit. Consequently, thickness should be treated as one controlled variable within a broader quality system, with acceptance limits tied to the product's actual function.
Before comparing instruments, define the measurand: total film thickness, individual layer thickness, coating thickness, or thickness variation across a surface. Also distinguish resolution from accuracy and measurement uncertainty. A display with many decimal places does not establish that those digits are meaningful. Buyers should specify the material stack, expected range, sampling locations, environmental conditions, and acceptable uncertainty before requesting demonstrations or quotations from potential equipment suppliers.
Optical Measurement Methods And Working Principles
Spectral reflectometry illuminates a sample and analyzes reflected intensity across a wavelength range. Reflections from film interfaces interfere, producing a spectrum that depends on thickness and optical properties. Software fits this spectrum to a model containing refractive index, absorption, substrate properties, and layer structure. The method can provide rapid, noncontact measurements when the film and substrate produce a sufficiently informative optical signal and the model represents the sample adequately.
Ellipsometry measures changes in the polarization of reflected light, commonly expressed through the parameters psi and delta. Model fitting can estimate film thickness together with selected optical properties. It is useful for many very thin coatings, but parameter correlation can make apparently good fits ambiguous. Surface roughness, anisotropy, graded composition, and additional layers may require more sophisticated models. Independent material information or measurements at multiple angles can improve confidence in the result.
Other optical techniques include interferometric surface profiling and confocal measurements of suitable interfaces. Some methods determine thickness from a prepared step; others resolve reflections from opposing boundaries. Their applicability depends on transparency, surface reflectivity, optical path, and instrument configuration. For any optical Thin film thickness tester, request evidence that the intended layer can be distinguished from neighboring layers. A plausible numerical output alone does not prove that the instrument has identified the correct interface.
Contact, Electromagnetic, And X-Ray Instrument Types
Mechanical contact gauges measure displacement between contacting surfaces under a specified force. They are widely used for free-standing plastic films and sheets because operation is straightforward and optical constants are unnecessary. However, contact pressure, foot geometry, dwell time, wrinkles, and specimen compressibility influence the result. A soft or textured film may produce different readings under different test conditions. Controlled handling and an appropriate contact system therefore matter as much as nominal instrument resolution.
Stylus profilometers measure surface height along a trace and can determine coating thickness across a representative step between coated and uncoated regions. Preparing that step may require masking, selective removal, or another validated procedure. Magnetic induction methods commonly assess nonmagnetic coatings on ferromagnetic substrates, while eddy-current methods commonly assess nonconductive coatings on conductive, nonferrous substrates. Substrate geometry, conductivity, roughness, and coating configuration can constrain these electromagnetic measurements.
X-ray fluorescence can estimate the thickness of suitable elemental coatings from characteristic fluorescence signals, using calibration or appropriate physical models. Composition, density, substrate response, and layer structure affect interpretation. Cross-sectional microscopy provides a different route by observing a prepared section, although preparation can introduce deformation or imaging artifacts. These techniques serve different purposes: routine production screening, specialized coating analysis, or investigation of a disputed result. Their suitability must be established for the actual sample.
Selection Criteria For Industrial Buyers
Start selection with a written application specification. Include minimum and maximum thickness, material composition, substrate, layer count, surface finish, sample dimensions, and whether contact or sample preparation is acceptable. Identify the smallest defect or variation that must be detected. A large measurement spot may average over a narrow thin region, while a small spot can increase mapping time. Laboratory inspection and continuous production monitoring often require different balances between spatial detail and throughput.
Evaluate uncertainty against the tolerance and the consequences of an incorrect acceptance decision. Ask suppliers to explain repeatability, calibration traceability, environmental sensitivity, and operator influence under representative conditions. For optical systems, assess model assumptions and sensitivity to uncertain optical constants. For contact systems, assess force control and sample deformation. Compare results from several representative specimens, including difficult surfaces and thickness extremes, rather than relying exclusively on ideal reference samples.
A purchasing trial should also examine loading time, fixture suitability, recipe management, data export, and operator training. Establish acceptance criteria before the demonstration and retain the raw readings. Where feasible, compare an independent measurement method while accounting for differences in sampling area and measurand. Confirm available service, reference artifacts, software licensing, and installation requirements. These practical details determine whether a technically capable Thin film thickness tester will remain useful during routine production work.
Industry Standards, Calibration, And Quality Control
Choose standards according to the specimen and measurement objective. ISO 4593 addresses thickness determination of plastics film and sheeting by mechanical scanning, while ASTM D6988 provides guidance for determining plastic film test-specimen thickness. ISO 2808 describes methods for determining the thickness of paints and varnishes. These documents are not interchangeable specifications for every thin film application. Verify the current edition, relevant method, and contractual requirements before defining a laboratory procedure or supplier acceptance test.
Calibration and routine verification serve related but distinct purposes. Calibration establishes the relationship between indication and reference values, including associated uncertainty; routine checks help detect changes during use. Select reference artifacts appropriate to the method and range. A dimensional reference may check mechanical displacement, while an optical system may require a characterized film reference. Record reference identification, conditions, results, and corrective actions, and set verification intervals using usage intensity, stability history, and quality requirements.
A practical workflow covers specimen identification, conditioning where required, surface inspection, instrument verification, measurement mapping, and documented review. Define how operators handle contamination, wrinkles, outliers, and inconsistent readings. Sample multiple positions across the web or component according to the process risk and applicable procedure. Retain averages together with variation and location data, because a satisfactory mean can conceal a critical local deviation. Recheck the instrument after relocation, maintenance, or an unexplained shift in results.
Applications And Complementary Packaging Performance Tests
Typical users include film converters, coating manufacturers, electronics laboratories, medical packaging teams, and incoming inspection departments. Measurements support process development, supplier qualification, production adjustment, and failure analysis. In a hypothetical packaging investigation, reduced thickness and elevated moisture transmission might appear together, but that association does not establish the cause. Resin variation, damage, pinholes, and environmental conditions also deserve investigation. Thickness data becomes more useful when linked to the process history and relevant functional tests.
For packaging laboratories, paratronix lists water vapor permeability testers, leak testers, leak and seal strength testers, and non-destructive micro-leakage testers among its supplied equipment categories. These categories can complement thickness inspection by examining moisture barrier behavior and package integrity. Their suitability depends on the package, required sensitivity, and selected procedure. The supplied company information does not establish a dedicated thickness tester model, so buyers should confirm instrument availability and application compatibility directly.
Paratronix also lists torque testers, multipurpose testers, friction coefficient testers, air permeability testers, and medical packaging physical performance testers. These support a broader discussion of closure behavior, handling, and material performance where applicable. The supplied Unified Social Credit Code, 91370105689842696E, is a business registration identifier; it does not demonstrate instrument certification or method compliance. For procurement, request the relevant specifications, demonstration results, service terms, and documentation for each proposed configuration.
Ownership Costs And Return On Investment
Total ownership cost includes the instrument, fixtures, reference artifacts, installation, training, calibration, maintenance, software, and staff time. Some methods add specimen preparation costs or consume samples. Automated mapping may reduce handling while requiring more setup and programming. Optical systems may need specialist effort to establish and maintain reliable material models. Compare quotations against the complete inspection task, including the number of acceptable measurements delivered per shift and the effort needed to review questionable results.
Estimate benefits using documented production data: scrap attributable to thickness variation, rework, inspection labor, excess coating consumption, and investigation delays. Avoid assigning all quality savings to the gauge when multiple process changes contribute. A useful financial comparison calculates annual benefits minus annual operating costs, then relates that amount to the initial investment. Include conservative assumptions for utilization, training time, and downtime so the expected payback reflects the factory's actual operating conditions.
For lower sampling volumes, a suitable laboratory instrument may offer sufficient value without automation. Higher production volumes may justify automatic positioning or inline measurement when process conditions permit reliable readings. Consider access to technical support and replacement parts over the expected service life. Before placing an order, agree on measurable acceptance criteria, required accessories, data deliverables, and operator training. A clear purchase specification reduces the risk of paying for performance that the application cannot use.
Future Trends And A Practical Procurement Roadmap
Development is moving toward faster mapping, improved automation, and closer integration with manufacturing data systems. Multilayer and hybrid materials are increasing demand for methods that distinguish individual layers rather than report total thickness alone. Combining complementary measurements can reduce ambiguity, provided their assumptions are understood. Automated analysis may accelerate interpretation, but model quality, calibration, and representative validation remain essential. Greater software complexity increases the importance of preserving raw data and documenting analysis settings.
Material reduction and recycling initiatives also create measurement challenges. Thinner structures require tighter control, while recycled feedstocks can introduce optical or mechanical variability that affects a measurement method. Laboratories should reassess instrument suitability when formulations, suppliers, layer structures, or surface treatments change. Maintenance and replacement decisions should follow stability records, support availability, and evolving uncertainty requirements. An older instrument can remain appropriate if it continues to meet the validated application needs.
To select a Thin film thickness tester, prepare representative samples and a concise requirements document covering thickness range, material stack, tolerances, sampling rate, and reporting needs. Request a documented application trial and evaluate the complete measurement workflow. If packaging performance is part of the objective, discuss complementary barrier, leak, seal, friction, or torque testing with paratronix. Base the final decision on demonstrated sample compatibility, credible uncertainty, and the quality decisions the resulting data will support.
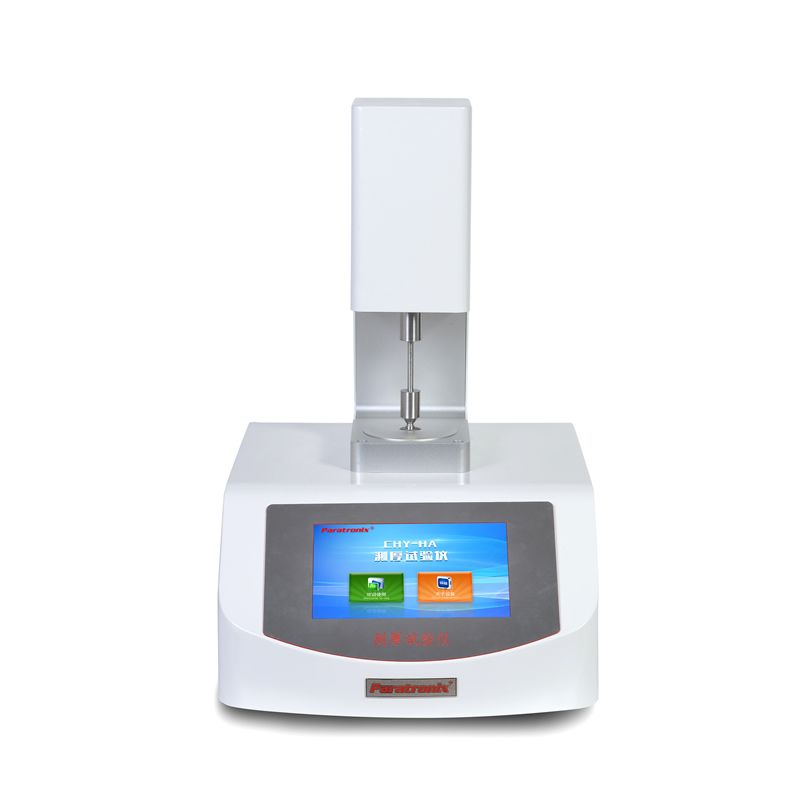
 PTT-03A Thickness Tester
 What Does a Paper Thickness Tester Measure, and Why Does It Matter in QC?Paper thickness tester readings reveal caliper and material variation. Learn how controlled testing improves QC decisions and helps investigate printing and packaging issues.
 Introduction to PTT-03 Thickness TesterThe uniformity of packaging material thickness is the basis for testing its various performance indicators. Uneven packaging thickness can affect its barrier properties, tensile strength, and other properties; In addition, implementing high-precision control of material thickness is also an important means to ensure product quality and control production costs.

Search by Keywords