




What A Metallic Medical Bone Screw Tester Measures
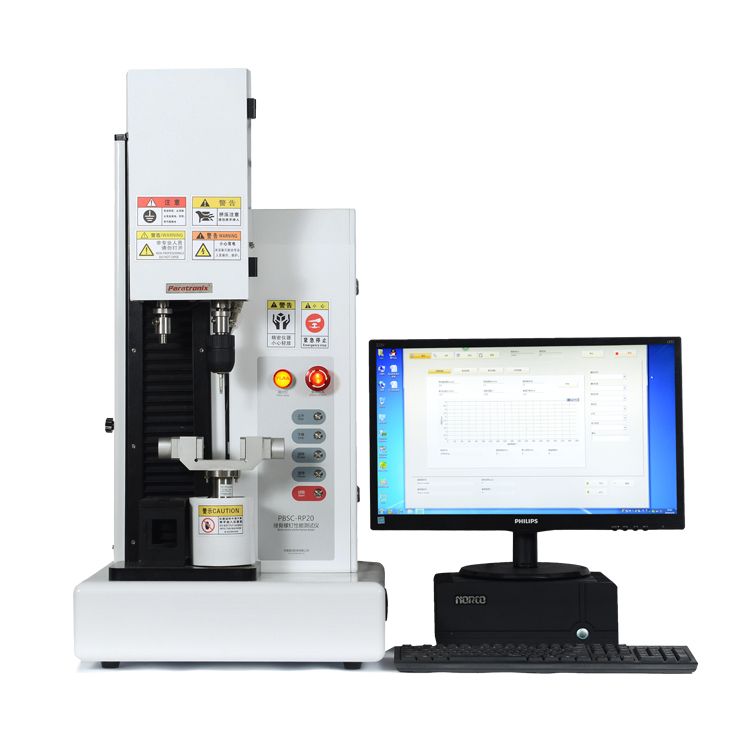
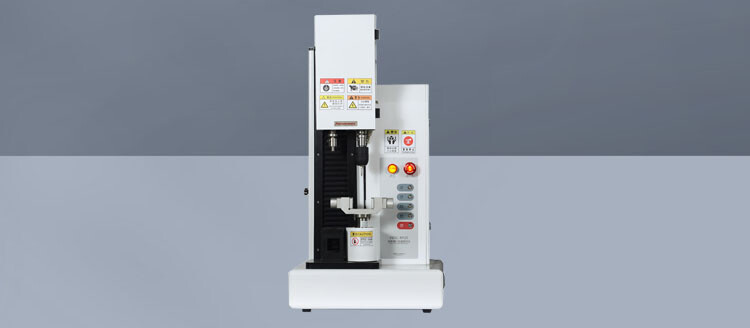
A metallic medical bone screw tester is a mechanical testing system used to evaluate properties relevant to the performance of metallic bone screws. Depending on its configuration, it applies controlled rotation, axial displacement, or a combination of both while measuring responses such as torque, force, angular displacement, and travel. The resulting data help engineers compare designs, investigate manufacturing changes, and document performance against a defined test plan.
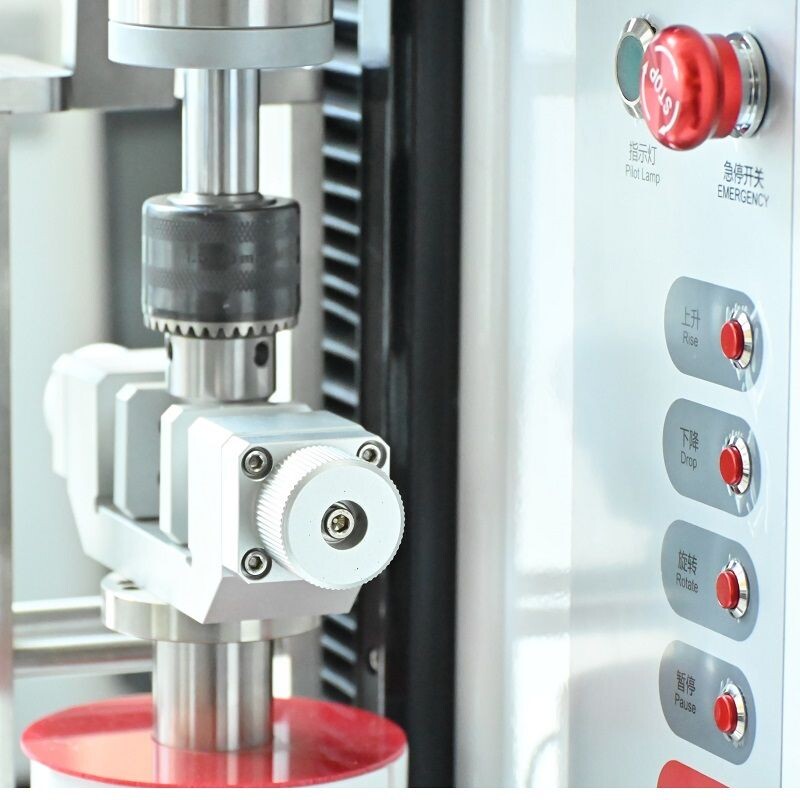
A complete setup typically includes a load or torque measuring system, a drive mechanism, a specimen holder, an appropriate test medium, and software for recording results. Fixtures matter as much as the main instrument: they position the screw, transmit loads, and reduce unwanted bending or misalignment. A tester may be dedicated to screw evaluation or configured as a multipurpose system with interchangeable sensors and fixtures.
The instrument does not establish clinical effectiveness on its own. Mechanical measurements describe performance under specified laboratory conditions, which may differ from actual bone, surgical technique, and patient loading. Results are most useful when the screw geometry, test medium, preparation, loading rate, and acceptance rationale are documented. A qualified testing team should select methods appropriate to the device and its intended use.
ASTM F543 And ISO 6475 Explained
ASTM F543 addresses metallic medical bone screws and includes specifications and test methods relevant to their mechanical evaluation. Its test methods cover torsional properties, insertion and removal torque, axial pullout strength, and the self-tapping performance of self-tapping screws. The applicable method depends on the design and the question being investigated; a single measurement does not represent every aspect of screw performance.
ISO 6475 addresses metallic bone screws with asymmetrical thread and specifies mechanical requirements and test methods within its scope. Before applying it, confirm that the screw design and intended assessment fall within the scope of the edition being used. Related dimensional or product standards may also be relevant. ASTM F543 and ISO 6475 should not be assumed to be interchangeable simply because both address bone screws.
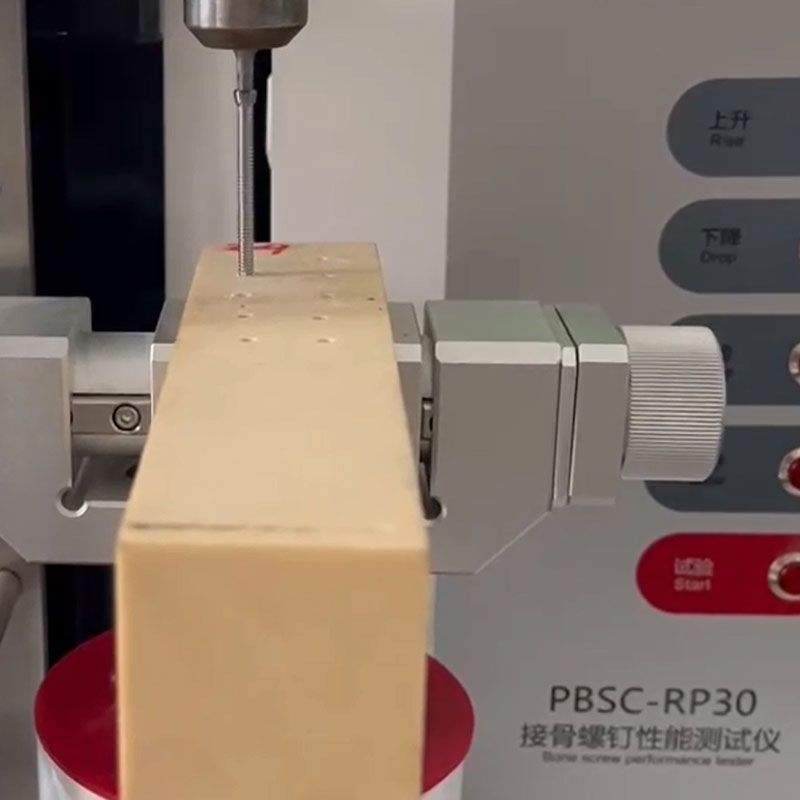
For a purchasing project, ask paratronix about the PBSC-RP30 Bone Screw Performance Tester and specify which methods, fixtures, measurement ranges, and reporting functions are needed. The company also lists torque and multipurpose testing equipment in its portfolio. Request evidence for the proposed configuration against the exact clauses and editions in the test plan; a product name alone does not establish compliance with either standard.
Core Test Methods And Measurements
Torsional testing evaluates a screw under controlled rotation while a suitable fixture restrains the specimen. Relevant outputs can include torque at failure and angular displacement, as defined by the selected method. Drive engagement, gripping position, alignment, and rotational rate affect the result. Examine the failure location and retain the torque-angle curve so that unusual slipping or fixture-related failures can be investigated.
Insertion and removal testing measures torque as a screw is driven into and removed from a specified test medium. For self-tapping designs, a separate assessment may examine the axial force associated with thread formation under prescribed conditions. Pilot-hole dimensions, medium properties, insertion depth, and drive speed must be controlled. Comparing peak values without matching these conditions can lead to misleading conclusions about competing designs.
Axial pullout testing measures the force required to extract an inserted screw along its axis under a defined setup. Peak force is commonly reviewed alongside the force-displacement curve and the observed failure mode. The embedding medium, insertion depth, alignment, and extraction rate influence the outcome. Pullout results are comparative laboratory evidence, not a direct prediction of fixation strength in every patient.
Test System Types And Selection Criteria
System choices include dedicated bone screw testers, universal mechanical testing machines with screw-specific fixtures, and torque-focused instruments supplemented by separate axial equipment. A dedicated configuration may simplify routine workflows, while a multipurpose platform can serve several test programs. The practical choice depends on required test methods, sample throughput, available laboratory space, existing equipment, and the ability to change fixtures without compromising alignment.
Start selection with the expected force, torque, travel, and rotational ranges for the actual screw portfolio. Check usable measurement ranges and accuracy at the low end as well as near capacity, because an oversized sensor can be unsuitable for small signals. Confirm control modes, data sampling, displacement measurement, and whether the system can produce the curves and calculated outputs required by the laboratory protocol.
Review the interfaces between the machine and each specimen: driver bits, screw holding arrangements, test blocks, pullout grips, and alignment aids. Ask whether fixtures accommodate different diameters and lengths, how changeover is performed, and which components are consumable. Before purchase, request a documented configuration review or demonstration using representative samples, including any additional equipment needed for the intended methods.
Who Uses The Equipment And When
Orthopedic implant manufacturers use screw testing during design development, design verification, process validation, and investigations into product changes. Independent laboratories may test for multiple clients and therefore need flexible fixtures and clear traceability between samples, methods, and results. Research teams can use controlled comparisons to study geometry or materials, provided they distinguish exploratory results from formal verification evidence.
Testing can be appropriate when changing thread geometry, raw material, heat treatment, machining, surface treatment, or a critical supplier. It can also support investigations of unexpected manufacturing variation or complaints. The extent of retesting should follow the organization's change-control and risk-management procedures; a routine production check is not necessarily equivalent to a full design verification program.
For international submissions, identify applicable regulatory requirements and recognized standards for each target market before finalizing the protocol. Confirm the current editions, any transition provisions, and whether a particular test is relevant to the device. Standards support a technical evidence package but do not automatically confer regulatory clearance. No customer case or performance outcome is assumed in this guide.
Practical Workflow And Quality Control
Begin with a written protocol that identifies the screw, sample quantity, test method, acceptance criteria, and rationale. Record specimen and lot identifiers, relevant dimensions, conditioning, and test medium details. Prepare pilot holes and insertion depths according to the selected method and protocol. Define how specimens will be handled after an invalid test, and separate equipment setup checks from measurements used for the final report.
Before testing, verify that the load and torque measurement systems are calibrated over the ranges used and that the correct fixtures and drivers are installed. Check alignment, sensor zero, travel limits, and the selected loading rate. Operators should use documented procedures and appropriate safety precautions. When a curve shows slipping, unexpected bending, or a fixture failure, investigate and record the event rather than silently discarding the result.
A useful report links each result to its specimen, instrument, calibration status, method edition, setup, and operator or responsible reviewer. Include raw curves where practical, calculated values, deviations, and observed failure modes. Define review and approval responsibilities and retain records under the laboratory's quality system. Software export, access controls, and audit-related functions should be assessed against the organization's actual data-integrity requirements.
Ownership Costs And Future Priorities
The purchase price is only one part of total ownership cost. Budget for sensors, drivers, custom fixtures, test media, installation, training, calibration, maintenance, software licenses, and replacement parts. Include the labor required to prepare specimens and review reports, as well as downtime during service. Ask suppliers to distinguish included items from optional accessories and to identify recurring charges in a written quotation.
To estimate return on investment, compare the proposed system with current outsourced or in-house testing costs over a defined period. Consider annual test volume, setup time, expected fixture changes, and the cost of delayed results. Avoid assuming savings until throughput and staffing requirements have been verified. For low or irregular volumes, external testing may remain more economical than purchasing and maintaining a dedicated system.
Future purchasing priorities are likely to include better digital traceability, easier fixture changeover, and more flexible data analysis, alongside continued attention to alignment and measurement quality. These capabilities should be evaluated against actual workflows, not treated as substitutes for validated methods. When contacting paratronix, provide screw dimensions, target methods, expected loads, sample volumes, and reporting needs to obtain a configuration and quotation suited to the application.
 Self-Tapping Screw Tester Metrics for Torque, Insertion, and Pull-Out TestingSelf Tapping Screw Tester metrics for insertion torque, stripping torque, seating, and pull-out force. Learn how to achieve reliable fastening tests and stronger quality control.
 What Does a Metallic Medical Bone Screw Tester Actually Measure?Discover what a metallic medical bone screw tester measures, from torsional strength to axial pullout. Learn to interpret ASTM F543 results and choose the right test setup.
Search by Keywords