




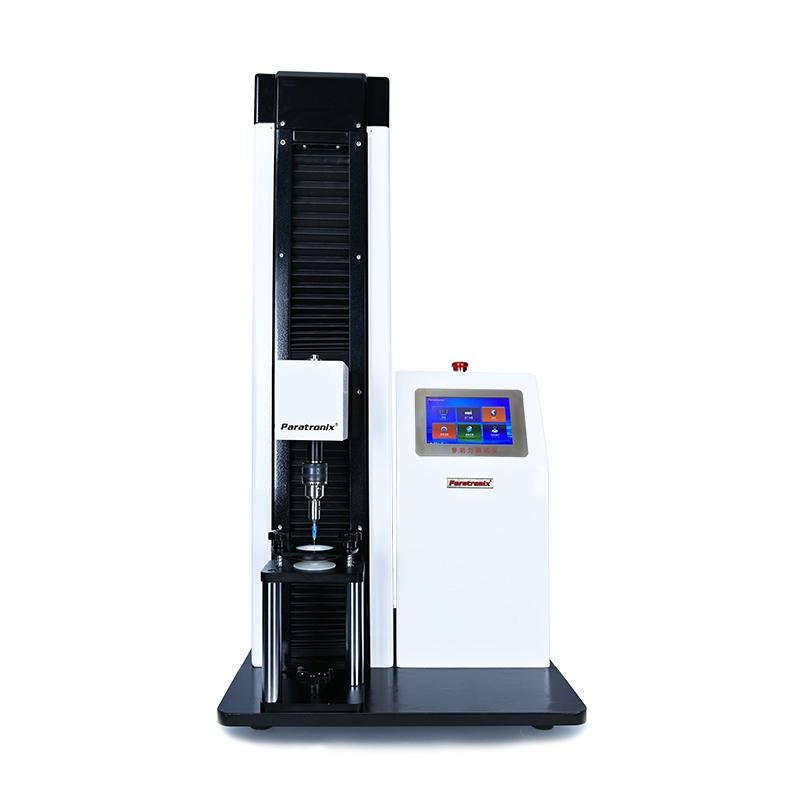
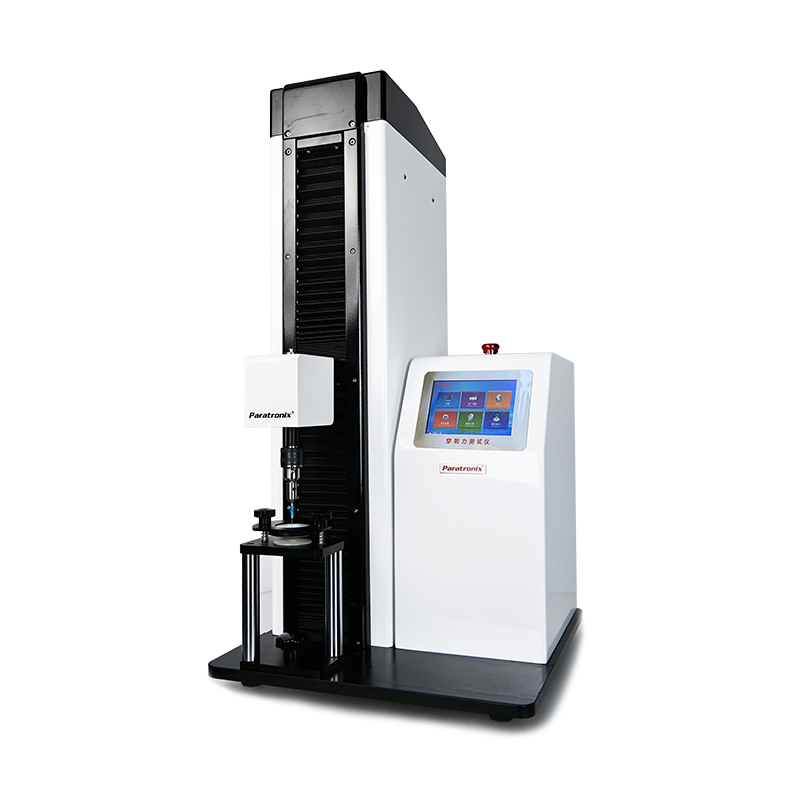
What Is A Plastic Film Puncture Force Tester?
A plastic films puncture force Tester measures the force required for a probe to deform and penetrate a film specimen under specified conditions. A typical system combines a moving crosshead, a force sensor, a probe, and a fixture that holds the specimen. The resulting force-displacement curve shows how the material responds during the test. Depending on the method and equipment, reported values may include maximum force, displacement, and energy derived from the curve. These results help compare materials, but they do not describe every aspect of package durability.
Puncture resistance matters when flexible packaging encounters corners, particles, handling equipment, or pressure from its contents. Film thickness, layer structure, orientation, temperature, and moisture conditioning can all affect the response. A high peak force can indicate resistance to a particular probe under a particular setup, but it is not a universal measure of toughness. Buyers should distinguish penetration testing of flat specimens from testing finished packs, seals, or closures, because each involves different fixtures, failure mechanisms, and acceptance criteria.
The principal users are film producers, packaging converters, food and medical packaging manufacturers, material suppliers, and independent laboratories. Incoming quality teams can use a validated procedure to compare deliveries with agreed specifications. Research teams may use the same controlled method to evaluate formulation or laminate changes. Procurement teams benefit from defining the intended specimen, test standard, output, and sample throughput before requesting quotations, since a suitable instrument is determined by the application rather than the instrument name alone.
How Puncture Testing Works
In a controlled test, the operator conditions the specimen, secures it in the specified holder, positions the probe, and starts the crosshead at the prescribed rate. The load cell records force as the probe advances. Software or the instrument display then presents the force-displacement response. The peak may occur before or at penetration, depending on the material and the method. Test reports should identify the reported endpoint instead of assuming that peak force always represents the exact instant of failure.
Probe geometry, contact surface, clamp opening, travel speed, and specimen preparation strongly influence the result. A sharper probe concentrates stress differently from a rounded probe, while an inconsistent clamp can allow slippage or alter deformation. For meaningful comparisons, keep these variables consistent and record film thickness, specimen orientation where relevant, conditioning, and the number of replicates. The applicable method controls the details; changing a probe or speed can create a useful internal test, but its results should not be presented as directly equivalent to another method.
Review the full curve when investigating changes rather than relying only on a single maximum value. An unusual shape may prompt checks for slippage, premature contact, fixture damage, or material variability. Displacement and calculated energy can add context when the instrument and method support those measurements, but their definitions and integration limits must be documented. Establish repeatability using representative samples and trained operators, then investigate outliers under a predefined laboratory procedure rather than discarding inconvenient results.
Equipment Types And Method Selection
Equipment can be grouped by configuration and test purpose. A dedicated puncture instrument focuses on a defined penetration setup, while a multipurpose mechanical tester may accommodate several test types through interchangeable fixtures and appropriate sensors. Manual force gauges can support preliminary checks, but operator-controlled speed and limited data capture can make comparisons less consistent. For routine supplier qualification or development work, controlled motion and recorded force-displacement data are often useful selection criteria, subject to the laboratory's actual method.
ASTM F1306 addresses slow-rate penetration resistance of flexible barrier films and laminates. It is relevant when its specimen, probe, fixture, and operating requirements match the intended evaluation. It should not be treated as interchangeable with impact, tear, or finished-package tests, which measure different responses. Confirm the current edition and all applicable requirements directly with the standards publisher. A customer specification or internal method may impose additional requirements, so identify the governing document before selecting accessories or comparing data.
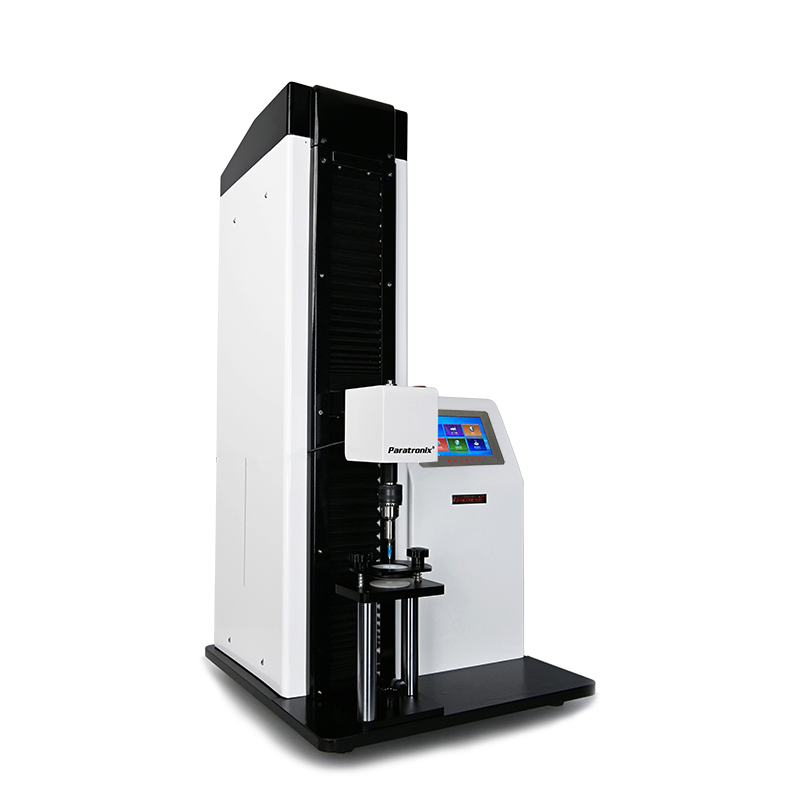
For buyers considering a plastic films puncture force Tester, the paratronix PMT-C puncture force Tester is a product to discuss against the intended method and sample range. Request the current specification, available fixtures, load-cell options, software functions, and evidence supporting any claimed standard alignment. paratronix also lists multipurpose, friction coefficient, air permeability, and water vapor permeability testing equipment, which may support a broader packaging evaluation. The suitability of any individual instrument must be verified against the relevant application.
Applications And Quality Control Workflow
Typical applications include comparing incoming film lots, evaluating changes to multilayer structures, and investigating packaging damage. For example, a converter receiving a new laminate can test conditioned specimens from the delivery and compare the results with an agreed baseline. This is an illustrative workflow, not a reported customer case. A difference in puncture response can trigger investigation of material construction, thickness, conditioning, or test setup before a purchasing decision is made. Acceptance limits should come from validated product requirements and supplier agreements.
A practical workflow begins with a written sampling plan that identifies lot, roll position, specimen dimensions, and any orientation requirements. Record thickness using a suitable method, condition specimens as required, inspect the fixture, and verify that the correct probe and settings are installed. Run the specified number of tests, review the curves, and retain individual results as well as the summary. Trace each report to the material lot, instrument, operator, method revision, and calibration status so that a later investigation can reconstruct the test.
Puncture testing is only one part of a packaging qualification program. A film that resists probe penetration may still fail through weak seals, leakage, abrasion, or inadequate barrier performance. Depending on the product and regulatory context, teams may also need seal strength, leak, friction, or permeability evaluations under appropriate methods. paratronix lists equipment in these categories, including medical packaging physical performance and non-destructive micro-leakage testing. Confirm each instrument's capabilities separately and connect laboratory specifications to the actual distribution and use environment.
How To Select And Maintain A Tester
Start selection with the expected force range, specimen type, applicable method, and required resolution. Check that the load cell operates appropriately across the anticipated values and that crosshead speed, travel, and data capture meet the procedure. Confirm probe dimensions, fixture opening, clamping arrangements, and replacement availability with the supplier. For variable materials, ask whether the system can store individual curves, identify specimens, calculate the required outputs, and export records in formats compatible with the laboratory's workflow.
Before purchase, provide representative samples and a written test protocol for a demonstration. Compare results against the laboratory's reference procedure, examining both variability and curve quality. Ask which functions and accessories are included, which require additional purchase, and what training, installation, and technical support are available in the operating location. For medical or regulated packaging, involve the quality team early: instrument capability alone does not establish method validation, product compliance, or suitability for a specific regulatory submission.
After installation, use documented checks for alignment, fixture condition, probe wear, and clean specimen contact surfaces. Establish calibration and verification intervals according to the manufacturer's instructions, laboratory risk assessment, applicable requirements, and observed stability. Keep calibration records and investigate damage or unexpected drift before releasing results. Train operators on specimen handling and software settings, and control changes to fixtures or methods. Reassess the procedure when material construction, supplier specifications, or the governing standard changes.
Ownership Costs And Future Trends
Total ownership cost includes the instrument, suitable load cells, probes, fixtures, software, installation, and operator training. Budget for calibration, maintenance, replacement parts, consumables, and possible software or data integration charges. Laboratory time also matters: sample preparation, conditioning, testing, review, and reporting can exceed the time spent on the machine itself. Ask suppliers for an itemized quotation and service terms, including response arrangements and shipping costs, so that systems with different included accessories can be compared on the same basis.
To assess return on investment, estimate current spending on outsourced tests, internal labor, repeat testing, and delays attributable to unavailable data. Compare those costs with the proposed system's annual operating cost and realistic test volume. Potential benefits may include quicker material screening or better investigation records, but savings should be based on measured local conditions rather than assumed reductions in waste or complaints. Where testing volume is low, an external laboratory or a shared multipurpose system may be the more economical option.
Future purchasing decisions are likely to place more emphasis on traceable digital records, efficient data review, and consistent evaluation of changing film structures, including materials developed for recycling. These trends do not remove the need for controlled specimen preparation or method-specific validation. When discussing a project with paratronix, share the film construction, expected force range, governing standard, sample volume, and reporting needs. The company identifies its business license using Unified Social Credit Code 91370105689842696E; buyers should independently verify supplier details and contractual capabilities.
 Building an ASTM-Aligned Plastic Film Puncture Test Method for Incoming QCPlastic films puncture force Tester guidance for building an ASTM-aligned incoming QC method with controlled conditions, reliable limits, and defensible film release decisions.
 Rubber Stopper Puncture Force Testing for Reliable Vial Closure Quality ControlRubber stoppers puncture force Tester solutions help verify vial closure performance, improve test repeatability, and support reliable injectable packaging quality control.
 When ASTM F1306 is suitable for laminated film puncture testingLaminated films puncture force Tester insights: learn when ASTM F1306 delivers reliable puncture resistance data, better laminate comparisons, and confident material specifications.
Search by Keywords