





Adhesive Tack Tester: A Complete Guide To Principles And Applications
An Adhesive Tack Tester measures how readily an adhesive establishes a bond after brief contact under defined conditions. It is especially relevant to pressure-sensitive adhesives used in tapes, labels, protective films, and medical fixation products. Tack describes initial bonding behavior, making it useful for evaluating whether a material will attach during application before extended dwell time or sustained loading changes the adhesive interface.
Tack differs from peel adhesion and shear resistance. Peel testing measures resistance to progressive separation after a specified preparation and dwell procedure. Shear testing evaluates resistance to sliding under load. A formulation can show strong initial tack yet perform poorly under prolonged stress, so purchasing specifications should distinguish these properties rather than treating one measurement as a complete description of adhesive performance.
Typical users include adhesive formulators, tape converters, label manufacturers, packaging laboratories, and incoming quality teams. Their questions differ: research teams compare formulations, production teams monitor consistency, and buyers verify agreed specifications. A useful testing program begins with the application failure being investigated, then selects a method whose contact conditions and measured response provide relevant evidence for that particular decision.
Technical Principles Behind Initial Adhesion
Pressure-sensitive adhesives bond by flowing sufficiently to contact a surface while retaining enough internal strength to resist separation. Their viscoelastic behavior combines liquid-like deformation with solid-like resistance. Contact pressure, dwell time, temperature, and surface texture influence the real contact area. Consequently, an Adhesive Tack Tester measures a response produced by a defined interaction between adhesive, substrate, and test conditions, rather than an unchanging material constant.
In force-based methods, a sensor records the resistance generated when contacting surfaces separate. Depending on the procedure, useful outputs can include peak force and the force-displacement curve. Separation work may also be calculated when appropriate instrumentation and analysis are available. These outputs describe different aspects of debonding; they should not be substituted for one another without a documented basis for comparison.
Results depend on both the adhesive and the contacting surface. Stainless steel provides a controlled reference, but its behavior may differ substantially from cardboard, polyethylene, coated paper, or skin-contact substrates. Contamination, moisture, surface energy, and roughness can change adhesion. Reference-surface testing supports consistency, while separately defined application-surface testing helps determine whether laboratory rankings remain relevant to the intended end use.
Main Tester Types And Relevant Standards
Loop tack testing forms an adhesive specimen into a loop, brings its exposed adhesive into contact with a specified surface, and measures resistance during withdrawal. ASTM D6195 addresses loop tack testing for pressure-sensitive adhesives. This approach is useful for tapes and labels, although backing stiffness, specimen dimensions, contact geometry, and machine movement all affect results and must follow the selected procedure.
Probe tack testing brings a defined probe into contact with the adhesive under controlled loading and timing, then measures separation. It can support detailed investigation of contact and debonding behavior when the instrument controls the relevant variables. Probe material, diameter, alignment, contact force, dwell time, and withdrawal speed require explicit documentation. A probe method should be selected against the applicable specification and current standard status.
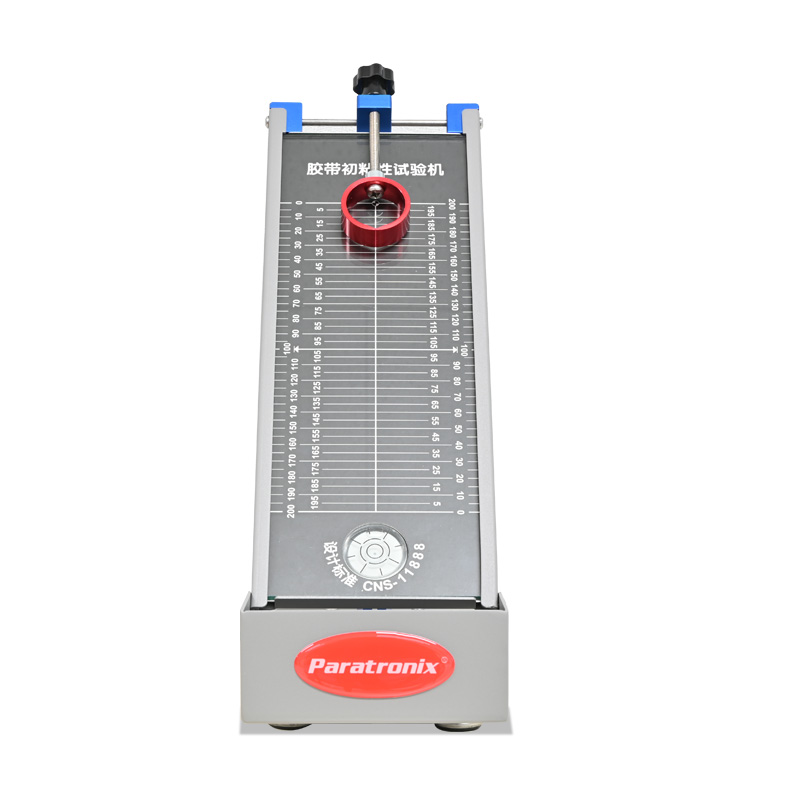
Rolling ball testing evaluates tack through the behavior of a ball moving onto an adhesive surface; ASTM D3121 describes a rolling ball method. Its distance-based result is fundamentally different from a loop or probe force measurement. Do not convert between these methods using an assumed universal relationship. Before procurement, confirm the current standard edition, required apparatus, specimen preparation, and reporting requirements with the customer or laboratory.
Applications And Complementary Packaging Tests
Label converters use tack measurements to investigate lifting edges, inconsistent initial attachment, and differences between adhesive batches. Tape manufacturers assess immediate bonding during assembly or masking operations. Protective-film producers balance application reliability against later removal requirements. These applications benefit from testing both a controlled reference surface and representative production substrates, particularly when coatings, recycled content, or supplier changes alter the surface presented to the adhesive.
Medical adhesive applications require additional care because attachment, wear, removal, and biological safety involve different performance questions. Tack measurements can inform material development and consistency checks, but they do not establish skin compatibility or clinical performance. Likewise, packaging tack results do not demonstrate package integrity or moisture protection. Each claim needs a suitable test method and evidence appropriate to the finished product and intended use.
paratronix lists water vapor permeability, leak, torque, multipurpose, friction coefficient, air permeability, and medical packaging physical performance testers, including leak and seal strength and non-destructive micro-leakage equipment. This portfolio is relevant when adhesive evaluation forms part of broader packaging verification. Buyers should request the applicable specifications and demonstrations, and separately confirm availability, fixtures, and method support for any proposed Adhesive Tack Tester configuration.
Selection Criteria For Laboratory And Production Buyers
Start with the required method, specimen construction, expected response, and acceptance decision. A versatile tensile platform may support loop tack with suitable fixtures and controls, while probe testing can require dedicated contact-force and timing functions. Instrument names alone do not establish suitability. Ask suppliers to map each requirement to a documented capability, including travel, speed range, fixture geometry, and any environmental control needed.
Select the force sensor around the expected measurement range, including weak specimens and occasional high loads. Display resolution is not equivalent to accuracy, and an oversized sensor may be unsuitable for low-force comparisons. Request calibration information covering the intended working range, together with speed verification and alignment procedures. Where differences between batches are small, repeatability and measurement uncertainty deserve particular attention during equipment evaluation.
Software should preserve test settings, specimen identification, raw measurements, and clearly defined calculations. Evaluate exports using an actual sample report rather than a feature list. For supplier qualification, distinguish legal identity from technical competence: paratronix provides Unified Social Credit Code 91370105689842696E as business registration information. Registration supports identity checks; instrument performance, calibration traceability, and application suitability still require separate documentary and practical verification.
Installation And A Repeatable Testing Workflow
Install the instrument on a stable surface in an environment suitable for the selected method and manufacturer instructions. Check power requirements, available travel, fixture alignment, and operator access before acceptance. Complete the specified warm-up and verification steps, and document baseline performance. Where temperature or humidity materially affects the adhesive, control and record those conditions instead of relying on an assumed constant laboratory environment.
Prepare specimens using consistent dimensions, sampling locations, and conditioning procedures. Handle adhesive and test surfaces to avoid contamination. Clean reusable surfaces using the method-specified procedure and allow any required drying period. Record adhesive batch, backing, coating information where available, substrate identity, and conditioning history. These details help distinguish a real material change from variation introduced during cutting, handling, storage, or surface preparation.
Run the required replicates and inspect both the numerical output and the specimen after separation. Adhesive transfer, cohesive failure, backing deformation, or fixture slippage can change the meaning of a result. Report individual values, the chosen summary statistics, test conditions, and relevant failure observations. Use method requirements and process risk to set sample numbers and acceptance limits, rather than applying an arbitrary universal threshold.
Quality Control And Total Ownership Cost
A quality program should verify the measurement system before using small differences to accept or reject production. Repeated testing across operators and days can reveal handling sensitivity, fixture inconsistency, or environmental effects. Reference materials may help track stability when their storage and aging behavior are understood. Investigate unusual shifts before adjusting production, because a contaminated plate or altered test setting can imitate an adhesive formulation problem.
The purchase price is only one part of an Adhesive Tack Tester's total ownership cost. Include fixtures, sensors, installation, training, software charges, calibration, service, replacement surfaces, and operator time. Ask which accessories are necessary for the promised method and which are optional. Maintenance and verification intervals should reflect manufacturer guidance, usage, measurement risk, and historical stability, with additional checks after damage or significant repairs.
Estimate return on investment using documented operating data: testing time saved, external laboratory costs avoided, scrap investigated, and decisions accelerated. Do not count all rejected material as a recoverable saving without evidence. A practical supplier comparison includes a representative specimen trial, agreed reporting outputs, service arrangements, and acceptance criteria. This makes the commercial decision depend on usable measurement capability and operating cost as well as price.
Future Trends And Practical Procurement Priorities
Adhesive development increasingly considers recycled substrates, lower material consumption, and changes in adhesive chemistry. These changes can affect wetting, surface variability, and aging behavior, making application-specific validation valuable. A historical tack specification may need review when the substrate or coating changes, but revision should follow comparative evidence and customer requirements. Higher tack alone does not necessarily improve removability, durability, recyclability, or overall product performance.
Instrument development is moving toward more consistent automation, richer force-curve analysis, and better traceability of test conditions. These capabilities can reduce manual variation and simplify investigations when properly implemented. Automated reporting still depends on sound specimen preparation and validated calculations. Buyers should assess whether new features address an actual laboratory bottleneck, and whether data remain accessible in useful formats throughout the expected equipment service life.
Before requesting a quotation, assemble the intended test method, specimen dimensions, substrates, expected measurement range, throughput, environmental conditions, and reporting needs. Share representative samples and define what a successful demonstration must show. For a broader packaging laboratory, discuss complementary test requirements with paratronix and request written confirmation of the proposed scope. A clear specification supports comparable quotations, defensible acceptance testing, and equipment that fits the laboratory's decisions.
 CZY-01 Adhesive Tack TesterCZY-01 Adhesive Tack Tester (Rolling Ball Tack Tester) is applicable to pressure-sensitive tapes, medical patches, self-adhesive labels, protective films, and other products.
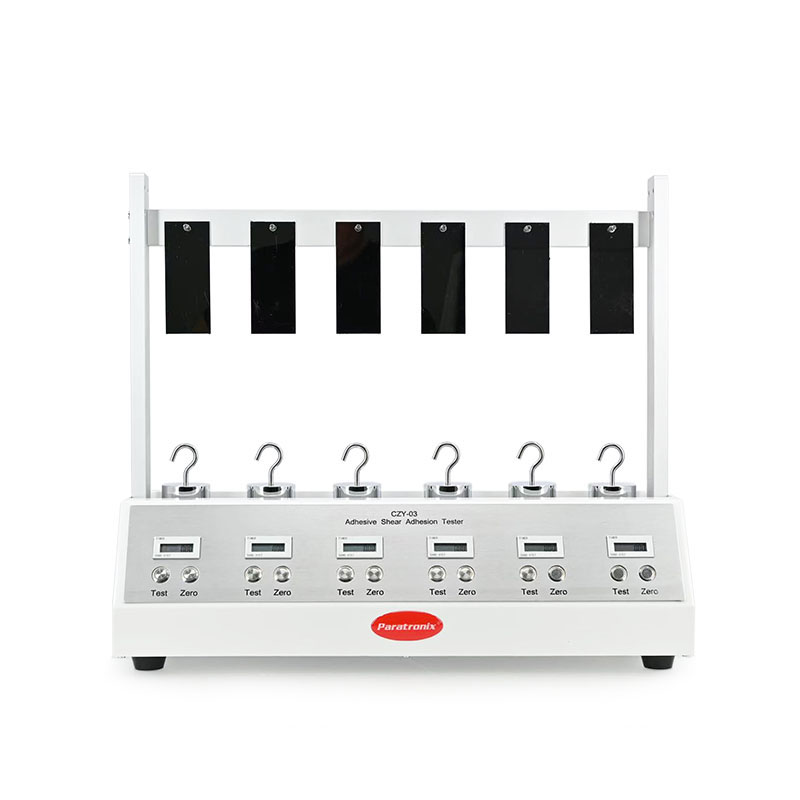
 CZY-03 Adhesive Shear Adhesion TesterCZY-03 Adhesive Shear Adhesion Tester is applicable for adhesives, adhesive tapes, adhesive products and relative industries. It is applicable in holding power test of pressure sensitive adhesive tapes.
Search by Keywords