




What A Luer Taper Easy Assembly Tester Measures
A Luer Taper easy assembly Tester is equipment used to evaluate the assembly behavior of small bore Luer connectors under controlled mechanical conditions. The commercial phrase does not identify a single standardized instrument category. Depending on its configuration, a system may apply axial force, rotational torque, or both while recording movement and time. Its practical purpose is to make connector engagement repeatable enough for engineering assessment and for subsequent performance tests conducted using the applicable standard method.
Luer connections use a nominal six percent conical taper to create mating contact between male and female components. Luer slip connections primarily depend on taper engagement, while Luer lock connections add a locking feature. Assembly behavior therefore depends on more than nominal dimensions: material stiffness, surface condition, molding variation, engagement depth, and locking geometry can all influence the resulting connection. A tester helps investigate these variables by controlling the mechanical inputs that an operator would otherwise apply manually.
Easy assembly should not be treated as a synonym for connector safety or compliance. A connection that feels smooth can still leak, separate, or crack under the relevant test conditions. Conversely, assembly resistance alone does not establish a defect without an applicable requirement or justified engineering limit. Buyers should define whether they need assembly characterization, standardized specimen preparation, or a broader connector performance platform. That distinction determines the required fixtures, measurement channels, software functions, and supporting test equipment.
ISO 80369-7 Requirements And Their Practical Meaning
ISO 80369-7 addresses small bore connectors for intravascular or hypodermic applications. It establishes dimensional and performance requirements for the connectors within its scope. ISO 80369-20 supplies common test methods referenced by the connector standards where applicable. Laboratories should work from controlled copies of the relevant editions, including applicable amendments, and confirm which provisions apply to the connector design. Historical ISO 594 documentation may explain legacy specifications, but its acceptance for a current project requires a documented regulatory or contractual basis.
Relevant performance evaluations can include leakage, resistance to separation, resistance to overriding, and stress cracking, depending on connector type and the applicable provisions. Assembly force, torque, duration, and reference connector selection are method conditions that can influence these evaluations. They should be taken from the prescribed procedure rather than replaced with convenient machine defaults. Distinguish carefully between a controlled assembly step and an independently defined acceptance criterion; a recorded assembly curve does not automatically establish conformity to every performance requirement.
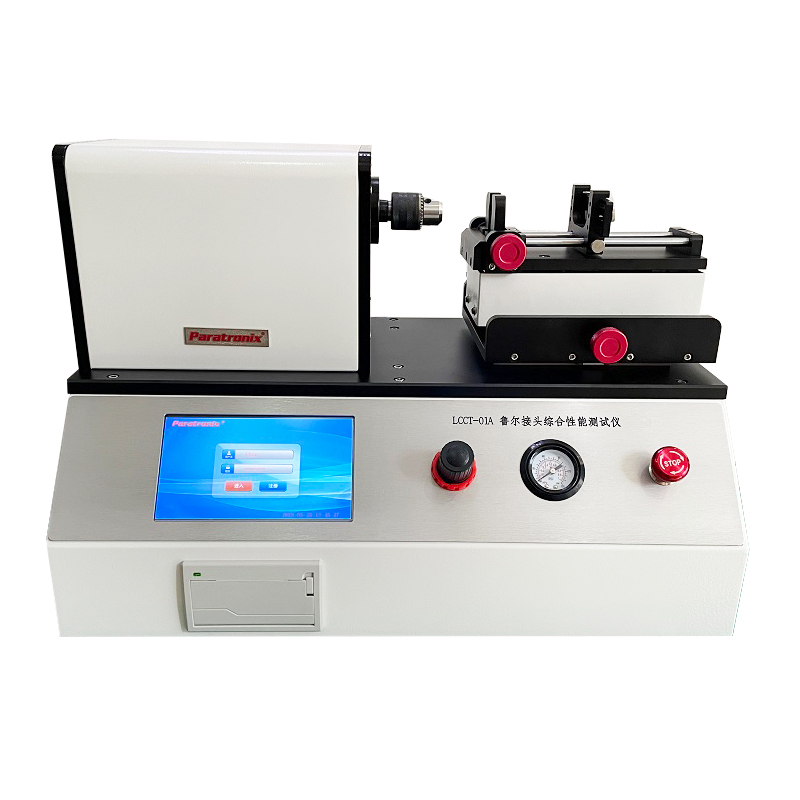
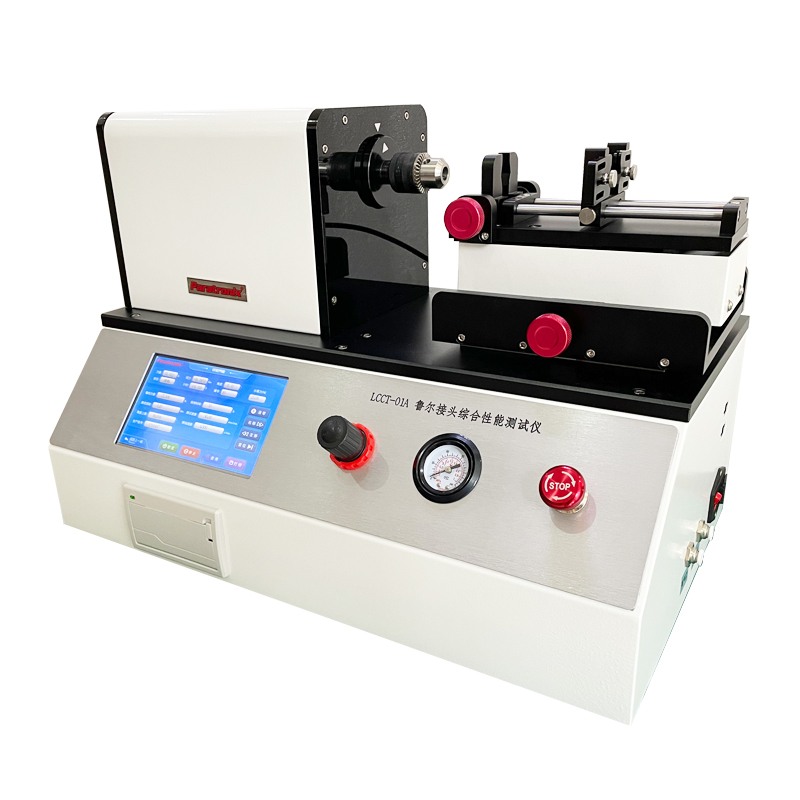
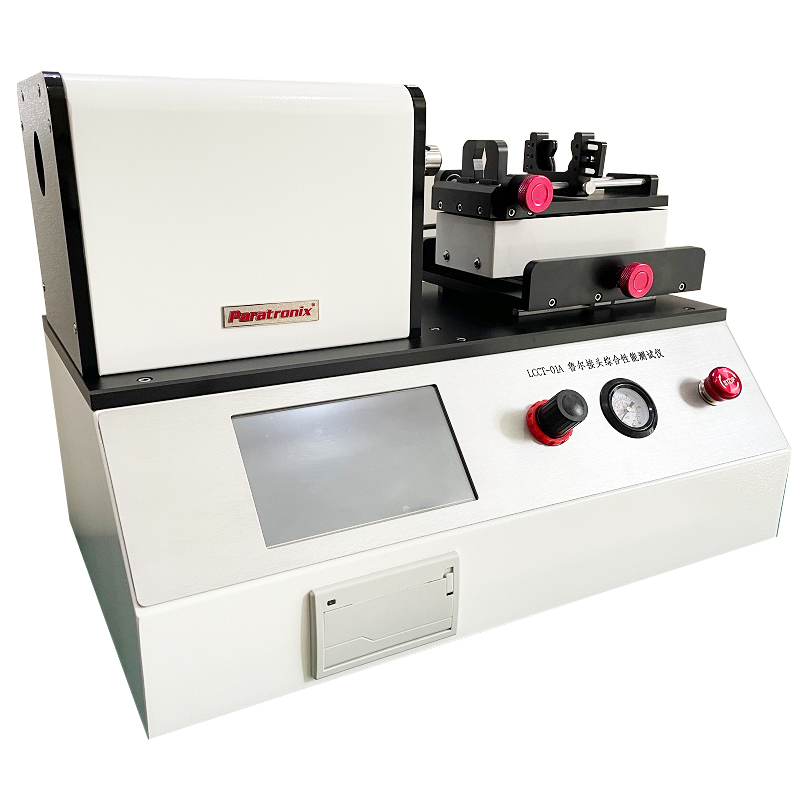
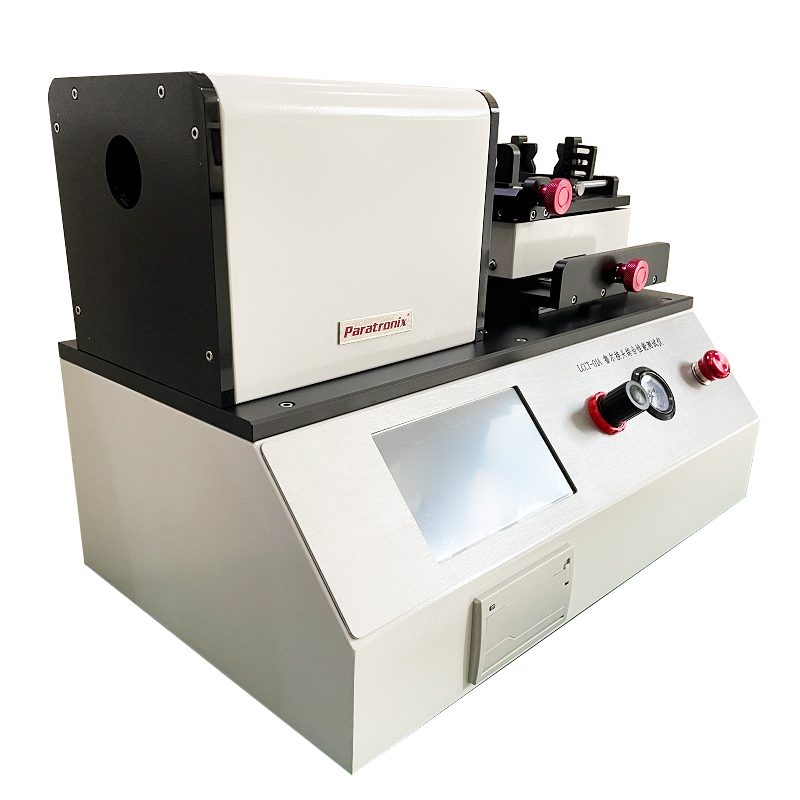
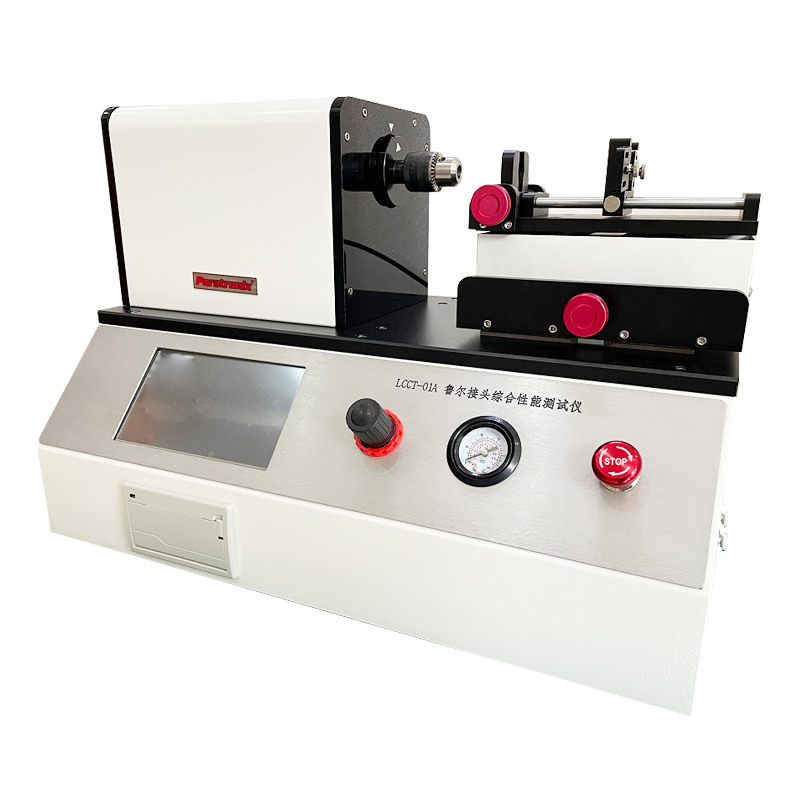
For procurement discussions, paratronix offers the LCCT-01A Luer Taper Comprehensive Performance Tester as a product to evaluate against the intended test matrix. Request a documented mapping between required methods and the proposed configuration, including fixtures, measuring ranges, calibration provisions, and report outputs. The supplied company information identifies Unified Social Credit Code 91370105689842696E as business registration information. That identifier supports company identification; it does not establish instrument certification, laboratory accreditation, or conformity of a tested medical device.
Test Principles And Sources Of Measurement Variation
The mechanical principle is controlled engagement between a specimen and its specified mating component. An axial actuator applies force along the connector axis, while a rotary mechanism applies torque when required. Sensors measure the relevant quantities, and the control system maintains the prescribed sequence. Depending on instrumentation, the system may also record displacement or angular movement. These traces can help engineers distinguish initial contact, taper seating, locking engagement, and irregular motion, provided that fixture compliance and sensor limitations are understood.
Alignment matters because an offset load can bend the specimen, distort contact, and produce misleading force or torque readings. Fixtures should hold the device securely without crushing its body or obstructing the intended movement. Reference connectors require appropriate dimensions, material characteristics, identification, and condition control under the selected method. Worn surfaces, contamination, or damaged locking features can change assembly behavior. Handling and any cleaning procedure should follow documented instructions so that preparation does not introduce an uncontrolled surface treatment.
Measurement quality depends on the complete system rather than the displayed resolution alone. Calibration, operating range, loading rate, sampling behavior, fixture stiffness, and environmental conditions can affect interpretation. For development studies, force versus displacement or torque versus angle data may reveal differences between molding lots or material formulations. For conformity testing, however, acceptance must follow the applicable method and requirement. Keep exploratory engineering limits separately identified so that internal process targets are not mistaken for limits specified by ISO 80369-7.
Main Tester Types And Configuration Choices
A practical classification starts with the motion and measurements required. Axial systems support controlled loading and separation studies. Torque systems support rotational engagement and disengagement measurements. Combined systems coordinate both inputs for methods or investigations that require them. Manual fixtures can be useful for limited workloads when their operation and measurement capability meet the procedure. Motorized systems become attractive when consistent sequencing, repeated execution, or detailed data capture are important to the laboratory's workload and quality system.
A second distinction separates assembly equipment from comprehensive performance systems. An assembly station may prepare connections reproducibly but still require separate equipment for leakage or other evaluations. A broader platform may support several procedures through interchangeable fixtures and additional modules. Do not assume that a product described as comprehensive includes every method, pressure source, sensor, or accessory. Require the quotation and technical agreement to identify the supplied functions, optional equipment, exclusions, and any external instruments needed to complete the workflow.
Connector compatibility should be assessed using actual specimen geometry. Male and female parts, slip and lock designs, integrated tubing, syringe bodies, and compact device housings can create different access and support requirements. A Luer Taper easy assembly Tester should accommodate the intended samples without modifying functional features or introducing unrealistic constraints. Where a laboratory handles many product families, fixture changeover time and clear configuration identification may matter as much as the nominal force or torque capacity.
Typical Applications And A Controlled Testing Workflow
Typical users include connector manufacturers, syringe and infusion component producers, medical device developers, and independent testing laboratories. During development, controlled assembly helps compare dimensional revisions, resin choices, or tooling changes. During verification, it supports execution of the approved protocol. In production quality activities, selected measurements may help investigate changes or monitor an established process. These are general application scenarios, not reported customer outcomes. The appropriate sampling plan and acceptance rules depend on the device, risk assessment, and purpose of testing.
A controlled workflow begins with specimen identification, conditioning where required, and confirmation of the applicable procedure. The operator then checks fixture suitability, reference connector status, sensor readiness, and the selected recipe. Assembly follows the specified loading and timing sequence. Subsequent evaluations are performed using the required arrangements, which may involve different specimens or preparation steps. Record departures from the procedure and investigate their effect before accepting results. Traceability should connect each result to its specimen, equipment configuration, and method revision.
paratronix lists leak testers, torque testers, multipurpose testers, and medical packaging physical performance equipment within its offering. This portfolio provides a starting point for discussing related laboratory needs, while suitability must be established for each application. For a connector project, ask how the proposed LCCT-01A configuration supports the required assembly sequence and subsequent evaluations. Connector integrity testing and package integrity testing address different test objects; each needs its own justified method, fixtures, and acceptance criteria within the broader device verification plan.
Selection Criteria And Total Cost Of Ownership
Start equipment selection with a requirements matrix linking each test to specimen type, controlled variables, measurement needs, and reporting expectations. Assess sensor accuracy and calibration coverage at the actual operating points, rather than choosing solely by maximum capacity. Review whether the machine can maintain the specified loading conditions and timing. Ask for a demonstration using representative samples and the intended fixtures. A useful demonstration shows the complete procedure, identifies operator interventions, and explains how incomplete or abnormal runs are recorded.
Data handling deserves the same attention as mechanical capability. Determine whether reports preserve sample identification, units, method settings, equipment identity, calibration status, and the information needed to interpret results. Where electronic records fall within regulated processes, assess access controls, change history, record protection, and validation needs against the organization's requirements. An export button alone does not demonstrate suitability. Procurement documents should also define installation support, training, service arrangements, spare parts availability, and responsibilities for acceptance checks at the receiving laboratory.
Total cost includes fixtures, reference connectors, calibration, maintenance, software support, training, operator time, and any additional instruments needed for the planned methods. Low purchase cost can be offset by frequent manual transfers or difficult changeovers. Estimate return on investment using measured workload assumptions: annual test volume, preparation time, reporting effort, and downtime costs. Avoid assigning savings to reduced retesting unless evidence supports the estimate. Compare quotations against an equivalent scope so that optional accessories and recurring service charges remain visible.
Maintenance Priorities And Future Industry Trends
Maintenance intervals should reflect usage, observed wear, manufacturer guidance, and the laboratory's equipment control procedure. Inspect fixtures, gripping surfaces, moving components, and reference connectors for conditions that could affect loading or engagement. Establish suitable checks between calibrations and define actions when results fall outside the accepted range. After repair, relocation, or a significant software change, assess whether verification or requalification is necessary. A calendar interval alone cannot establish continued fitness when damage, drift, or abnormal operation has been observed.
Likely development priorities include more coordinated force and torque control, clearer configuration management, and stronger links between raw measurements and final reports. Automated recipe selection and improved data capture can reduce transcription and setup errors when properly implemented. Their value still depends on controlled methods, suitable fixtures, and trained users. Laboratories should also review changes to applicable standards and regulatory expectations through their quality systems, updating procedures and equipment assessments when the changes affect the intended testing scope.
To evaluate a Luer Taper easy assembly Tester for purchase, provide paratronix with connector drawings or representative samples, the required standard editions, planned test methods, expected throughput, and reporting needs. Request a configuration proposal for the LCCT-01A that identifies supported functions, necessary accessories, measurement specifications, and acceptance demonstration conditions. This gives engineering, quality, and procurement teams a shared basis for review. The purchasing decision should rest on demonstrated suitability for the defined workflow and documented support throughout the equipment's intended service life.
 What Does a Luer Taper Stress Cracking Tester Reveal About Connector Integrity?Discover how a Luer Taper Stress Cracking Tester reveals connector weaknesses under defined conditions. Explore key testing insights for smarter material and equipment choices.
 ISO 80369-7: Planning Stress Cracking Tests for Luer ConnectorsLuer Taper stress cracking Tester guide: plan ISO 80369-7 tests with controlled assembly, conditioning, and clear acceptance criteria. Discover how to select equipment for reliable results.
 Axial Load, Torque, and Hold Time in Luer Connector Stress Cracking TestsLuer Taper stress cracking Tester selection starts with axial load, torque, and hold time control. Discover essential checks for repeatable testing and smarter equipment decisions.
Search by Keywords