




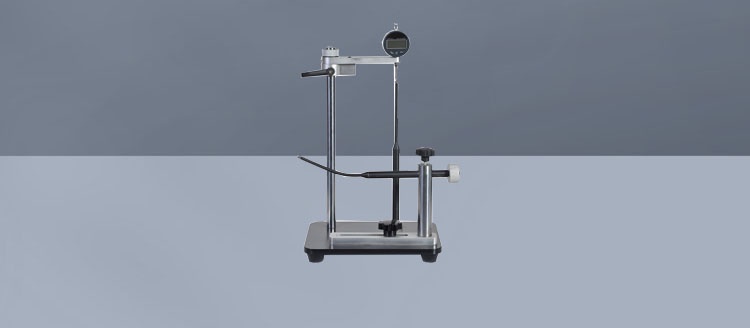
What Is A PET Bottle Wall Thickness Tester?
A PET bottle wall thickness tester measures the distance between the inner and outer surfaces of a polyethylene terephthalate container at selected locations. The measurement helps assess how material is distributed after stretch blow molding. Unlike a simple bottle weight check, a thickness profile can reveal a locally thin shoulder, sidewall, or base even when total material consumption is within specification. Results support process control, packaging development, supplier qualification, and investigation of container failures.
PET bottles rarely have uniform walls. The preform design, heating profile, stretching behavior, mold geometry, and blowing conditions all influence where material accumulates. Bottle geometry also matters: sharp transitions, ribs, and the base can be harder to measure consistently than a smooth sidewall. Engineers therefore define measurement locations and acceptable ranges for each bottle design rather than applying one thickness target to every container or treating a single reading as representative.
Typical users include beverage and food packaging producers, blow molding plants, packaging laboratories, brand owners, and quality teams evaluating incoming bottles. A technician may inspect samples during production, while a development engineer compares alternative preforms or lightweight designs. The instrument provides dimensional evidence, but it does not by itself establish a bottle's pressure resistance, barrier performance, seal integrity, or suitability for a particular product and distribution environment.
How Measurement Methods Work
Magnetic thickness gauges commonly use an external probe and a small steel target placed inside the bottle. The instrument interprets the magnetic relationship between probe and target as the separation between them, which corresponds to local wall thickness when both contact the surfaces properly. This method can preserve the container and reach many curved areas, provided the target can be positioned and retrieved. Probe access, surface curvature, calibration, and the specified measuring range affect reliability.
Ultrasonic instruments send sound through the wall and calculate thickness from the travel time of returning signals. Their suitability depends on the instrument's resolution, the material, wall thickness, surface shape, and the ability to obtain a usable signal; a couplant may be required. Thin PET walls and complex bottle features can make measurements challenging, so buyers should request a demonstration on actual samples rather than assume that a general-purpose ultrasonic gauge will resolve every location.
A mechanical micrometer or contact thickness gauge measures a cut section between two contact surfaces. It can be useful for accessible samples and cross-checking, but cutting destroys the bottle and may deform the specimen or remove material. Optical techniques can also examine sections or surfaces, depending on the system. When comparing methods, establish a common sampling location and account for differences in contact geometry, specimen preparation, calibration, and measurement uncertainty.
Applications And Quality Requirements
During bottle production, a PET bottle wall thickness tester can help operators investigate changes following a preform, oven, mold, or blowing adjustment. Establish a measurement map covering the shoulder, sidewall, transition areas, and accessible base positions. Record the mold cavity, sampling time, bottle orientation, and relevant process settings. Trends across these locations can help teams distinguish a recurring distribution problem from normal variation and decide when to investigate the process.
For purchasing and supplier qualification, agree on test locations, sample size, conditioning, acceptance limits, and a procedure for disputed results before comparing measurements. Check whether customer specifications, applicable test methods, and destination-market requirements address the package and its intended contents. ASTM and ISO publish standards relevant to plastics and packaging, but applicability depends on the method and product; confirm the current edition and scope before writing a purchase specification.
Wall thickness is one part of a broader package assessment. Depending on the bottle and closure, paratronix's testing equipment portfolio includes leak testers, torque testers, water vapor permeability testers, and leak and seal strength testers that may support complementary evaluations. These measurements answer different questions: for example, closure torque helps assess an applied closure, while a leak test examines package integrity. Confirm instrument capabilities and compatibility with actual samples before ordering.
How To Select The Right Tester
Start with the thinnest and thickest walls expected across the bottle range, then assess instrument measuring range, resolution, stated accuracy, and uncertainty under relevant conditions. Resolution is the display increment; it should not be mistaken for accuracy. Ask how performance is verified across the intended range and whether suitable reference standards are supplied or available. Set acceptance limits with enough measurement capability to distinguish meaningful process changes from instrument variation.
Next, assess physical access. Send representative bottles, including the smallest opening, most difficult base, tightest curves, and any opaque or colored variants, for a documented trial. For magnetic systems, check target insertion, retrieval, and probe positioning; for ultrasonic systems, check signal quality and couplant requirements. Compare the number of usable measurement locations and the time needed to inspect each bottle, including setup and any specimen preparation.
Finally, review workflow and support. Consider data export, operator identification, result traceability, training, reference materials, calibration services, spare parts, and the supplier's response process. A portable gauge may suit checks close to production, while a laboratory setup may better serve detailed studies. Ask paratronix to confirm whether it can supply or recommend a suitable thickness measurement solution, and request a written quotation defining the equipment and support included.
Measurement Workflow And Ongoing Control
Before testing, identify the bottle design and sampling plan, then inspect the gauge and reference pieces for damage or contamination. Follow the instrument manufacturer's instructions for setup, zeroing, calibration, and environmental conditions. Use reference standards appropriate to the measurement range and maintain a record of checks. If the instrument fails a verification check, isolate it, assess readings taken since the last satisfactory check, and follow the site's correction procedure.
Mark or otherwise define each location so different operators measure comparable points. Place the probe or specimen consistently, avoid excessive force, and allow the reading to stabilize according to the instrument instructions. Repeat measurements where required by the procedure and record individual readings rather than only an average. Investigate unusually low values, because averaging can conceal a localized thin area that matters to the package's performance.
Set verification and maintenance intervals using the manufacturer's guidance, frequency of use, operating conditions, and internal quality procedures. A short repeatability study across operators, bottles, and locations can expose handling differences before results are used for critical decisions. Retain instrument identification, calibration status, test conditions, bottle lot, and measurement map with the results. Review trends alongside functional testing and process data before attributing a failure to wall thickness alone.
Ownership Cost And Future Trends
The purchase price is only one part of total ownership cost. Include probes, internal targets, reference standards, software, installation, training, routine verification, calibration, repairs, and replacement parts. Also estimate operator time per bottle, consumables, sample destruction, and production disruption. Compare quotations on the same bottle types and inspection plan; a lower-priced instrument may cost more over time if access limitations or slow handling create substantial additional work.
To assess potential return, establish a baseline for inspection time, rejected bottles, investigations, and material use. Estimate which costs a proposed measurement process could reasonably influence, then compare those savings with the annualized equipment and operating costs. Validate assumptions with a trial and avoid assigning every reduction in defects to the gauge. The strongest business case often comes from earlier identification of distribution changes and more consistent decisions about process adjustments.
Lightweight packaging initiatives, recycled content, and tighter process monitoring can increase interest in localized measurements and traceable data. Manufacturers may also seek easier data transfer and closer links between inspection results and production records. These developments make repeatability and a well-defined sampling plan especially valuable. For a practical next step, share bottle drawings, sample geometries, expected thickness ranges, inspection volumes, and required records with paratronix when requesting a capability review.
 What Does a Wall Thickness Tester Check in Cosmetic Bottles?A bottle wall thickness tester for cosmetic packaging reveals thin spots and uneven material distribution. Discover what to check and how to improve quality control.
 How does a laboratory bottle wall thickness tester work?Discover how a laboratory bottle wall thickness tester works, compare magnetic and ultrasonic methods, and improve your bottle quality checks.
 What Does a Bottle Wall Thickness Tester Measure in PET Packaging?Discover what a Bottle Wall Thickness Tester measures in PET packaging and how reliable thickness profiles support quality control and production consistency.
Search by Keywords