




Recent Posts
 How does a laboratory bottle wall thickness tester work?Nov 16, 2026
 What Does a Beverage Bottle Wall Thickness Tester Measure?Nov 16, 2026
 What Does a Wall Thickness Tester Check in Cosmetic Bottles?Nov 16, 2026
 Can an ASTM E96 WVTR tester measure coated paper?Nov 14, 2026
 How does an ASTM E96 water vapor transmission rate tester work?Nov 14, 2026
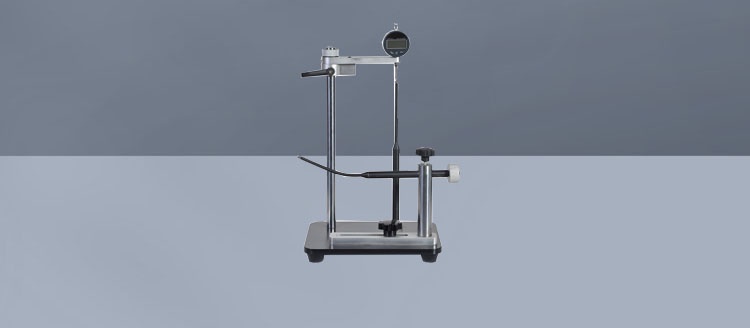
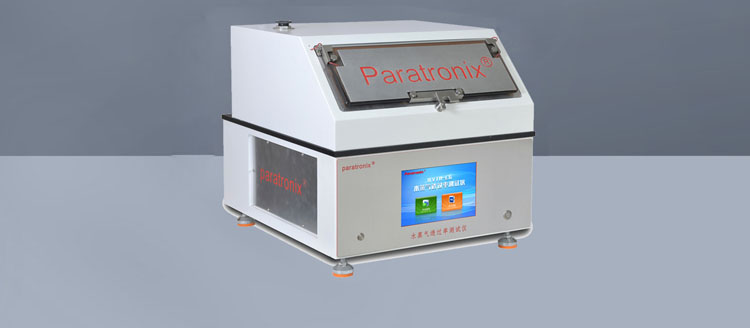
A bottle that looks flawless can still have thin spots that affect its performance. A bottle wall thickness tester for cosmetic packaging checks how material is distributed across areas such as the sidewalls, shoulders, and base. These measurements help manufacturers identify inconsistencies that may influence strength, appearance, and filling performance. This article explains what the tester measures, why wall thickness matters, and how testing supports more consistent cosmetic bottle production.
What is the tester actually measuring?
A wall thickness tester measures the distance between the outside and inside surfaces of a container at a selected point. Depending on the instrument and inspection method, it may produce individual readings or record measurements along a path as the probe moves over the bottle.
The distinction matters. A bottle may meet its overall weight target while still having too much material in one area and too little in another. Weighing tells you how much material is present; thickness testing helps show where that material has ended up.
For cosmetic packaging, the useful question is rarely “Is this bottle thick enough everywhere?” A more practical question is whether the thickness at particular locations is consistent with the bottle design and its intended use. The sidewall of a flexible squeeze bottle, for example, may be designed to behave differently from the base of a rigid lotion bottle. A single universal thickness value would not describe both.
Measurements are normally compared with the packaging specification, an approved reference sample, or an agreed inspection plan. The tester supplies the reading; the product team still has to decide what range is acceptable for that location and application.
Where are cosmetic bottles most often checked?
Measurement locations depend on the bottle geometry and manufacturing process. Even so, several areas deserve particular attention because material flow, stretching, or shape transitions can make them behave differently from the main body.
Sidewalls
The sidewall is the most visible and accessible area of many bottles. Readings around its circumference and at different heights can reveal uneven distribution that is not obvious from the outside. This is useful when investigating inconsistent hand feel, local flexing, or deformation during handling.
For a squeeze bottle containing cleanser or lotion, consistency matters as much as the absolute reading: two visually similar bottles may feel noticeably different if their wall profiles vary. Thickness is only one contributor, however. Resin selection, bottle shape, temperature, and product viscosity can also affect dispensing behavior.
Shoulders and transitions
The shoulder connects the body to the neck and can be difficult to inspect because the surface curves rapidly. In a blow-molded bottle, the way material stretches into this region can leave a different thickness profile from the straight sidewall.
A measurement taken slightly above or below the intended point may produce a different result. For comparisons between shifts or suppliers, it helps to define the location using a physical reference, such as a specified distance from a molding feature, rather than simply writing “shoulder.” Probe access and geometry may limit which points can be measured reliably.
Base and lower corners
The base supports the filled bottle and may contain curves, recessed areas, or molding features. Material distribution here can affect how the bottle responds to handling and impact, although a thickness reading alone cannot establish drop resistance.
On a bottle with a complex base, an instrument may not reach every point or may give less reliable readings near a sharp transition. When a critical feature cannot be measured with the chosen method, a cross-section or another suitable inspection technique may be needed.
Neck and finish
The neck and closure finish deserve attention, but they are not always straightforward wall-thickness measurement points. Threads, sealing surfaces, small diameters, and localized changes in geometry can make probe positioning difficult. Some features are better assessed with dimensional inspection rather than treated as ordinary bottle walls.
A sound inspection plan separates these questions: wall thickness where the method is suitable, finish dimensions where fit is the concern, and a closure or leak test where the assembled package needs to be evaluated.
Why thin spots matter—and why thicker is not always better
A localized thin area can be a concern because it may respond differently to squeezing, top loading, transport, or internal pressure. Whether it becomes a failure depends on the material, geometry, contents, and actual stresses. A thin spot is a signal to investigate, not proof that the bottle will fail.
Thickness can also influence appearance. In translucent or transparent packaging, uneven material distribution may contribute to variations in visual density or to distortion around certain features. Decoration and labels can make some irregularities less visible, so an attractive finished bottle should not be treated as evidence of a uniform wall.
At the other extreme, adding material everywhere is not automatically the right correction. Extra thickness can change squeeze feel, alter cooling or molding behavior, and add material where it does little to address a localized problem. If the lower shoulder is consistently thin while another region is heavy, the more useful discussion may be about distribution and process settings rather than simply increasing bottle weight.
Filling performance needs the same careful interpretation. A bottle that distorts under line handling may warrant a wall-profile check, but thickness is not the only possible cause. Bottle support, conveyor pressure, filling conditions, and the package design should also be examined before the container is blamed.
How common thickness measurement methods differ
No single method is ideal for every cosmetic container. The choice depends on the material, shape, required measurement locations, and whether the sample can be destroyed.
Magnetic or Hall-effect gauges commonly use an external probe and a small magnetic target placed inside the container. The instrument estimates wall thickness from their separation. This can be useful for many nonmagnetic plastic or glass containers without cutting them open. The target must be able to reach the area of interest, though, and tight corners or narrow necks can make that difficult. The target should also be recovered and accounted for after inspection.
Ultrasonic gauges use sound pulses to estimate thickness. Their suitability depends on the material, wall geometry, instrument capability, and acoustic properties; coupling and an appropriate calibration procedure are also important. Thin walls, curved surfaces, and multilayer structures can make measurement more challenging, so an instrument should be evaluated on the actual bottle rather than selected on the basis of its stated measuring range alone.
Sectioning and direct measurement involve cutting the container and examining the exposed wall with a suitable measuring device. This destroys the sample, but it can provide a useful cross-check when a non-destructive method cannot reach a feature or when the team needs to inspect a particular profile. Cutting preparation matters: a distorted or poorly prepared edge can compromise the result.
For multilayer cosmetic bottles, another distinction is essential. A total wall thickness reading does not necessarily reveal the thickness of each individual layer. If barrier-layer distribution is the concern, the inspection method must be capable of resolving that structure; a general wall gauge should not be assumed to do so.
What makes a measurement useful for quality control?
Repeatable locations are a good starting point. A reading from the front shoulder cannot be compared confidently with one taken from an unspecified point on the back. A practical plan identifies the bottle orientation, measurement height, number of points, and any critical features to avoid or inspect separately.
Instrument verification matters too. Operators should follow the equipment manufacturer’s instructions for setup, calibration or verification, and the use of suitable reference pieces. The reference should be appropriate to the expected measurement range and method. Clean surfaces, correct probe contact, and consistent handling are not minor details when the acceptance margin is tight.
Sampling should reflect the question being asked. A few readings on one bottle may help troubleshoot a visible defect, but they cannot establish the consistency of an entire production run. For routine control, teams typically define a sampling frequency and identify how results are linked to the production time, mold, cavity, or other relevant process information. The appropriate plan depends on the risk and the process; more readings are not automatically useful if their locations are not controlled.
Temperature and sample condition also deserve attention. Freshly produced bottles may not behave exactly like conditioned samples, and coatings or decorations can complicate some measurements. Where comparisons matter, agree on when the bottle will be tested and whether readings are taken before or after decoration.
What a wall thickness result cannot tell you
A gauge reading is a local dimensional measurement, not a complete package qualification. It cannot, by itself, confirm compatibility with a fragrance or active ingredient, demonstrate leak tightness, establish barrier performance, or predict survival through distribution.
That limitation is useful rather than discouraging. When a bottle fails a drop test, thickness mapping can help identify whether a weak region coincides with the failure. When a bottle passes a thickness check but still leaks, attention can move to the closure, sealing surface, assembly conditions, or another cause. The measurement is most valuable when it is tied to a specific question.
Paratronix Instruments Co., Ltd. works in packaging testing instruments across plastic, pharmaceutical, and high-barrier materials. In an application discussion, the useful starting information is not just the bottle’s nominal capacity. Bring the material and construction, drawings or samples, the areas of concern, the expected thickness range, and whether destructive testing is acceptable.
Before setting a pass-or-fail limit, verify that the selected method can reach the critical points and distinguish meaningful differences there. A well-defined measurement plan will usually tell a production team more than a long list of readings taken wherever the probe happens to fit.
Leave A Reply
Search by Keywords