




Recent Posts
 How does a laboratory bottle wall thickness tester work?Nov 16, 2026
 What Does a Beverage Bottle Wall Thickness Tester Measure?Nov 16, 2026
 What Does a Wall Thickness Tester Check in Cosmetic Bottles?Nov 16, 2026
 Can an ASTM E96 WVTR tester measure coated paper?Nov 14, 2026
 How does an ASTM E96 water vapor transmission rate tester work?Nov 14, 2026

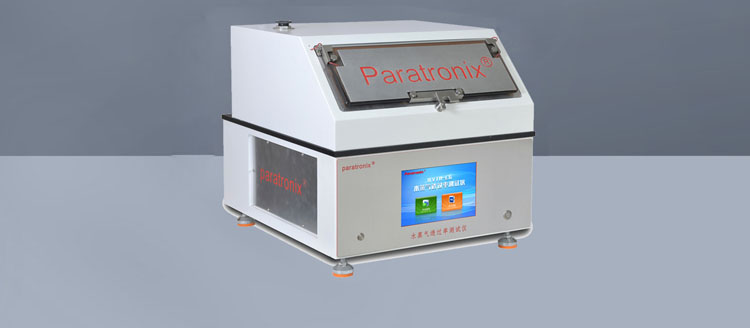
A bottle wall thickness tester for beverage packaging measures the distance through the bottle material at a selected location, usually reported in millimeters or micrometers. Measurements taken around the sidewall, shoulder, and accessible parts of the base show whether material is distributed as intended and whether individual readings fall within specified tolerances.
This matters when bottles that look alike behave differently during filling, handling, or storage. A thin area may be difficult to see but can affect performance; an unusually thick area may indicate uneven material distribution. The tester provides local dimensional measurements, not a direct measurement of bottle strength or a guarantee that a package will perform as intended.
What the reading represents
Each reading represents the thickness of the material between the inner and outer surfaces at the measurement point. For example, a sidewall reading describes the wall at that particular position, not the average thickness of the entire bottle. A series of readings is needed to understand how thickness changes over the container.
Depending on the instrument and method, the displayed value may be an individual point measurement, a minimum found while scanning an area, or a calculated result from several readings. Before comparing results, confirm what the instrument records and whether the same measurement mode was used.
Thickness should also be distinguished from other packaging dimensions. A wall thickness tester does not normally measure bottle diameter, height, capacity, or total weight. Bottle weight can indicate how much material is present overall, but it cannot show where that material is located. Two bottles with similar weights can have different thickness distributions.
Where measurements are taken on a beverage bottle
A useful measurement plan follows the shape of the bottle and the areas relevant to its intended use. The same positions should be identified consistently from sample to sample so that differences in the readings are not simply differences in location.
Sidewall
The sidewall is often measured at several heights and around the circumference. A single reading on one face can miss a thin band or an uneven area on the opposite side. For a bottle with a label panel, measurements may include the panel and adjacent transitions, provided the surface can be measured reliably.
When a result is unexpectedly low, repeat the reading at the same position and check nearby points. A consistently thin region is more informative than an isolated value whose position or contact conditions are uncertain.
Shoulder and transition areas
The shoulder connects the bottle body to the neck. Its changing curvature can coincide with changes in material distribution, making it useful to measure at defined positions rather than treating the whole shoulder as one point.
Curved surfaces can also be harder to access and position against a probe. A reading is meaningful only if the selected method can measure that geometry as intended. The neck finish and threads may require a different dimensional inspection method, rather than the same procedure used on the sidewall.
Base and heel
The base and the heel, where the sidewall turns toward the bottom, can contain pronounced changes in shape and thickness. A measurement plan may cover accessible areas around the base as well as the transition into the sidewall. Local thickness in these regions can help explain differences that a sidewall-only inspection would miss.
Not every tester can reach or measure every feature of a complex base. The size of the probe or target, the bottle opening, and the geometry of the contact area can limit access. Some regions may require a different fixture, a different technique, or sectioning of the bottle.
How the main measurement methods differ
Several techniques can be used to assess bottle wall thickness. They share the same basic purpose, but their access requirements and limitations are different. The method should be matched to the bottle material, geometry, and whether the sample must remain intact.
Mechanical measurement of a cut section allows direct access to both surfaces, but cutting destroys the bottle and may make it harder to reproduce the exact position on another sample. Care is also needed to avoid deforming the material or introducing a rough edge at the point being measured.
A magnetic target method can leave the bottle intact. The target is placed inside the bottle and held against the inner wall by the external probe, subject to the instrument’s design. As the probe moves, the instrument may display changing thickness values and, on suitable systems, record a minimum. The target must move freely to the area of interest, so narrow openings and intricate base features can restrict the method.
Ultrasonic measurement does not necessarily require access to the inside surface, but it is not automatically suitable for every thin plastic bottle. Signal resolution, material properties, surface curvature, and coupling between the probe and bottle must be considered. The instrument’s specified measurement range and application guidance determine whether it can provide usable readings on a given sample.
Reading the results as a thickness profile
The value of the test lies in the pattern as well as the individual numbers. A profile can be built by measuring predefined points at several heights and around the bottle. Record the location with each reading; a list of values without positions cannot show where a problem occurs.
Suppose measurements around one horizontal level vary noticeably while readings at other levels are more consistent. That pattern points to a circumferential distribution difference at the measured level. A low reading repeated at the same location on several bottles is more useful for investigation than a single low result found at an unidentified point. Neither pattern alone identifies the manufacturing cause; process conditions and measurement reliability need separate examination.
Averages can make a set of readings easier to summarize, but they can conceal a local thin spot. Keep the minimum value and its location alongside any average or range. If the acceptance criterion is a minimum thickness, compare each relevant result with that criterion rather than relying on the average alone.
Specifications may also define upper limits or ranges for particular regions. A thick reading is not automatically a defect: its significance depends on the intended design and the applicable tolerance. Likewise, different bottle shapes and beverage applications may have different requirements. There is no single thickness value that can be applied to every beverage bottle.
What thickness does—and does not—tell you about performance
Wall thickness contributes to the way a bottle responds to loads, but it is only one part of the design. Material properties, bottle shape, processing conditions, and the distribution of material across the container also matter. A thickness result should therefore be interpreted with the bottle’s specifications and other relevant tests.
For example, a thin region may warrant closer examination when bottles show deformation during handling. It does not prove that the thin region caused the deformation. Conversely, a bottle with readings inside its thickness limits may still fail a separate performance test for a reason that thickness measurement does not capture.
Wall thickness is also not the same as barrier performance. Material type, layer construction, processing, and other factors affect how a package protects its contents. A tester that reports total wall thickness does not necessarily distinguish individual layers in a multilayer bottle or determine permeability. Those questions require a method designed for the property being evaluated.
Making measurements comparable
Meaningful comparisons start with a defined sample and a repeatable procedure. Identify the bottle type, material, sample condition, measurement positions, and acceptance criteria before collecting readings. Note whether the bottle is empty and whether labels, residue, or other surface features have been removed or otherwise accounted for according to the procedure.
- Check the instrument setup. Select the appropriate probe, target, fixture, or measurement mode for the bottle and expected thickness range. Follow the instrument instructions for verification or calibration using suitable reference pieces.
- Mark or define locations. Use recognizable features or a consistent positional scheme for height and circumference. Include the regions specified for the bottle, not just the easiest flat area to reach.
- Position the sample consistently. Keep the probe and target or contact surfaces properly aligned as required by the method. Avoid excessive pressure that could distort a flexible wall.
- Measure and record. Capture the value, location, unit, and sample identification. Where a scanning function is used, record the scanned region and whether the value is a point reading or a minimum.
- Investigate unexpected results. Recheck the setup and repeat the measurement at the same location. Then measure nearby points or additional samples according to the inspection plan.
Temperature and sample conditioning can affect dimensional measurements and the behavior of flexible materials. Use a consistent condition specified by the test procedure, and allow bottles to reach that condition before comparison. Measurements made immediately after a processing step may not be directly comparable with measurements made after a different conditioning period.
For curved or textured surfaces, small changes in positioning can produce inconsistent readings. If repeated measurements at the same marked point vary substantially, examine probe contact, target alignment, surface condition, and instrument verification before treating the spread as a bottle defect. Record any area that cannot be measured reliably rather than substituting a nearby value without noting the change.
Using thickness findings in quality control
In routine inspection, the first decision is whether the readings meet the specified limits for the identified locations. Results can then be compared across samples or production periods using the same method. A shift in the minimum thickness, or a recurring change in one region, can prompt a closer review before the pattern is obscured by an overall average.
When a reading falls outside a limit, the measurement record helps separate a possible bottle issue from a testing issue. Confirm the position, units, instrument setup, and repeatability first. If the result remains outside the criterion, handle the sample or batch according to the applicable quality procedure and investigate the relevant manufacturing conditions.
A useful report retains enough detail for another person to repeat the measurement: the method and instrument setup, bottle identification, locations, individual readings, and the criteria used for comparison. That context turns a thickness number into evidence about a particular part of a particular bottle, rather than an unsupported judgment about the whole package.
Leave A Reply
Search by Keywords