




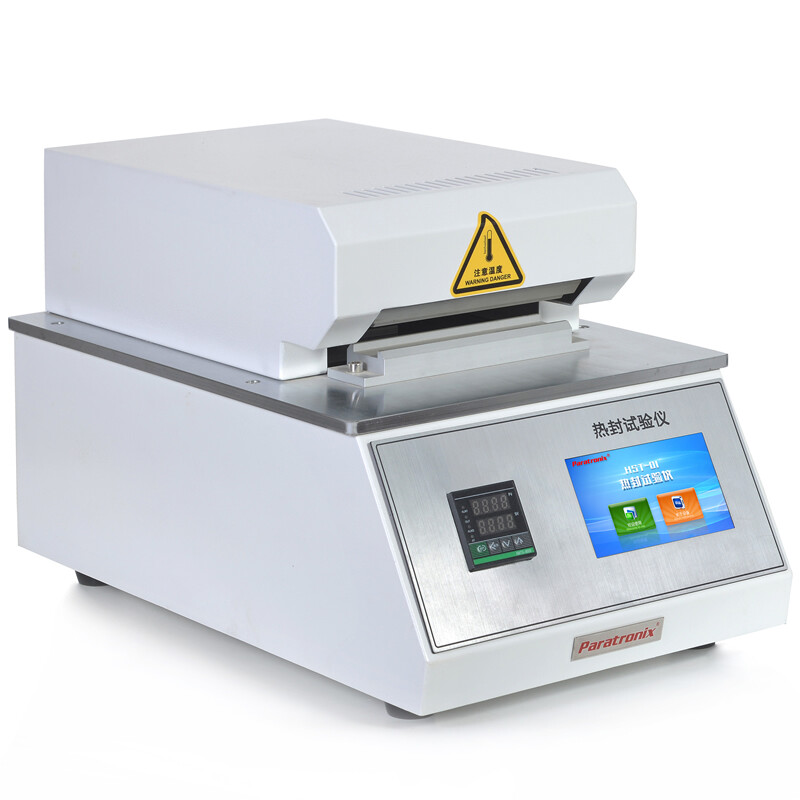
What A Heat Seal Tester Does Under ASTM F2029
A Heat Seal Tester is a laboratory instrument that joins heat-sealable packaging surfaces under controlled temperature, pressure, and contact time. It helps packaging engineers investigate how films, laminates, coated papers, and other compatible structures form seals. Typical outputs are laboratory specimens for subsequent evaluation and data describing the relationship between sealing conditions and performance. The instrument prepares seals; determining their strength, integrity, or suitability requires additional measurements selected for the packaging application.
ASTM F2029 is a standard practice for making laboratory heat seals to determine the heat sealability of flexible barrier materials as measured by seal strength. It provides a framework for preparing specimens under controlled conditions rather than prescribing one universal sealing recipe. Users should consult the applicable edition for its detailed requirements. A temperature, pressure, or dwell setting appropriate for one sealant structure may produce inadequate bonding, distortion, or damage in another.
Keep the roles of related standards distinct when planning a study. ASTM F88/F88M addresses seal strength testing of flexible barrier materials after specimen preparation and conditioning. ASTM F1921 addresses hot tack, which concerns seal strength before the seal has fully cooled. These measurements answer different questions. Neither a laboratory seal nor a favorable strength result alone establishes package integrity, shelf life, sterility maintenance, or regulatory acceptance; those conclusions require an application-specific validation program.
How Temperature, Pressure, And Dwell Time Form A Seal
During contact heat sealing, heated jaws transfer energy through the packaging structure toward the mating sealant surfaces. With suitable thermal exposure, compatible sealant layers soften or melt and develop a bond under pressure. Their composition, thickness, surface condition, and thermal history influence the result. Consequently, the displayed jaw temperature should not be treated as the exact interface temperature. Heat transfer takes time, and different structures can respond differently to the same machine settings.
Pressure brings the surfaces into contact and helps accommodate small irregularities, while dwell time determines how long the jaws apply heat and compression. Insufficient contact can produce incomplete sealing; excessive thermal or mechanical exposure can distort a structure or displace sealant. These variables interact, so changing one setting can alter the effect of another. Development work should explore a useful range of conditions instead of relying on a single apparently successful seal.
Cooling also affects interpretation because many polymer seals develop additional strength as they solidify. A seal that performs adequately after cooling may still open under loads encountered immediately after a production sealing operation. Record the interval and conditions between sealing and testing, and assess hot tack separately when early loading matters. For all studies, control material orientation, sealant-to-sealant contact, specimen preparation, and environmental conditions sufficiently to distinguish material behavior from avoidable procedural variation.
Main Heat Seal Tester Configurations And Their Uses
Laboratory contact sealers commonly use one heated jaw against a supporting surface or two heated jaws acting on opposite sides of a specimen. Some instruments allow independent upper and lower temperature adjustment. The appropriate arrangement depends on the material construction and the production process being investigated. Symmetrical heating can suit some structures, while other applications require deliberately unequal heating. Buyers should confirm the actual jaw arrangement rather than infer it from a product photograph or model name.
Single-station instruments are useful for controlled studies at successive settings. Gradient or multistation systems can prepare seals at several temperatures within one study sequence, potentially reducing screening time. That convenience still depends on temperature uniformity, station comparability, and consistent specimen handling. Jaw dimensions, surface finish, protective coverings, and seal patterns also influence the contact conditions. These details belong in the method record because apparently similar instruments may generate different seals when their contact arrangements differ.
Impulse, continuous, and other sealing technologies have different heating and cooling histories from constant-temperature contact sealing. Their suitability for a particular ASTM F2029 study should be assessed against the applicable practice and intended method. Likewise, a hot tack tester and a cooled-seal strength tester perform distinct functions even when both involve sealed specimens. Define the question first: material sealability, immediate post-sealing resistance, cooled seal strength, or package leakage. Then select the equipment combination that can answer it.
A Practical Laboratory Heat Sealing Workflow
Begin with a written objective, such as comparing two sealant structures or identifying a preliminary operating window. Record material identity, lot, construction, thickness, orientation, and relevant conditioning. Prepare consistent specimens and identify the surfaces intended to contact each other. Establish a study matrix covering temperature, dwell time, and pressure, with enough independent seals to assess variability. Define the evaluation method and decision criteria before testing so that the resulting data address the original engineering question.
Install the Heat Seal Tester according to its operating manual, including electrical supply, compressed-air requirements where applicable, and access around heated or moving parts. Inspect jaw cleanliness, alignment, contact surfaces, and temperature measurement arrangements. Allow the system to stabilize and verify relevant settings using appropriate procedures. A supply-pressure reading may not directly represent pressure at the specimen; cylinder geometry and jaw contact area matter. Document how applied force or sealing pressure is established for the instrument.
Produce and identify each seal without mixing specimens from different conditions. After the specified conditioning or cooling period, evaluate seal strength using the selected method, recording specimen width, test configuration, speed, and failure behavior where applicable. Plot performance against sealing conditions and examine variability alongside average values. Report channels, distortion, delamination, or other observations separately. Laboratory findings should then guide production trials, because line speed, jaw geometry, cooling, and mechanical loading can change the usable operating window.
How To Select Equipment And Evaluate Ownership Cost
Start selection with the material range and intended experiments. Specify required temperature range, temperature stability and uniformity, dwell-time control, applied-force capability, jaw dimensions, and heating arrangement. Distinguish display resolution from demonstrated accuracy: a finely divided display does not establish measurement performance. Ask suppliers how specifications are verified and under what conditions. Where practical, request an evaluation using representative materials and an agreed protocol, with results that include repeatability and observable specimen condition rather than only a nominal maximum strength.
Next, assess daily usability and the evidence needed by your laboratory. Relevant considerations include calibration access, cleaning procedures, replaceable contact coverings, recipe management, data export, operator protection, and service documentation. Laboratories working within formal quality systems may also need controlled user access, traceable records, and documented qualification activities. Confirm each requirement against the offered configuration. A general statement of standards compatibility does not demonstrate that every accessory, software function, or qualification document is included in the quotation.
Total ownership cost includes the instrument, installation, utilities, calibration, consumables, maintenance, training, software where applicable, and downtime. It also includes staff time spent preparing samples, transcribing settings, investigating inconsistent results, and repeating work. Compare quotations against the same workload and acceptance criteria. An investment case can estimate savings from faster material screening or fewer repeated trials, but should use your laboratory's actual volumes and costs. Avoid treating reduced packaging failures or production scrap as guaranteed financial returns.
Application Scenarios And The Paratronix Equipment Portfolio
Film converters use laboratory sealing studies to compare sealant formulations and investigate material variation. Food packaging teams examine processing windows for packages exposed to handling, filling, or distribution demands. Medical packaging teams evaluate sealing conditions within a broader validation program. For terminally sterilized medical devices, ISO 11607 provides relevant packaging and process-validation requirements where applicable. ASTM F2029 data can support development, but do not replace validation of the actual forming, sealing, and assembly processes used for the finished package.
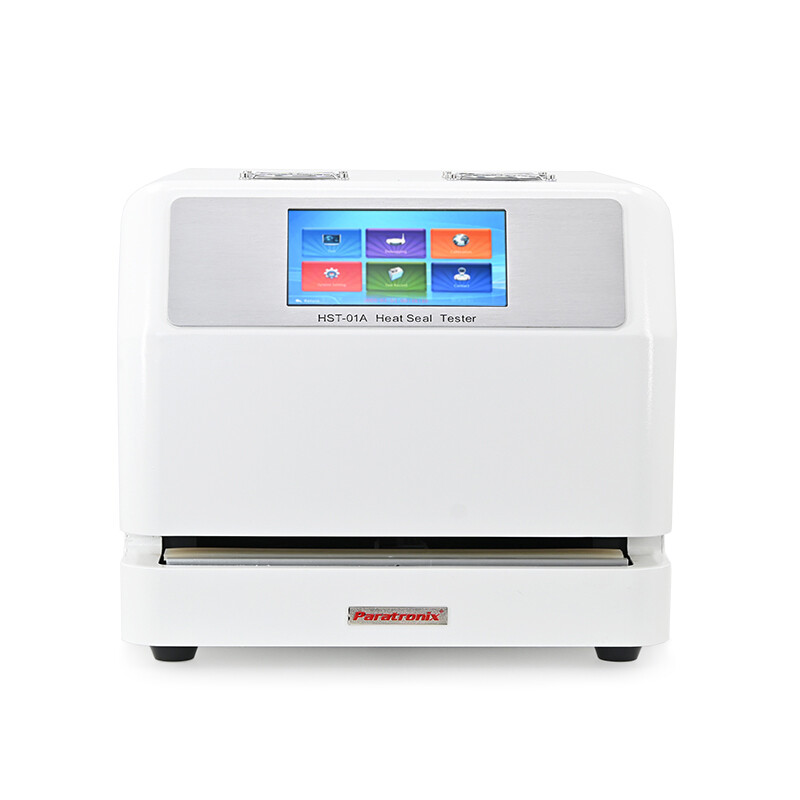
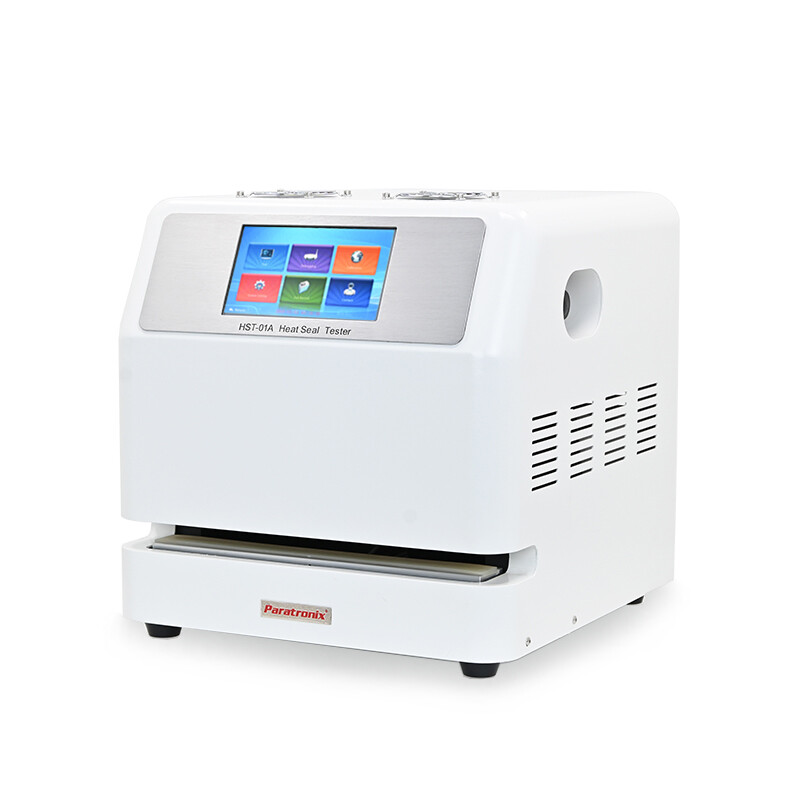
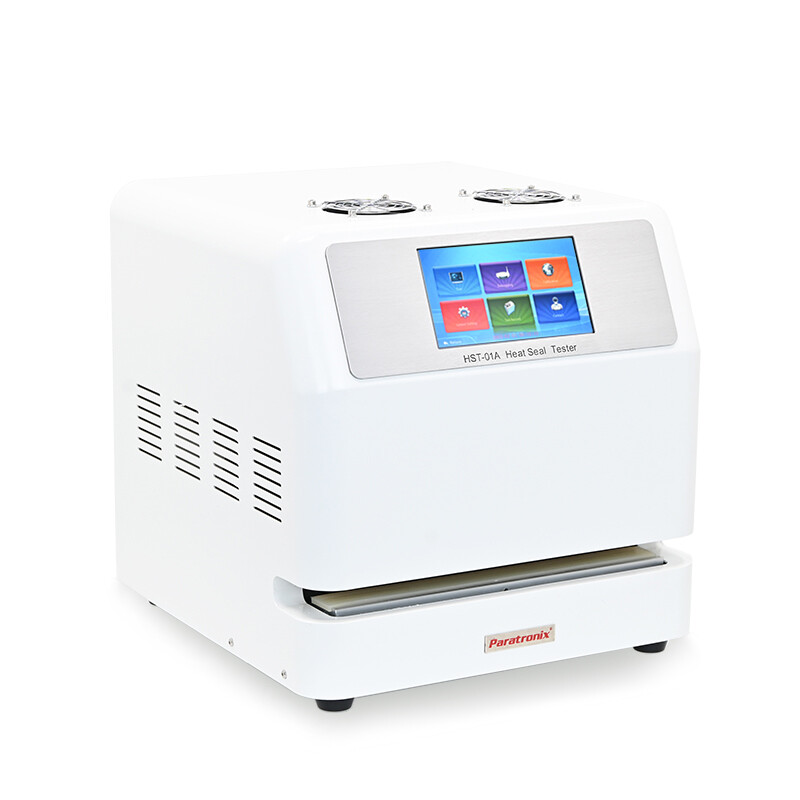
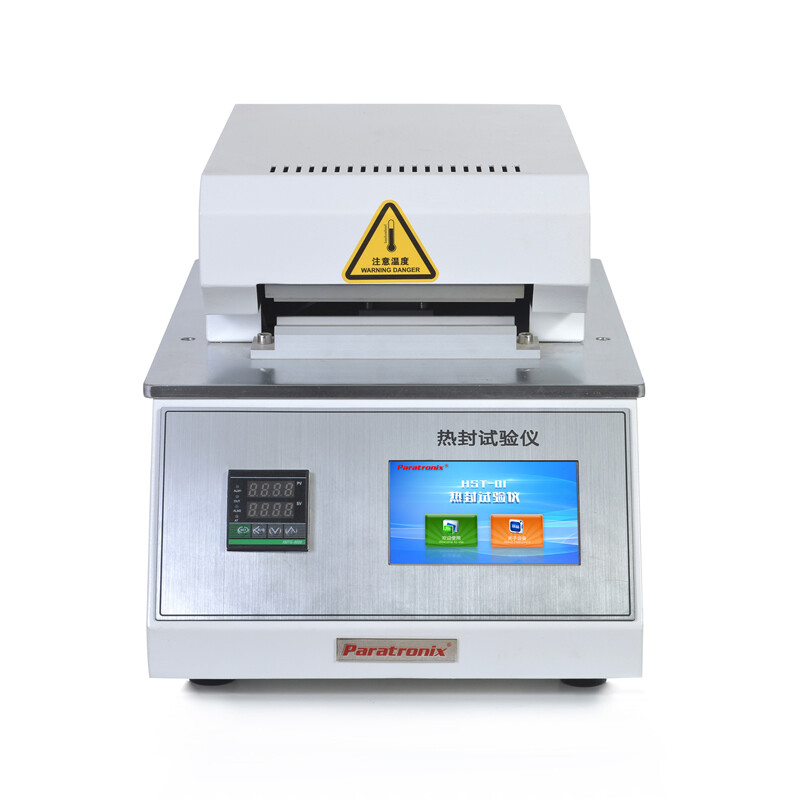
For buyers considering paratronix, the HST-01A Heat Seal Tester and HST-01B Heat Seal Tester are relevant models to assess against the study requirements described above. Request current technical documentation covering jaw design, control ranges, verification procedures, utilities, accessories, and service support before choosing between them. The supplied company information does not establish their comparative specifications. A useful purchasing discussion therefore starts with your material construction, specimen dimensions, intended standards, and anticipated testing volume.
The paratronix portfolio also includes leak testing, seal strength testing, water vapor permeability testing, and medical packaging physical performance testing equipment. This breadth offers a basis for discussing complementary measurements across packaging development. Select those measurements according to the failure mechanism: seal strength, leakage, and moisture transmission describe different properties. For supplier due diligence, the provided business identifier is Unified Social Credit Code 91370105689842696E; it identifies the business and should not be presented as product certification or proof of laboratory competence.
Maintenance, Emerging Materials, And Future Testing Priorities
Base maintenance intervals on the manufacturer's instructions, operating intensity, contamination exposure, and your quality system. Routine checks should address clean contact surfaces, damaged coverings, jaw alignment, pneumatic condition where relevant, and the consistency of temperature, force, and timing. Record repairs and adjustments, then assess whether they could affect previous or future results. After significant changes, verify performance before resuming routine studies. A stable instrument and documented method make long-term comparisons more useful than frequent testing with uncontrolled setup changes.
Packaging development increasingly considers recyclable structures, material reduction, and alternative sealant systems. These changes can alter thermal response, stiffness, seal initiation behavior, and resistance to processing variation. A Heat Seal Tester helps engineers map those effects before production trials. Test across realistic material lots and operating conditions rather than assuming an established recipe transfers to a new construction. Where contamination is relevant, design a separate, controlled challenge study and distinguish it clearly from baseline clean-surface sealability work.
Future equipment decisions should prioritize traceable settings, accessible verification, useful data records, and a clear connection between laboratory studies and production behavior. Begin a paratronix inquiry with representative samples, target applications, required standards, and reporting needs, then request a documented model recommendation and scope of supply. For further method planning, consult the related topics ASTM F2029 Heat Seal Tester Setup: Temperature, Pressure, and Dwell Time and Heat Seal Tester vs Hot Tack Tester: Which ASTM Standards Apply?
 ASTM F2029 Heat Seal Tester Setup: Temperature, Pressure, and Dwell TimeOptimize your Heat Seal Tester setup for ASTM F2029. Learn how to verify temperature, pressure, and dwell time to improve repeatability and define a reliable sealing window.
 Heat Seal Tester vs Hot Tack Tester: Which ASTM Standards Apply?Heat seal tester vs hot tack tester: compare ASTM F2029, F88/F88M, and F1921/F1921M to understand key differences and choose the right equipment for your packaging tests.
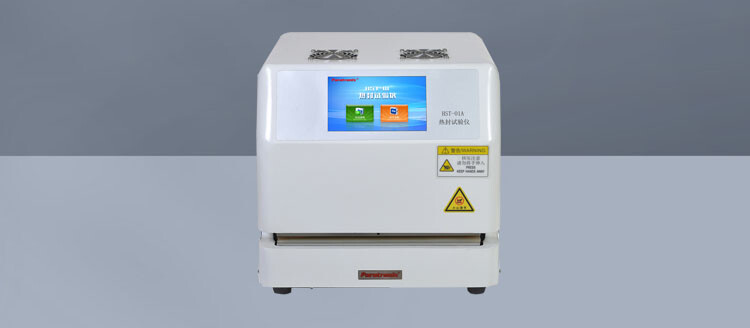
 HST-01A Heat Seal TesterHST-01A Heat Seal Tester (Laboratory Heat Sealer) is designed to determine the optimal heat seal parameters, including dwell time, sealing pressure, and sealing temperature, for plastic films, flexible composite films, plastic-coated paper, and other heat-sealable materials.
 HST-01B Heat Seal TesterHST-01B Heat Seal Tester (Laboratory Heat Sealer) is designed to determine the optimal heat seal parameters, including dwell time, sealing pressure, and sealing temperature, for plastic films, flexible composite films, plastic-coated paper, and other heat-sealable materials.
Search by Keywords