




Recent Posts
 Bone Screw Insertion Testing vs. Pullout Testing: What Each RevealsOct 13, 2026
 ASTM F543 Torsion Testing: Fixture and Data Requirements for Bone ScrewsOct 13, 2026
 Choosing an Auto Tensile Tester: Load Cell Range for Thin FilmsOct 13, 2026
 ASTM F2029 Heat Seal Tester Setup: Temperature, Pressure, and Dwell TimeOct 13, 2026
 ASTM D642 and ISO 12048: Requirements for Package Compression TestingOct 12, 2026
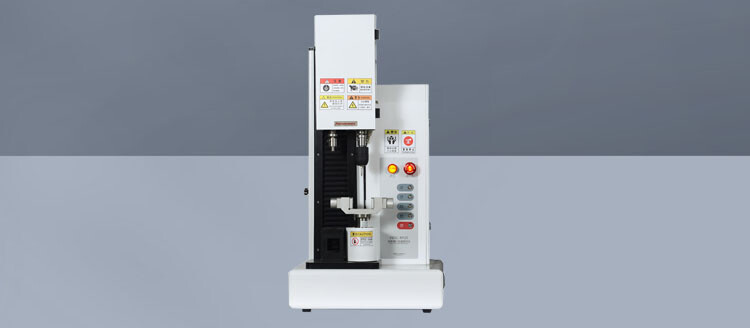

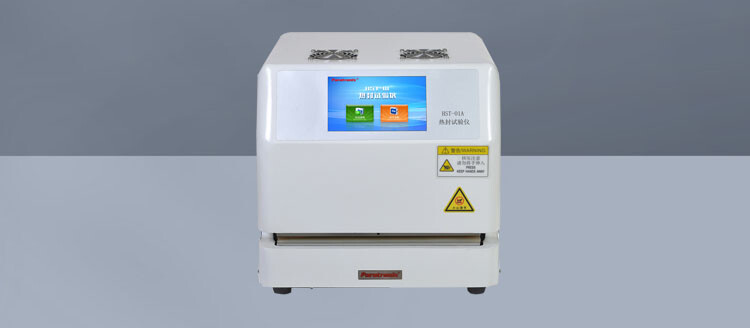
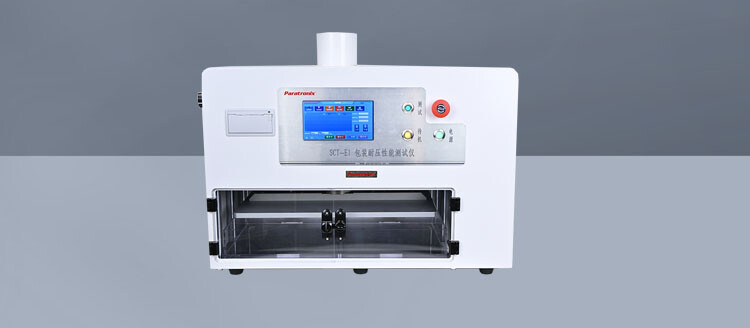
A repeatable ASTM F2029 laboratory seal depends on three settings working together: jaw temperature, sealing pressure, and dwell time. There is no universal combination that suits every packaging film. A useful setup begins with the material’s construction and intended sealing process, then verifies that the Heat Seal Tester delivers consistent conditions at the specimen. Displayed settings alone provide insufficient evidence that two samples experienced equivalent sealing conditions.
For technical evaluators, the immediate objective is to establish a defensible sealing window: a range of conditions that produces seals meeting defined requirements without unacceptable distortion or damage. ASTM F2029 provides a practice for making laboratory heat seals to evaluate the heat sealability of flexible barrier materials. It does not supply a universal production recipe, and preparing seals under this practice does not by itself establish package integrity or regulatory compliance.
Define the comparison before setting the instrument
The setup should reflect the decision the test must support. Comparing alternative sealant formulations requires a controlled laboratory method that exposes differences between materials. Investigating an existing packaging process requires laboratory conditions with a meaningful relationship to that process. Those objectives can lead to different choices of jaw configuration, dwell time, and temperature range.
Start by identifying the surfaces being joined. Record the film structure, nominal thickness, sealant identity where known, and sealing orientation. Sealant-to-sealant contact and sealant-to-another-substrate contact are different interfaces. For laminates, the layers between the heated jaw and the sealing interface affect heat transfer, even when the sealant chemistry is unchanged.
Define what constitutes an acceptable result before screening conditions. Subsequent seal-strength testing may be central, but appearance and failure mode also matter. A high measured force accompanied by film tearing, delamination, or substantial deformation needs interpretation against the package requirement. For peelable pharmaceutical packaging, for example, opening behavior may impose requirements that a maximum-strength approach would overlook.
Use the applicable edition of ASTM F2029 to establish the required apparatus, preparation, procedure, and reporting details. The setup principles below help evaluators understand and control the variables; a documented standard-based method must still follow the relevant provisions of the standard.
Temperature: verify the jaws and account for the interface
The instrument’s temperature setting describes the controlled heating system. The seal forms at the interface between the contacting materials. During a finite dwell, that interface may not reach the jaw temperature, particularly when heat must pass through a multilayer structure. Consequently, the same displayed temperature can produce different results with different films or heating configurations.
Establish whether one jaw or both jaws are heated, and record each controlled temperature separately. Also identify the jaw surface, any protective covering, and the opposing surface or backing arrangement. A change in covering material, its condition, or the backing can change heat transfer and contact even when the temperature setpoint stays constant.
Before preparing specimens, allow the system to stabilize and verify temperature using a suitable calibrated measurement method. The measurement should represent the relevant sealing surface as closely as the equipment permits. Sensor placement and contact affect the reading, so use a consistent verification procedure. A controller sensor embedded inside a jaw and an independent surface measurement can legitimately show different values; that difference needs interpretation rather than automatic adjustment.
Check temperature distribution across the area used for specimens. If a wide jaw contains a cooler region, results may depend on where a specimen is placed. Consistent placement can control that variation during a study, but it does not resolve an underlying uniformity problem. Evaluate temperature behavior during repeated cycles as well: acceptable stability at idle may not demonstrate adequate recovery at the intended laboratory test pace.
For an initial temperature sweep, hold pressure and dwell time constant. Select the starting range from available material information, previous validated work, or exploratory trials. Extend the range sufficiently to observe seal development and the onset of unacceptable behavior, without continuing into conditions that plainly damage the material. There is no defensible generic temperature range for all flexible packaging structures.
Near the transition from weak bonding to useful seals, smaller temperature steps can reveal whether the usable window is broad or narrow. Retain observations about shrinkage, sticking, wrinkling, sealant displacement, and delamination alongside strength results. A rising strength curve alone can conceal a deteriorating seal.
Pressure: distinguish pneumatic supply from specimen loading
Pressure establishes contact between the sealing surfaces. Insufficient or uneven contact can leave discontinuities and make heat transfer inconsistent. Increasing pressure, however, does not necessarily improve the seal. Excessive loading can deform the specimen or displace softened sealant, with the outcome depending on material structure, temperature, and dwell time.
A pneumatic regulator reading may describe cylinder supply pressure rather than pressure at the seal. The load delivered by the jaws depends on the actuator and mechanical arrangement. Nominal average contact pressure also depends on the effective contact area. Two instruments operated at the same regulator setting therefore cannot be assumed to apply equivalent sealing pressure.
Determine how the tester defines, controls, and reports pressure. If the equipment reports jaw force, record that quantity and the relevant jaw dimensions. If it reports calculated contact pressure, establish the basis of the calculation. For patterned or serrated jaws, the nominal seal footprint and actual contacting surface are different, so comparisons require a clear description of the jaw geometry.
Inspect alignment, parallelism, cleanliness, and backing condition before adjusting pressure to address inconsistent seals. Suitable contact-impression methods or pressure-indicating media can help identify uneven loading when used within their limitations. A worn backing or contaminated jaw may produce local defects that a higher pressure setting merely masks.
Once consistent contact is established, choose a controlled pressure condition for the first temperature study. Evaluate pressure further if seal appearance, variability, or the intended production process suggests sensitivity. Record the loading setting explicitly; descriptions such as “normal pressure” cannot support a reproducible comparison.
Dwell time: establish what the timer measures
Dwell time controls how long the material is exposed to the sealing conditions. A longer dwell can allow more heat to reach the interface, potentially enabling seal formation at a lower jaw temperature. It can also increase distortion or other thermal damage. Temperature and dwell time should therefore be evaluated as interacting variables.
Confirm what event starts and stops the tester’s timer. Depending on the control system, the displayed interval may refer to an actuation command, detected jaw contact, or another defined point in the cycle. Jaw movement and pressure buildup can influence the effective exposure. These differences become especially significant when comparing short sealing cycles across instruments.
Where short dwell times matter to the evaluation, verify timing through an appropriate measurement of jaw motion or loading. A timer’s displayed resolution does not establish the accuracy or repeatability of the complete sealing cycle. The test record should identify the timing definition and the verification method sufficiently for another laboratory to understand the exposure.
After identifying a promising temperature region at one dwell time, repeat selected conditions at other relevant dwell times. This reveals whether the material has a usable operating region or succeeds only under a narrow combination. Keep the delay before strength testing and the specimen conditioning consistent, since results obtained at different stages of cooling may not be comparable.
If the application depends on strength immediately after jaw opening, assess that requirement with an appropriate hot-tack method. Strength measured after a seal has cooled cannot establish its ability to withstand loading while still hot.
Build a sealing window with a controlled sequence
Changing all three parameters together makes weak results difficult to diagnose. A staged study provides a clearer route from initial setup to a useful operating window:
- Establish the mechanical setup. Confirm the sealing interface, jaw configuration, clean contact surfaces, alignment, and a suitable loading condition.
- Screen temperature at fixed pressure and dwell. Identify where seals begin to form, where performance becomes acceptable, and where damage or undesirable failure appears.
- Evaluate dwell around the promising region. Examine how the usable temperature range changes with exposure time.
- Assess pressure sensitivity where relevant. Determine whether reasonable loading variation changes continuity, strength, appearance, or failure mode.
- Repeat selected conditions. Include conditions near the apparent boundaries as well as a candidate operating point to assess repeatability.
Use independent seal preparations to examine process variation. Several strips cut from one sealed specimen can characterize variation within that seal, but they do not fully represent repeatability between sealing cycles. Preserve that distinction when organizing results and reporting sample counts.
If the intended downstream evaluation is ASTM F88/F88M seal-strength testing, control specimen preparation and the selected test technique consistently. Keep strip orientation, width, conditioning, test speed, and specimen support arrangements consistent with the applicable method. Differences introduced during strength testing can otherwise be misattributed to the heat-sealing setup.
Interpret force data alongside the observed failure mode. Separation at the seal interface, cohesive failure, film tearing, and laminate delamination indicate different limits. Where the substrate fails before the seal separates, the measured force may not identify the seal interface’s ultimate strength. A useful results record allows those distinctions to remain visible.
Recognize setup problems before rejecting the material
Large scatter at an unchanged recipe should trigger a setup review. Check specimen placement, surface contamination, wrinkles, jaw alignment, temperature recovery, and loading consistency. Also examine handling and specimen cutting. Repeating the same nominal settings without investigating these variables can generate more data without resolving the uncertainty.
A seal that appears continuous but has weak strength may reflect inadequate interface heating, an unsuitable sealing interface, contamination, or a downstream test issue. Increasing temperature immediately can obscure the cause. First establish whether the weakness occurs consistently across the seal and whether the failure follows the bonded interface or another layer.
Strong laboratory results also need a careful translation to production. A production sealer may differ in jaw geometry, thermal recovery, loading dynamics, line speed, and film handling. The laboratory window provides evidence for material comparison and process development; the selected production conditions require evaluation on the intended equipment.
Document conditions another laboratory can reproduce
A report containing only temperature, pressure, and dwell time leaves substantial ambiguity. Include the material identification and orientation, tester identification, jaw dimensions and surface configuration, heating arrangement, coverings or backing, parameter definitions, and relevant verification records. Record conditioning, the sealing sequence, independent preparations, and the interval before subsequent testing.
State the standard edition and identify departures from the specified procedure. Report results with observations about seal appearance and failure mode, together with the downstream test method. Avoid describing a material or package as “ASTM F2029 certified” solely because laboratory seals were prepared using the practice; method use and package acceptance are separate claims.
The candidate setting should be selected with regard to the boundaries of acceptable performance and the variation expected in use. A condition comfortably inside a demonstrated sealing window is easier to justify than one at which a small change in temperature, contact, or dwell causes failure. Where that margin is narrow, the next decision is whether tighter process control is practical or whether the material and sealing configuration need further development.
Leave A Reply
Search by Keywords