




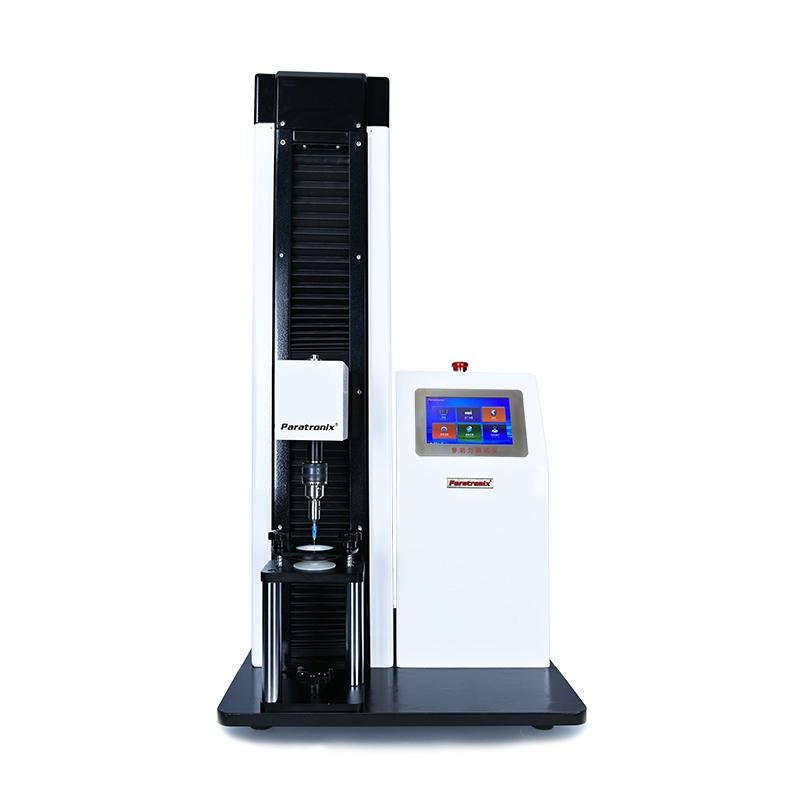
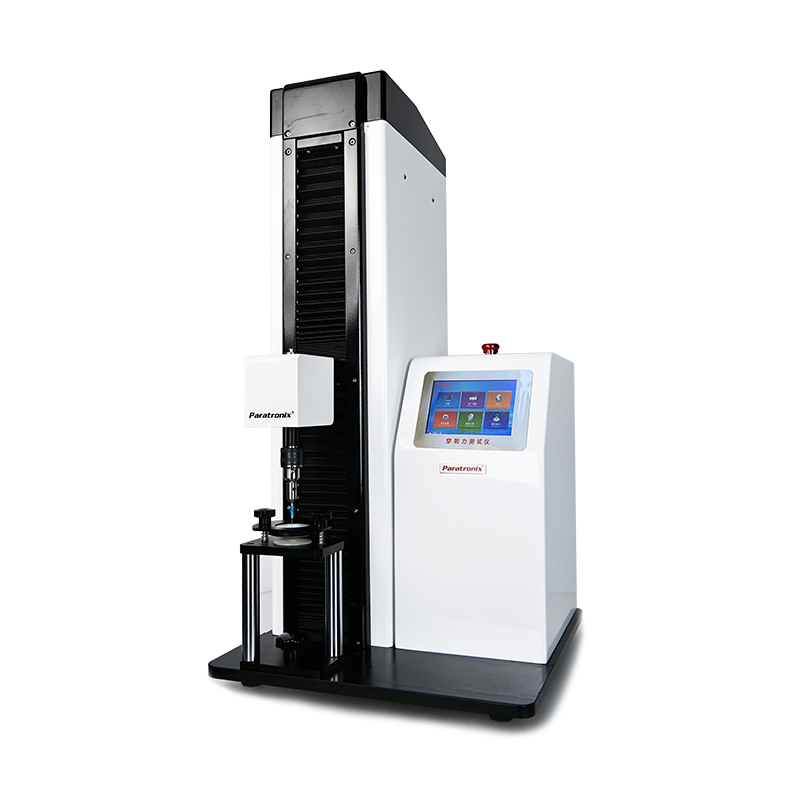
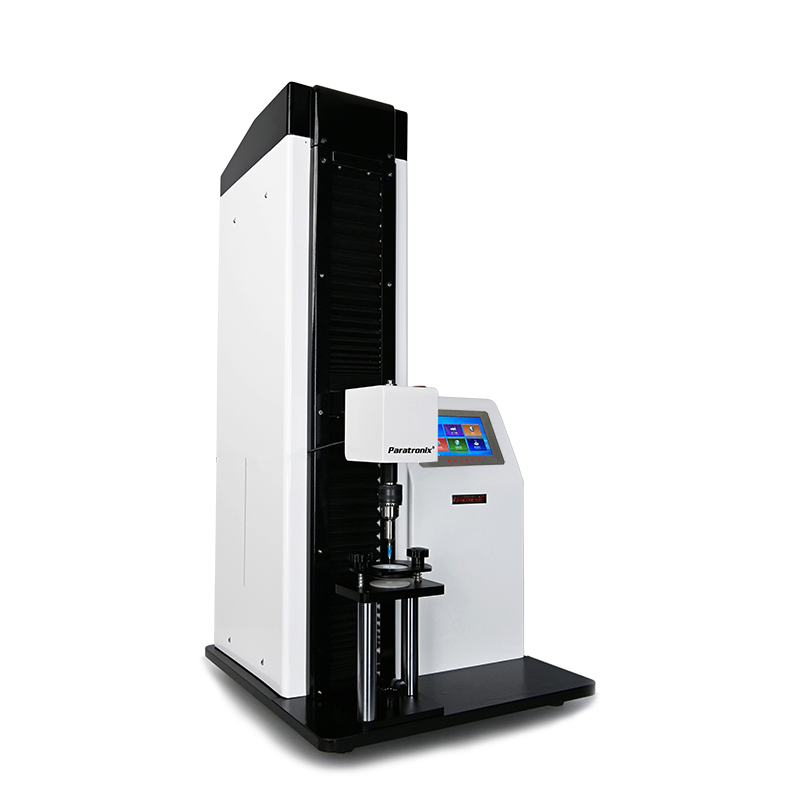
What Is A Laminated Films Puncture Force Tester?
A laminated films puncture force Tester is a mechanical testing instrument that measures the force needed for a probe to deform and puncture a layered film under defined conditions. Laminates combine materials such as polymer films, adhesive layers, paper, or aluminum foil to provide properties that a single layer may not deliver. Puncture testing helps manufacturers and packaging buyers compare resistance to localized loading, which can arise from product edges, handling equipment, or distribution hazards. The result describes performance under the selected test conditions, not protection against every possible puncture event.
The test typically produces a force-versus-displacement curve. Peak force indicates the highest recorded load during the specified test, while displacement at a defined event can describe deformation before failure. Energy to puncture may be calculated from the area under an appropriately defined curve when the equipment and method support it. These values are distinct: a film with a high peak force does not necessarily absorb the most energy. Buyers should agree on the reported endpoints and calculation rules before comparing suppliers or establishing acceptance limits.
Puncture resistance is influenced by layer composition, orientation, thickness, bonding, temperature, and moisture exposure. A sharp probe can rank materials differently from a rounded probe because it concentrates stress over a smaller area. Film tension and the size of the unsupported test area also affect deformation. For this reason, a puncture result should always be accompanied by the method, specimen description, probe geometry, speed, and conditioning history. Comparing numbers without that context can lead to incorrect material selection or unnecessary batch rejection.
How Puncture Testing Works And Which Standards Apply
In a typical test, an operator clamps a representative specimen over an opening and drives a probe into the unsupported area at a controlled speed. A load cell records force while the instrument tracks crosshead travel or another defined displacement measurement. The system identifies the specified endpoint and stores the curve and results. Probe alignment, clamp pressure, and the absence of wrinkles matter because off-center loading or specimen slippage can distort the curve. The test setup should be checked before a sequence of production samples is measured.
ASTM F1306 addresses slow-rate penetration resistance of flexible barrier films and laminates and is a useful starting point when its scope matches the material and application. ASTM D5748 addresses the protrusion puncture resistance of stretch wrap film and may be relevant for that specific material group. The applicable edition and full method must be reviewed for apparatus, conditioning, specimen preparation, speed, and reporting requirements. A tester is not automatically compliant because it can perform a puncture test; the complete configuration and procedure must meet the selected method.
A customer specification or validated internal method may be more suitable when a product encounters a particular contact geometry or loading condition. Document any departures from a published method, including a different probe, fixture, or speed, and avoid presenting the result as fully compliant with that method. paratronix lists the PMT-C puncture force Tester as a related product for buyers to investigate. Request its current specifications and confirm the available fixtures, measuring range, software functions, and suitability for the intended standard before purchase.
Main Tester Types And Suitable Applications
Dedicated puncture testers are configured around a specific penetration workflow, while multipurpose mechanical testers can accommodate puncture fixtures alongside other compatible tests. The choice depends on sample throughput, required force resolution, fixture availability, and the need to switch methods. A multipurpose instrument may reduce equipment duplication, but buyers should verify that its frame, load cell, speed control, and data acquisition remain appropriate at the low forces expected for thin films. Ask how quickly fixtures can be changed and whether method settings are protected against accidental alteration.
Film converters can use puncture testing to compare laminate structures, assess process changes, and investigate variation between rolls. Food and consumer-goods packaging teams may evaluate materials exposed to sharp contents or demanding distribution conditions. Medical packaging teams may use it as one element of material characterization, subject to their own risk assessment and applicable requirements. Incoming inspection laboratories can compare agreed material specifications across deliveries. None of these uses makes a single puncture value a substitute for package validation, seal integrity testing, or real-world distribution trials.
A laboratory choosing complementary equipment should distinguish material resistance from finished-package performance. paratronix also lists leak and seal strength testers, non-destructive micro-leakage testers, water vapor permeability testers, and friction coefficient testers among its offerings. These categories address different questions: a film may resist puncture yet still have an inadequate seal or an unsuitable moisture barrier. Confirm the applicable sample format and test method for each instrument, and build a test plan around the actual failure risks rather than assuming that one measurement covers the entire package.
Selection Criteria For Procurement Teams
Start with the expected force range and the smallest change that must be distinguished for a production decision. Choose a load cell and measurement system whose specified accuracy and usable range cover both weak and strong samples without routine overload. Examine accuracy as stated across the relevant range, rather than relying on a headline resolution figure alone. For low-force films, fixture friction, vibration, and the trigger threshold can be significant relative to the measured load. Ask for a demonstration using representative materials and a documented evaluation of repeatability.
Next, match the probe shape, dimensions, clamp opening, test speed, and travel to the chosen procedure. Check whether the clamping system holds thin, slippery, or multilayer specimens without damage or movement. The instrument should provide enough space for practical specimen loading and a clear way to inspect probe alignment. Establish whether replacement probes and fixtures are available and how wear is assessed. If several methods are planned, request a configuration list for each one, including any additional load cells, fixtures, adapters, or software options.
Data handling is also a purchasing criterion. Determine whether the system can store the full curve, identify peak force and other defined endpoints, record specimen details, and export results in a format compatible with laboratory records. Where traceability matters, review user permissions, audit features, backup procedures, and the handling of edited or invalidated tests. Ask the supplier for operating instructions, calibration requirements, service arrangements, and confirmation of local electrical compatibility. A written quotation should separate the base instrument from accessories, installation, training, and ongoing support.
Test Workflow And Quality Control
Begin by identifying the material, lot, sampling locations, and required method. Prepare specimens without creases, scratches, or contamination in the test area, and condition them as specified by the selected standard or internal procedure. Record laminate thickness and orientation where relevant. Set up the correct probe and fixture, check alignment, and verify that the instrument is within its calibration period. Define the number of specimens in the quality plan or applicable method; an isolated result rarely describes the variation across a roll or production lot.
Run the test at the specified speed and inspect each curve for signs of slippage, unusual contact, or premature fixture interference. Record invalid tests and their reasons according to a predetermined rule rather than deleting inconvenient results. Report individual values, an appropriate summary of variability, and the number of valid specimens alongside the test conditions. For incoming quality control, establish limits from material requirements and representative historical data, then agree with suppliers on retest and escalation procedures before disputes occur.
Routine care includes cleaning contact surfaces, inspecting the probe and clamp for wear, and checking cables and moving parts according to the manufacturer's instructions. Calibrate force and other relevant instrument functions at intervals established by the quality system, applicable methods, and equipment usage. Investigate trends in control samples or reference checks instead of waiting for an annual service. When changing a probe, load cell, software version, or test method, assess whether previous limits remain applicable and document any comparison study before releasing the revised procedure.
Ownership Cost, Future Trends And Next Steps
The total cost of ownership extends beyond the purchase price of a laminated films puncture force Tester. Include fixtures, spare probes, calibration, maintenance, operator training, software, specimen preparation, and the time needed to review and retain results. Account for downtime and the availability of service in the operating location. A lower initial quotation may become less attractive if the required fixture or data export is an extra option. Compare proposals using the same sample types, test volume, reporting requirements, and expected service period.
Estimate potential return by considering measurable operational changes, such as shorter investigation time, fewer repeated tests, or better control of material variation. These benefits depend on the existing process and should not be treated as guaranteed savings. Trends worth monitoring include increased use of recyclable or reduced-material packaging structures, greater scrutiny of material variability, and more connected laboratory data systems. New structures may behave differently under localized loading, so historical limits should be reassessed when composition, thickness, or converting conditions change.
For a practical quotation, provide paratronix with the material structure, expected force range, target standard or internal method, specimen dimensions, desired throughput, and reporting needs. Ask whether the PMT-C or another suitable configuration can accommodate those requirements, and request confirmation of probe and fixture details before ordering. Where possible, arrange a trial on representative samples and review the resulting curves as well as the numerical output. Use that evidence, together with service terms and total ownership cost, to make a documented purchasing decision.
 Building an ASTM-Aligned Plastic Film Puncture Test Method for Incoming QCPlastic films puncture force Tester guidance for building an ASTM-aligned incoming QC method with controlled conditions, reliable limits, and defensible film release decisions.
 Rubber Stopper Puncture Force Testing for Reliable Vial Closure Quality ControlRubber stoppers puncture force Tester solutions help verify vial closure performance, improve test repeatability, and support reliable injectable packaging quality control.
 Selecting a laminated film puncture force tester for low-force filmsLaminated films puncture force Tester selection guide for low-force films: compare load-cell sensitivity, probe geometry, fixtures, curve analysis, and reporting controls to achieve reliable packaging test results.
 When ASTM F1306 is suitable for laminated film puncture testingLaminated films puncture force Tester insights: learn when ASTM F1306 delivers reliable puncture resistance data, better laminate comparisons, and confident material specifications.
Search by Keywords