




Recent Posts
 When ASTM F1306 is suitable for laminated film puncture testingSep 21, 2026
 Selecting a laminated film puncture force tester for low-force filmsSep 21, 2026
 Which standards should an ampoule break force tester support?Sep 20, 2026
 Using a Leakage Tester to Meet ISO 11607 Package Integrity RequirementsSep 20, 2026
 Using Leak and Seal Strength Tests for Medical Pouches and Sterile Barrier SystemsSep 18, 2026
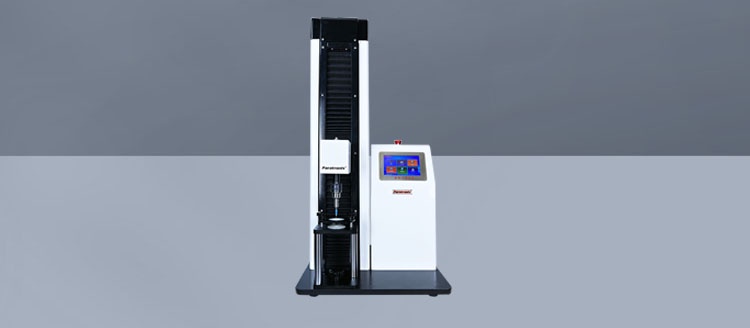

Selecting a Laminated Film Puncture Force Tester for Low-Force Films
Low-force laminated films are often more difficult to evaluate than heavier packaging structures. The challenge is not simply to record the force at which a specimen breaks. A thin, soft, highly extensible, or barrier-coated laminate may show very small differences between material lots, coating treatments, adhesive systems, and converting conditions. If the tester is not sensitive enough, or if the fixture introduces stress before the probe even reaches the film, those differences can disappear into measurement noise.
For a technical evaluator, selecting a laminated films puncture force Tester should therefore start with the test question, not with a catalogue range. Are you comparing incoming film lots? Investigating pinhole failures in a high-barrier structure? Checking whether a pharmaceutical packaging laminate remains sufficiently resistant after sterilization, aging, or transportation simulation? The force range may be low in all of these situations, but the required test control can be quite different.
The right instrument should make small, meaningful material differences visible without overstating insignificant variation. That usually comes down to a combination of load measurement sensitivity, stable mechanics, appropriate probe and fixture geometry, controlled test speed, and a practical way to review the force-displacement curve rather than relying only on one peak-force number.
Low-force puncture testing is not just a smaller version of heavy-film testing
A common purchasing mistake is to select a high-capacity universal force frame because it appears more versatile. It may indeed be capable of puncturing the film, but capability is not the same as useful measurement performance. When the expected puncture forces sit near the lower end of a machine’s practical operating range, the result can be poor discrimination between samples. Small changes in grip tension, probe alignment, film slack, or sensor response may become proportionally large.
This is especially relevant for multilayer films that combine a thin barrier layer with flexible polymer substrates. The structure may stretch substantially before rupture, then fail abruptly once a brittle coating, metallized layer, or constrained layer cracks. In such cases, peak force alone does not tell the full story. The curve may reveal an early yielding event, progressive deformation, a first layer fracture, or a final breakthrough. Those stages can matter when evaluating real packaging risks such as abrasion, handling damage, contact with sharp product edges, or loss of barrier integrity.
A tester intended for low-force work should be selected for the forces you actually expect, with enough usable sensitivity below that range. The supplier should be able to explain the load sensor’s practical resolution, accuracy specification, and recommended operating range. These terms are often treated as interchangeable during procurement discussions, but they are not. Resolution describes the smallest displayed increment; accuracy addresses how closely the reported value represents the true force under stated conditions; repeatability concerns whether the system produces consistent results on repeated tests.
Start by defining what “failure” means for your laminate
Before comparing instruments, define the event that will be reported. For one project, it may be the maximum puncture force. For another, the more useful value may be force at first crack, displacement at puncture, or the energy represented by the area under the curve. A flexible laminate can absorb considerable deformation before it opens. A film that produces a similar peak force to another material may still behave very differently if it stretches much farther or fails through a different mechanism.
This is not a purely academic distinction. If a package is handled on an automated line with repeated contact and local deformation, a material that yields early may be more concerning than a material with the same final puncture value but better resistance to initial damage. Conversely, for a package exposed to an isolated sharp impact, the final breakthrough force may be the most relevant decision parameter.
Technical teams should also decide whether they are testing the finished laminate, individual web layers, coated film, or formed packaging. These are related but not interchangeable applications. A film measured flat in a clamping fixture experiences a different stress distribution from a pouch wall, blister lidding material, or package panel that has already been thermoformed. An instrument may suit each application, but the fixtures, sample conditioning, and reporting logic need to follow the actual use case.
The load cell and mechanical system deserve closer scrutiny
For delicate films, the load cell should not be selected solely on the basis of maximum capacity. A lower-capacity sensor can provide better practical visibility in the low-force region, provided it still accommodates the expected maximum force and any temporary overload risk. It is worth asking whether the instrument allows suitable sensor selection for different material families, rather than forcing all tests through one broad-range configuration.
Mechanical rigidity also matters, although the system should not be judged by rigidity alone. If the test stand, moving mechanism, or probe assembly has excessive play, the beginning of the curve may become unstable. On low-force specimens, this can complicate trigger detection and make it difficult to distinguish genuine film deformation from machine movement. A smooth drive system and repeatable probe travel are usually more valuable than an impressive-looking frame built mainly for high loads.
Ask to review raw curves from materials with a similar force level to your own samples. This is more informative than looking only at a pass/fail screen. A clean trace should show a credible baseline, a logical deformation stage, and a clearly identifiable failure event where the sample behavior permits it. Excessive baseline drift, irregular oscillation, or inconsistent initial contact can be warning signs. They do not always mean the equipment is unsuitable, but they should be understood before a purchase decision is made.
Probe geometry can change the result more than expected
A puncture result is always connected to the probe shape, probe size, surface finish, and contact condition. A rounded probe generally promotes deformation before penetration, while a sharper geometry can concentrate stress and trigger localized rupture earlier. Neither approach is automatically better. The correct choice depends on whether the test is intended to simulate a defined hazard, compare materials under an internal method, or follow an applicable external test method.
For low-force laminated films, avoid assuming that a standard-looking probe is appropriate simply because it is supplied with the machine. A probe that is too large may make a thin film appear unusually ductile; one that is too sharp may exaggerate local weakness and create poor repeatability if the surface coating is variable. The probe should be specified and controlled as part of the method. If different departments use different probe geometries, their results should not be treated as directly comparable without qualification.
The same applies to the specimen support fixture. The clamping aperture affects how much film can deflect before rupture. Clamps that are too aggressive can damage soft films at the edge or introduce pre-stress. Clamps that are too loose permit slipping, which often appears as unexpectedly high displacement or an irregular force curve. Good fixture design allows the operator to secure the sample consistently without making sample loading a delicate manual skill.
Control the variables that create false variation
With robust materials, minor differences in specimen handling may not change the conclusion. With low-force films, they can. Sample orientation is one example. Machine direction and transverse direction may perform differently, especially where the laminate includes oriented films or directionally applied coatings. If the material is being qualified for a specific package design, the sample orientation should be deliberate and recorded.
Conditioning is another practical issue. Film properties can respond to temperature, humidity, storage history, and residual stress from converting. The exact conditioning requirements should be determined by the relevant method, product specification, or internal quality procedure. What matters during instrument selection is whether the test workflow makes these controls easy to maintain and document. A highly capable tester cannot compensate for samples taken from mixed storage conditions and tested without a consistent preparation routine.
Crosshead or probe speed should be configurable and reliably controlled. Puncture is often rate-sensitive: changing speed can alter the balance between stretching, yielding, cracking, and fracture. Once a speed is selected for the method, it should not drift between operators or be changed casually in an attempt to obtain a preferred result. The software should make the active method visible, so a reviewer can see which probe, speed, sample configuration, and calculation rules were used.
Do not buy only the force value—buy the test record
In routine quality work, the final report is often more important than the live display. A suitable laminated films puncture force Tester should retain the test conditions and provide a usable record of the curve and reported results. Technical evaluators may need to compare lots over time, investigate a complaint, or explain why a formulation change was accepted or rejected. That becomes difficult if the only saved value is a single peak-force result with no method context.
Look for practical data handling rather than decorative software features. Useful capabilities may include method management, operator-controlled test settings, curve review, exportable results, sample identification, and clear reporting of units. The depth of auditability required will depend on the organization and application. Pharmaceutical packaging projects, for example, may require a more controlled data environment than early-stage material development. This should be discussed directly with the supplier rather than assumed from a generic software brochure.
Calibration and verification should also be considered as part of ownership, not as a line item added after installation. Clarify how force calibration is supported, what routine checks operators can perform, how often verification is expected under your quality system, and whether service support is available where the equipment will be used. A low-force test method can lose credibility quickly if users cannot confirm that the system remains stable between formal service intervals.
A sensible evaluation plan before purchasing
The strongest selection process uses representative samples, including both normal material and material close to a meaningful acceptance boundary if such samples are available. Testing only one easy-to-puncture film and one very strong film proves little about performance in the range where decisions are actually made.
- Define the expected force range and the failure characteristic that matters: first damage, peak force, displacement, energy, or a combination.
- Test several specimens from the same laminate to assess operator loading and fixture consistency.
- Compare force-displacement curves, not just average values.
- Confirm that the probe, clamp aperture, and test speed can be fixed and documented in the intended method.
- Check reporting, calibration support, training needs, and local service arrangements before treating two instruments as equivalent.
It is also useful to involve the people who will run the test every day. An evaluation engineer may be comfortable correcting a misloaded sample or interpreting an unusual curve. A production quality technician working under time pressure needs a fixture and operating sequence that reduce those opportunities for variation. If a method depends on exceptional operator judgment, it may perform well during trials and poorly in routine use.
Where a packaging testing specialist can help
Instrument selection becomes more straightforward when the supplier understands the packaging structure as well as the machine. Paratronix Instruments Co., Ltd. develops packaging testing instruments and testing solutions for applications including pharmaceutical packaging, plastic packaging materials, and high-barrier materials. For a low-force puncture project, the useful conversation is usually not “Which model is strongest?” but “What failure mechanism are we trying to detect, and how should the test be configured to detect it consistently?”
That discussion should cover the material stack, expected force level, specimen form, relevant internal or external test requirements, desired reporting output, and the realities of the lab workflow. In some cases, a dedicated puncture configuration is the clearest solution. In others, the key requirement may be a carefully chosen sensor and fixture combination within a broader packaging test platform.
The best tester for low-force laminate evaluation is rarely the one with the longest specification sheet. It is the one that can repeatedly distinguish a real material change from normal test variation, while giving the laboratory enough evidence to explain the result. If that point is established during evaluation, the resulting puncture method is far more likely to remain useful when new film structures, suppliers, and packaging challenges arrive.
Leave A Reply
Search by Keywords