




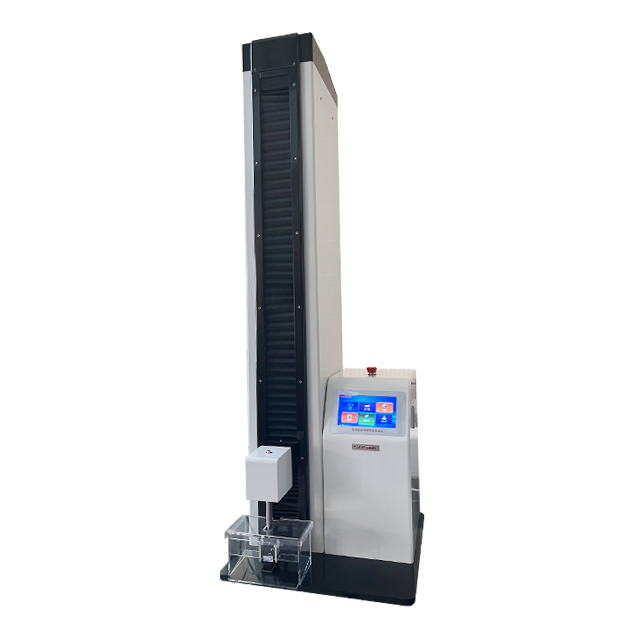

What Is A Lipstick Break Force Tester?
A lipstick break force tester is a mechanical testing instrument that applies a controlled load to a lipstick stick and records its resistance to bending or fracture. In a common arrangement, the stick remains in its container while a probe pushes laterally against the exposed portion. The maximum force, often expressed in newtons, provides a numerical indicator of strength under the specified test conditions.
The result describes the performance of the complete test arrangement, not an intrinsic material constant. Stick diameter, exposed length, probe position, temperature, and loading speed all affect the measured force. A formula that performs well in one package or climate may behave differently in another. For meaningful comparisons, laboratories must control these variables and document them alongside every result.
This test is relevant to formulation scientists, cosmetic manufacturers, contract fillers, packaging engineers, and quality teams. Development teams use it to compare wax systems and process changes; production teams use it to monitor batch consistency. Purchasing teams can use an agreed method to align expectations with suppliers. The test complements, but does not replace, assessments of application feel, heat stability, and package function.
Principles Of Force Measurement And Failure
During a lateral loading test, a motorized crosshead moves a probe toward the exposed stick while a load cell measures force. The instrument records force against time or displacement. As the stick bends, the force typically increases until a crack, break, or substantial deformation occurs. Depending on the material and setup, the maximum force may coincide with fracture, or the sample may deform without a clean break.
The point at which the probe contacts the stick matters because a longer distance from the support increases the bending moment. Probe shape and contact area also influence local stress. A rounded probe can distribute contact differently from a blade, so their results should not be treated as interchangeable. Record the fixture geometry, support position, loading direction, and whether the sample was tested in its intended container.
Peak force is useful for routine comparison, but the force-displacement curve can reveal additional behavior. A sharp drop after the peak may indicate brittle fracture, whereas a gradual change can suggest yielding or bending. These interpretations depend on sampling rate and test setup. If no fracture occurs, report the maximum force and the stopping condition rather than describing the result as a break force.
Tester Types And Fixture Options
A dedicated lipstick break force tester generally uses a fixture designed to hold the lipstick container and position the exposed stick consistently. This configuration can simplify repetitive batch testing when one product format dominates. Buyers should still verify that the holder accommodates their actual container shapes, extension lengths, and probe contact positions, including any planned packaging changes.
A multipurpose texture analyzer or universal mechanical tester can perform a similar test when fitted with a suitable load cell, probe, and fixture. Its flexibility may be valuable for laboratories that also test other cosmetic products or packaging materials. The tradeoff is that the laboratory must establish and validate the fixture, software settings, and operating procedure for each product family.
Fixture choice determines whether the measured behavior reflects the stick in its package or a separately supported specimen. A container holder with lateral loading represents one practical use configuration; a supported-stick bending arrangement answers a different question. Compare data only when methods are demonstrably equivalent. For both approaches, secure the sample without crushing the package or restricting the stick in an unintended way.
How To Run A Repeatable Test
Start with a written procedure defining sample selection, age after manufacture, conditioning temperature and duration, number of specimens, extension length, probe geometry, contact location, and test speed. Select limits based on product development and verified process capability rather than adopting an arbitrary universal threshold. Randomize test order where appropriate, and allow specimens to reach the specified conditioning state before measurement.
Inspect the instrument and fixture, check that the appropriate load cell is installed, and perform the instrument's zero or tare procedure according to its instructions. Secure the container, extend the stick to the prescribed length, and align the probe with the defined contact point. Set the trigger, speed, acquisition settings, and stopping criteria. Run the test while avoiding unintended contact or sample movement.
Record the peak force, relevant displacement, failure mode, and any unusual behavior, such as slipping or package movement. Retain the force-displacement curve when available. Test fresh specimens for each replicate because deformation can change subsequent results. Summarize the number tested, average, and spread, and investigate outliers using documented criteria. Include the instrument, fixture, operator, sample lot, and conditioning details in the report.
Quality Control, Standards, And Applications
There is no universally applicable break-force limit for every lipstick formulation. A laboratory should identify the standards, customer specifications, and regulatory requirements relevant to its market and intended claims, then establish a product-specific method. General calibration and laboratory quality practices can support credible measurements, but a calibration certificate alone does not validate the complete lipstick test or prove a product is fit for use.
Typical applications include comparing pilot batches, evaluating changes in wax or pigment content, investigating breakage complaints, and monitoring production after equipment or process adjustments. Test samples from different lots and storage conditions when the question requires it. For international supply chains, share the complete method and acceptance criteria with both parties; a force value without its conditions may not transfer reliably between laboratories.
paratronix supplies testing equipment across multiple categories, including multipurpose testers, torque testers, and packaging performance instruments. Buyers seeking a lipstick application can discuss a suitable multipurpose configuration and request confirmation of the required fixture, load range, and software. The related PMT-B Ampoule Breaking Force Tester addresses ampoule break testing; its suitability for lipstick should not be assumed without a supplier-confirmed configuration and sample demonstration.
How To Select And Maintain Equipment
Choose a load cell whose working range covers expected forces while providing adequate resolution and accuracy at the lower end of interest. Review the stated accuracy over its applicable range, crosshead speed control, travel, data acquisition, and stopping options. Verify that the fixture holds each package securely and allows repeatable probe alignment. Request a trial using representative soft, hard, and unusually shaped samples.
Software should retain test parameters and raw curves, support the reporting format your team needs, and make results traceable to a sample and operator. Consider access controls, data export, and compatibility with existing quality systems where relevant. Ask the supplier what is included in installation, training, fixture changes, technical support, and spare parts. Confirm delivery and service arrangements before placing an order.
Follow the manufacturer's maintenance and calibration recommendations and establish intervals using usage, risk, and quality-system requirements. Between calibrations, perform documented checks with suitable reference weights or devices within their intended range. Inspect probes and holders for wear, clean product residue, and verify alignment. A successful force check does not automatically confirm speed, displacement, or fixture performance, so assess those separately when the method requires it.
Ownership Cost And Future Trends
Total ownership cost includes the instrument, load cells, probes, custom fixtures, installation, training, calibration, maintenance, software, and downtime. Sample consumption and operator time also matter because break testing is usually destructive. Compare quotations using the same sample formats and reporting requirements. A lower purchase price can become less attractive if essential fixtures, service visits, or software functions are additional costs.
Estimate potential return by comparing the cost of the proposed workflow with the current cost of testing, repeat measurements, investigations, and avoidable scrap. Use your own baseline and avoid attributing every reduction in complaints or waste to the instrument alone. A pilot study can quantify test time and repeatability across operators, while helping establish whether the data are sensitive enough to support decisions.
Future improvements are likely to focus on better digital traceability, easier method transfer, and more efficient analysis of force-displacement data. Automation may reduce handling variation where sample volumes justify it, but fixture design and conditioning will remain important sources of uncertainty. To request a configuration from paratronix, provide sample dimensions, expected force range, desired test conditions, throughput, and reporting needs, and ask for a documented demonstration.
 Calibration Checks That Keep a Lipstick Break Force Tester Measurement-ReadyKeep your lipstick break force tester measurement-ready with practical calibration checks for force accuracy, fixture alignment, motion control, and reliable QC results.
 What Does a Lipstick Break Force Tester Measure in Quality Control?Lipstick break force tester insights for cosmetic quality control: measure stick strength, detect structural risks, and improve formula, packaging, and batch consistency.
 Key Specifications to Compare When Selecting a Lipstick Break Force TesterLipstick break force tester selection guide: compare load range, speed control, fixtures, data traceability, and calibration for reliable cosmetic testing.
Search by Keywords