




Recent Posts
 Key Specifications to Compare When Selecting a Lipstick Break Force TesterOct 08, 2026
 What Does a Lipstick Break Force Tester Measure in Quality Control?Oct 08, 2026
 Validation Records and Test Standards for Artificial Skin Puncture TestingSep 24, 2026
 Force Tester or Universal Testing Machine for Artificial Skin Puncture Tests?Sep 24, 2026
 What Does an Artificial Skin Puncture Force Tester Measure in Needle Testing?Sep 24, 2026

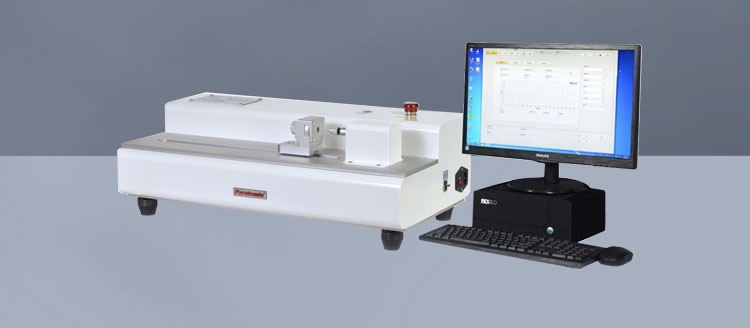
A lipstick break force tester should be selected around the way your laboratory will make decisions from the results, not around headline load capacity alone. The instrument must apply force to the lipstick under controlled, repeatable conditions and capture the point at which the stick cracks, bends beyond acceptance, or separates. If force direction, contact position, travel speed, or sample support changes from one test to the next, the reported value may look precise while providing little basis for comparing formulations, batches, or package designs.
For technical evaluation, the most useful comparison starts with the expected testing method. Define the product formats to be tested, the failure mode that matters, the expected test volume, and whether results will be used for development screening, routine quality control, investigation work, or supplier comparison. These decisions determine which specifications are essential and which are merely convenient.
Start with the failure mode, not the instrument brochure
“Break force” can describe more than one event. A conventional bullet lipstick may fracture when a lateral load is applied near its tip. A softer formula may deform, slump, or permanently bend before it produces a clear fracture. A stick may also fail at the base because of poor adhesion to the cup, while the bulk formula remains intact. These are different product behaviors and should not automatically be treated as the same test result.
Before comparing equipment, write a short internal method statement. It should define the product position, exposed bullet length, loading point, loading direction, test speed, endpoint, and any conditioning requirement. An instrument cannot compensate for an undefined method. In fact, a highly sensitive tester can make method variation more visible, which is useful only when the laboratory is prepared to control that variation.
For development teams, the desired output may be a force-versus-displacement curve, because it shows stiffness, yielding, and fracture behavior. For incoming or release inspection, the primary requirement may be a clear peak-force value and a pass/fail decision. The best lipstick break force tester is therefore the one that supports the decision workflow, not necessarily the model with the longest specification sheet.
Load range and resolution must fit the real force window
Load capacity is often the first specification reviewed, but it should be interpreted carefully. A tester with excessive capacity may still measure low break forces, yet the useful resolution and practical sensitivity may not be appropriate for the product range. Conversely, selecting a very low-capacity load cell simply to gain resolution can create problems if an unexpectedly firm formula, a mounting error, or an abnormal sample exceeds its safe range.
Compare the available load cells or sensor configurations against the forces expected from your product portfolio. The aim is to use a measurement range that covers normal testing, expected product variation, and reasonable investigation work without placing routine results at the extreme low end of the sensor range.
Accuracy, repeatability, and resolution answer different questions:
- Accuracy concerns how closely the displayed force corresponds to the applied force.
- Repeatability concerns whether the system returns consistent readings under the same controlled conditions.
- Resolution is the smallest change in force that the instrument can display or record.
A fine resolution does not by itself guarantee a meaningful result. If the bullet is mounted inconsistently or the contact point shifts by a small distance between specimens, sample preparation may create more variation than the instrument can resolve. During evaluation, ask how the manufacturer defines these specifications, over what operating range they apply, and whether the performance is documented through calibration and verification procedures.
Force measurement alone is not enough: assess travel and speed control
Break force is strongly affected by how the force is introduced. A slow-moving probe allows more time for viscoelastic formulations to deform; a faster test may produce a different peak load and a different failure appearance. Temperature-sensitive sticks can show an even greater response to changes in test conditions. Therefore, controlled crosshead speed is a core requirement rather than a secondary convenience.
Look for a system that can set and maintain the chosen test speed consistently, with sufficient adjustment to reproduce your internal method. A tester should also provide controlled travel or displacement measurement. This matters when a sample bends substantially before failure, when the endpoint is based on a sudden load drop, or when the laboratory needs to investigate whether a higher force came from a stronger product or simply from a different deformation path.
For a standard break test, the equipment should record the peak force reliably. For formulation comparison, complaint investigation, or package-development work, a full force-displacement curve is more valuable. The curve can reveal gradual yielding, multiple cracking events, fixture movement, or a probe that missed the intended loading point. A single maximum value may conceal all of these conditions.
Fixture design often determines whether results are comparable
The fixture is where a mechanically capable tester can fail a cosmetic application. Lipstick bullets are small, shaped, temperature-sensitive, and not always centered perfectly in their packaging. A generic compression plate may apply force, but it may not establish a stable, repeatable test geometry.
Evaluate the sample holder and loading probe as a working set. The holder should secure the lipstick tube or cartridge without crushing it, slipping during the test, or forcing the bullet off-axis. It should allow repeatable alignment of the bullet relative to the probe. The probe must make contact at a defined location and with a geometry appropriate to the intended method. A narrow probe can concentrate stress and initiate local damage; a broader contact surface may better represent an intended lateral loading condition. Neither is universally correct.
Adjustability is useful when the laboratory tests multiple package diameters, bullet profiles, or exposed lengths. However, an adjustable fixture should include clear positioning references or stops. Too much manual freedom can turn each operator into part of the test method. Where the product range is stable and test volume is high, a dedicated fixture can be preferable because it reduces setup choices and improves consistency.
Consider environmental control as part of the test system
Lipstick mechanical properties can change after temperature exposure, during cooling after manufacture, or following storage under different conditions. If samples arrive at the tester at different temperatures, the instrument may be measuring conditioning history rather than formulation strength.
A break-force tester does not always need an integrated environmental chamber. For many laboratories, a documented conditioning process and a controlled testing area are sufficient. The important point is that the selected system must fit the laboratory’s approach. If samples need to be transferred from a conditioning space to the tester, consider how quickly they can be positioned and tested. If testing is performed in variable ambient conditions, investigate whether the method requires a more controlled environment.
The same principle applies to sample age. A newly poured or recently filled lipstick can behave differently from a product that has stabilized. Equipment selection should leave room for the actual conditioning and handling steps, rather than treating the mechanical test as an isolated action.
Data handling should match the quality decision
For occasional R&D work, an operator may only need to review a curve and export results for discussion. Routine quality control needs more structure: sample identification, method selection, operator records, result storage, acceptance limits, and a way to distinguish invalid tests from actual failures.
Compare the software and data workflow before purchase. Useful capabilities include method storage, automatic peak-force capture, graph display, sample-level comments, result export, and configurable reporting. If the tester will support formal quality records, review user access controls, audit trail needs, data backup practices, and the ability to retrieve a result with its original method settings. A report that shows only the final force value is weak evidence if it cannot show how the test was performed.
Do not assume that all software features are equally useful. A complex platform can slow routine work if it requires excessive data entry, while a basic interface may be insufficient when investigations require curve review and traceability. The appropriate level depends on how much consequence is attached to each measurement.
Compare the method-building workflow
A suitable system should make it practical to establish and maintain a repeatable method. During a demonstration or technical review, assess the full sequence: fixture installation, sample loading, alignment, method selection, test execution, endpoint identification, result review, and cleaning. This reveals operational issues that are rarely obvious from a specification table.
Pay particular attention to how the system handles a test that does not produce a clean break. A lipstick may bend out of the probe path, the tube may move, or the sample may separate from its base. The operator needs a defined way to classify the event without quietly deleting inconvenient results. Software notes, invalid-result handling, and saved force curves can help distinguish a product failure from a setup problem.
Also ask whether methods can be protected once approved. In a multi-operator environment, unintentional changes to speed, travel, or stop conditions can make trend data difficult to interpret. The ability to create controlled test methods is often more valuable than having a large number of rarely used parameters.
Calibration, service, and verification are practical selection criteria
Mechanical testing equipment is only useful when its measurement performance can be maintained. Review the calibration approach for the force sensor and any displacement measurement used in the method. Consider how verification will be performed between calibration intervals, what records can be retained, and whether the supplier can support the equipment where it will be installed.
Serviceability matters especially for fixtures. Cosmetic residues are unavoidable, and a fixture that is difficult to disassemble or clean may gradually create alignment problems. Replaceable contact parts, clear maintenance guidance, and access to technical support reduce the risk that a sound method becomes unreliable over time.
Suppliers with broader packaging-testing expertise can be useful when the lipstick test sits alongside package integrity, barrier material, or plastic packaging evaluation. Paratronix Instruments Co., Ltd. develops packaging testing instruments for pharmaceutical packaging, plastic packaging materials, high-barrier materials, and related applications. For laboratories building a wider testing capability, it is reasonable to evaluate whether the supplier can support a coherent equipment and service approach across those adjacent needs, while still confirming that the lipstick fixture and method requirements are addressed directly.
A practical comparison sequence
- Define the exact product formats and failure modes that the test must evaluate.
- Set preliminary method conditions: sample conditioning, exposed length, loading point, speed, travel, and endpoint.
- Identify the force range and data output needed for normal testing and investigations.
- Review fixture stability, alignment controls, probe geometry, and cleaning requirements using representative samples.
- Compare method storage, curve capture, reporting, and traceability against the laboratory’s quality workflow.
- Review calibration, maintenance, installation support, and operator training before treating two technically similar systems as equivalent.
The most costly selection error is buying a capable force gauge with an unsuitable test setup and then trying to standardize the method afterward. A well-chosen tester brings together an appropriately ranged sensor, controlled motion, a lipstick-specific fixture arrangement, and a data workflow that supports the decisions the laboratory must make. When those elements are evaluated together, break-force results become useful for formulation development, production consistency, and objective product evaluation rather than isolated numbers on a report.
Leave A Reply
Search by Keywords