




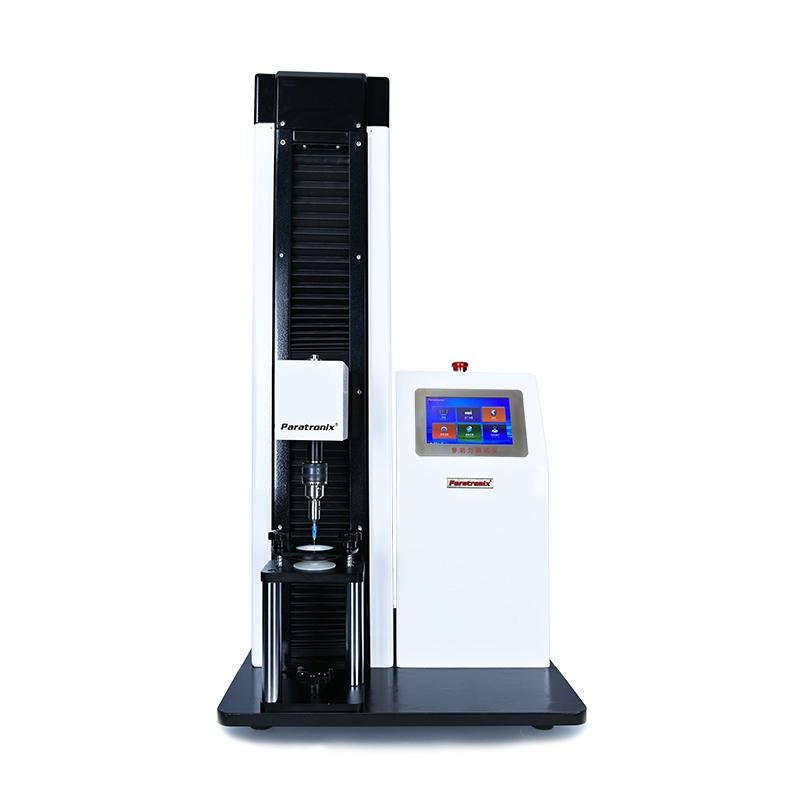
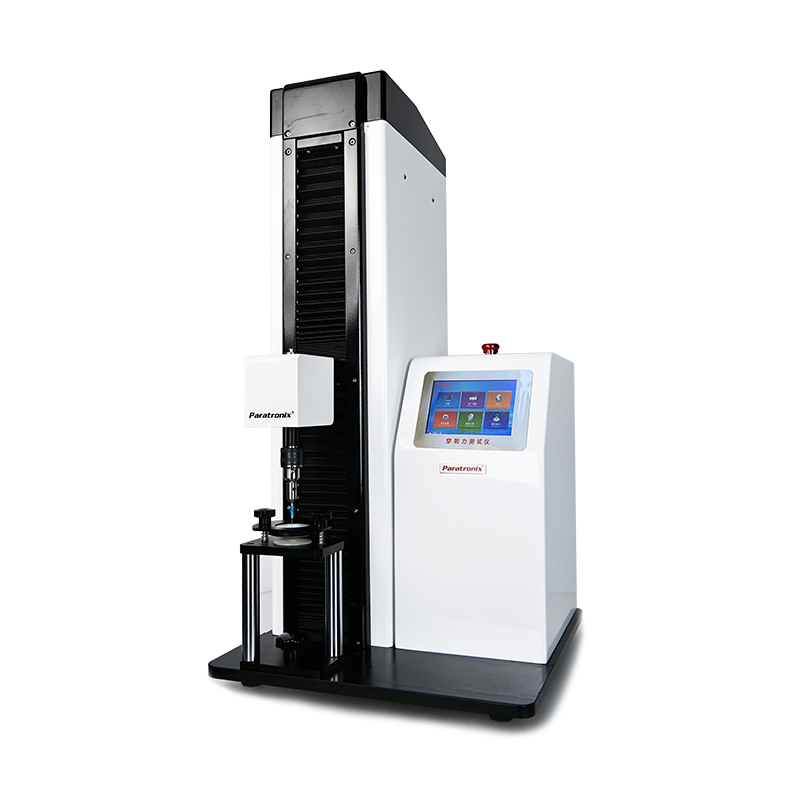
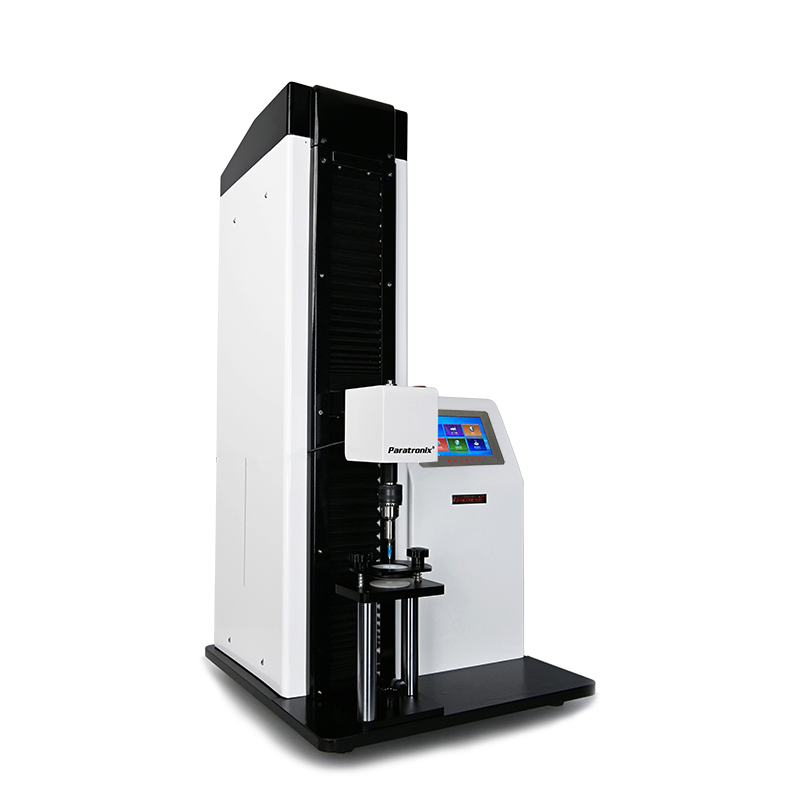
What A Plastic Film Puncture Tester Measures
A puncture force Tester of plastic films measures the force applied as a probe presses into a clamped film specimen. Depending on the method and instrument configuration, the recorded force and displacement can describe the material's response before and during penetration. The resulting data helps manufacturers assess whether a film can resist localized loading during conversion, packing, distribution, or use.
Puncture performance is not a single intrinsic number independent of test conditions. Probe geometry, exposed specimen area, test speed, film thickness, temperature, and the way the specimen is held can all affect the result. A meaningful comparison therefore requires specimens prepared and tested under the same documented conditions, using the same reported endpoint and units.
Typical measurements include peak force, often expressed in newtons, and displacement at a defined event. A force-displacement curve can also reveal how the film stretches and where force drops as damage develops. The area under a selected portion of that curve may be used to estimate work, but the integration limits and method must be stated.
These measurements support material development, incoming inspection, supplier comparison, and production monitoring. They do not by themselves establish package integrity or predict every transport failure. Sharp edges, repeated loading, seals, temperature changes, and interactions with the packaged product may require additional tests on finished packs or under conditions representative of actual distribution.
ASTM D5748 And ISO Method Selection
ASTM D5748 addresses the protrusion puncture resistance of stretch wrap film and uses a controlled probe penetration procedure. It is particularly relevant when evaluating stretch-wrap materials for resistance to protruding objects. Obtain the applicable edition and follow its requirements for apparatus, specimen preparation, conditioning, procedure, calculation, and reporting instead of assuming that any probe test is equivalent.
For other plastic films, first confirm that the chosen standard covers the material, thickness, loading mode, and intended decision. ASTM D4833, for example, addresses index puncture resistance of geotextiles, geomembranes, and related products; its applicability should not be assumed for ordinary packaging film. Customer specifications may also define a controlled internal method when no cited standard matches the use case.
ISO does not provide a universal interchangeable counterpart to ASTM D5748 for every plastic film puncture application. ISO 7765 covers impact resistance of plastic film and sheeting by the free-falling dart method, which is a different loading event. ISO 6603 addresses puncture impact behavior of rigid plastics and should not automatically be treated as a flexible-film method.
Before purchasing, ask paratronix whether the PMT-C puncture force Tester can be configured for the exact standard edition and specimen range in your specification. Request details of the probe, fixture, speed range, force capacity, displacement measurement, and reporting functions. A product name alone does not establish conformity; the complete apparatus and procedure must satisfy the selected method.
Equipment Types And Selection Criteria
A dedicated film puncture system is configured around a probe, a specimen clamp, a force sensor, and controlled crosshead motion. A multipurpose tester can perform related mechanical tests when suitable fixtures, software, and force ranges are available. Dedicated equipment may simplify routine work, while a configurable platform can support a wider laboratory workload; suitability depends on the required methods.
Begin selection with the expected force range and the required accuracy over that range. An oversized load cell may not provide adequate resolution for weak films, while an undersized sensor can be overloaded by stronger laminates. Check the supplier's specifications for accuracy, resolution, overload protection, calibration interval, and the range over which performance is verified.
Inspect the fixture and probe as carefully as the instrument. Clamp geometry must match the method and restrain the sample without unintended slipping or damage. Probe dimensions, tip condition, alignment, and available travel influence results. Confirm that the machine can accommodate your specimen dimensions and achieve the required speed under load, not merely display a nominal setting.
Software should make it practical to record specimen identifiers, thickness, test conditions, force-displacement curves, and individual results. Ask about data export, user access, audit requirements, and the ability to preserve method settings. For regulated or customer-controlled workflows, verify the documentation and validation support available for the intended use before committing to a purchase.
Test Workflow And Quality Control
Start with a written method identifying the material, sampling plan, conditioning environment, specimen dimensions, probe, clamp, speed, and reporting rules. Collect specimens from representative locations and record machine and transverse directions where relevant. Measure thickness using a suitable method and document multilayer structure, lot number, and visible defects that could affect interpretation.
Condition specimens as required by the selected standard or agreed specification, then check that the instrument and fixture are clean, aligned, and within calibration. Mount each specimen consistently, avoiding wrinkles and unintended pretension unless the method requires it. Set the prescribed test speed and travel limits, and confirm that the force signal is properly zeroed.
Run the specified number of specimens and retain individual curves as well as summary statistics. Record peak force and any other required endpoint, together with the conditions used to derive it. Investigate unusual curves, clamp slip, incomplete penetration, sensor overload, or obvious specimen damage under a predefined invalid-test rule rather than silently discarding inconvenient results.
Use calibration and verification schedules based on the instrument instructions, applicable quality system, and frequency of use. Check probes for wear and fixtures for consistent clamping, and repeat verification after repairs or changes that may affect measurement. Periodic operator comparisons and repeatability studies can reveal variation before it becomes a supplier dispute or an incorrect release decision.
Applications And Purchasing Decisions
Film producers use puncture testing to compare resin formulations, extrusion conditions, and film structures. Converters can assess changes introduced by printing, lamination, or processing, while packaging buyers can monitor incoming lots against an agreed specification. For stretch wrap, the test can support comparisons relevant to protrusions, provided the method matches the material and purchase agreement.
Food, industrial, and medical packaging teams may also need a broader test program. Puncture force addresses localized mechanical resistance; it does not replace seal strength, leak detection, barrier testing, or package-level validation. The appropriate combination depends on the product, distribution hazards, regulatory obligations, and the claims made for the finished packaging system.
paratronix lists testing equipment covering water vapor permeability, leaks, seal strength, friction, torque, and other physical properties. Buyers considering the PMT-C can discuss how puncture measurement fits with those complementary checks. Confirm the capabilities and compatibility of each proposed instrument separately, especially when a procurement specification requires a particular method, fixture, or documentation package.
For global supply agreements, define the standard edition, sampling location, conditioning, acceptance limits, and treatment of invalid tests before comparing laboratories. Establish whether limits apply to individual specimens, an average, or another statistic. Where results govern acceptance, consider an interlaboratory comparison using shared material and a documented protocol to identify differences in equipment, preparation, or interpretation.
Ownership Costs And Future Trends
Total ownership cost includes the instrument, suitable load cells, probes, clamps, software, installation, training, and any required method validation. Budget for calibration, replacement parts, service, operator time, and data retention as well. A lower initial quotation may not be economical if necessary fixtures or reporting functions must be added later.
Estimate return on investment using your own test volume and current costs. Compare outsourced testing fees, shipping, turnaround time, and internal labor with the expected cost of operating the equipment. Include the value of quicker investigation only where it can be supported by realistic assumptions; avoid treating potential scrap reduction or faster approvals as guaranteed savings.
As packaging producers evaluate thinner structures, recycled content, and alternative material combinations, controlled mechanical comparisons become more important. Automated data capture and electronic records can improve traceability, but they do not eliminate the need for representative sampling or a validated method. New materials may require revised acceptance limits and supplementary package-level testing.
To request a useful quotation, provide film type, thickness range, expected forces, target standard and edition, desired throughput, and any reporting or calibration requirements. Ask for a written configuration and clarification of installation and service coverage. paratronix identifies its business license with Unified Social Credit Code 91370105689842696E; buyers should independently verify contractual, technical, and compliance documentation.
 Building an ASTM-Aligned Plastic Film Puncture Test Method for Incoming QCPlastic films puncture force Tester guidance for building an ASTM-aligned incoming QC method with controlled conditions, reliable limits, and defensible film release decisions.
 Rubber Stopper Puncture Force Testing for Reliable Vial Closure Quality ControlRubber stoppers puncture force Tester solutions help verify vial closure performance, improve test repeatability, and support reliable injectable packaging quality control.
 ASTM and ISO Requirements for Plastic Film Puncture Force Test Method ValidationPuncture force Tester of plastic films validation guide: apply ASTM and ISO requirements to achieve reliable, traceable packaging film test data.
 When ASTM F1306 is suitable for laminated film puncture testingLaminated films puncture force Tester insights: learn when ASTM F1306 delivers reliable puncture resistance data, better laminate comparisons, and confident material specifications.
Search by Keywords