




What Is A Syringe Needle Puncture Tester?
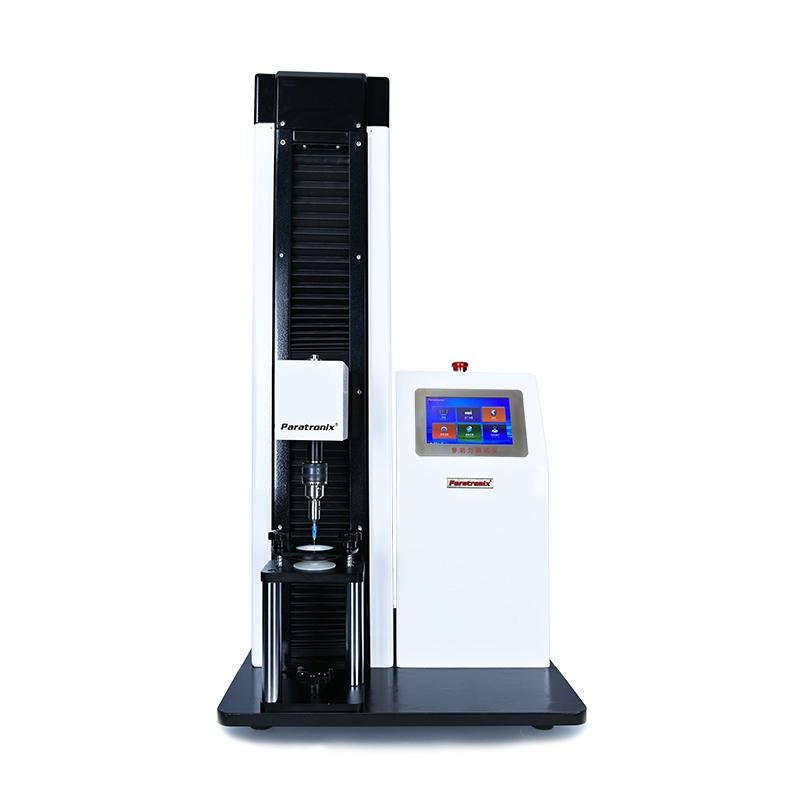
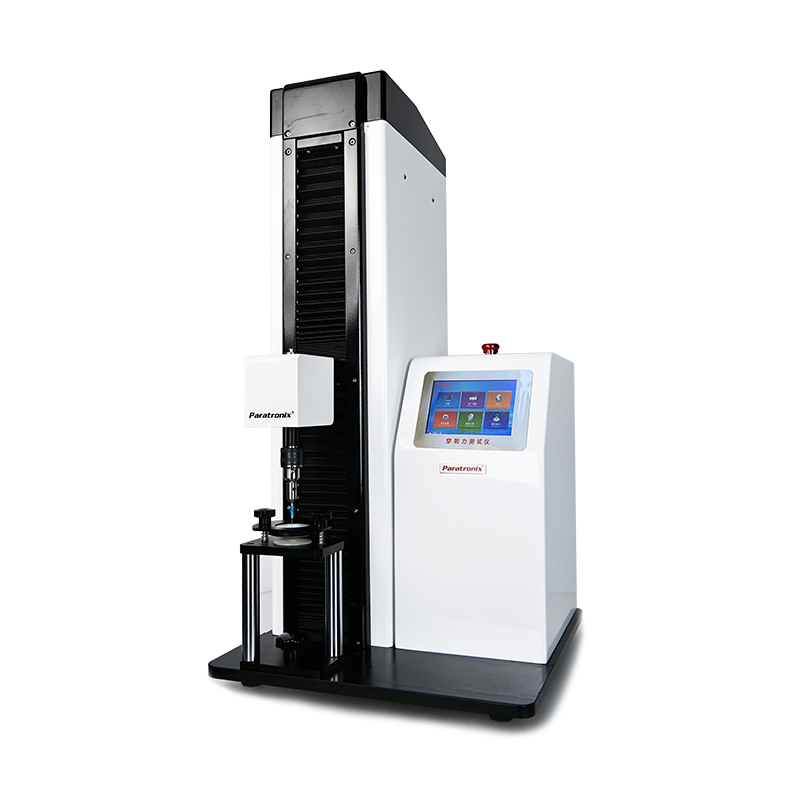
A syringe needle puncture tester is a force measurement system used to characterize how a needle penetrates a specified test medium. A controlled drive moves the needle or medium while a force sensor records resistance against displacement or time. The resulting curve can reveal the initial penetration peak and subsequent resistance. Manufacturers use these measurements to compare production lots, investigate process changes, and establish repeatable quality controls for needles and related medical devices.
Needle penetration force is a system response rather than a direct measurement of sharpness alone. Bevel geometry, surface finish, lubrication, needle diameter, penetration speed, and the properties of the test medium can all influence the result. Consequently, values from different laboratories are meaningful only when specimen preparation, fixtures, environmental conditions, and calculation rules are sufficiently aligned. A low force in one setup should not be treated as a universal clinical performance claim.
The main configurations include dedicated needle penetration instruments and multipurpose force testers equipped with suitable grips, a load cell, and a puncture fixture. Some systems operate as stand-alone instruments; others rely on computer software for method setup and curve analysis. The choice depends on specimen geometry, throughput, traceability needs, and whether the laboratory also tests films, closures, or other packaging materials. Fixture suitability matters as much as the general instrument category.
How Needle Penetration Testing Works
The operator secures the needle and a defined test medium in alignment, then starts a programmed movement at the specified speed and travel distance. The force sensor continuously captures resistance as the tip contacts and penetrates the medium. Depending on the method, the recorded curve may include an initial contact region, a penetration peak, and forces associated with further insertion. The test ends at a defined displacement, time, or other validated stop condition.
Common reported values include peak penetration force and, where the method calls for it, force over a defined insertion interval. The laboratory must specify how it identifies contact, filters data, and calculates each result, because these choices can change the reported value. Sampling rate should be sufficient to capture a short force peak, while the sensor range and resolution should suit the expected loads. Excessive filtering can conceal meaningful features of the curve.
Repeatability depends on controlling the entire setup. Verify alignment so the needle enters at the specified angle without rubbing against the fixture. Use test media of consistent material, thickness, conditioning, and support; replace each test area as required by the method. Record needle size, lubricant status, speed, penetration depth, and environmental conditions. An unexpected curve should prompt inspection for damaged tips, slipping grips, sensor overload, or inconsistent media before conclusions are drawn.
Standards And Applications Across The Supply Chain
Needle manufacturers can use penetration measurements during process development, incoming material investigations, production monitoring, and final inspection. Syringe and device assemblers may compare supplier lots or assess changes to needle geometry and lubrication. Independent laboratories use documented methods to support comparative studies and technical investigations. Packaging and combination product teams may also examine the force required to pierce closures, although a closure puncture test answers a different question from needle sharpness testing.
ISO 7864 addresses sterile hypodermic needles for single use and includes requirements and test methods relevant to needle performance. ISO 9626 covers stainless steel needle tubing for the manufacture of medical devices. Their scope and applicability differ, so purchasers should review the current editions and applicable clauses for their product. A laboratory must confirm the prescribed specimen, apparatus, procedure, and acceptance criteria; simply owning a syringe needle puncture tester does not establish conformity.
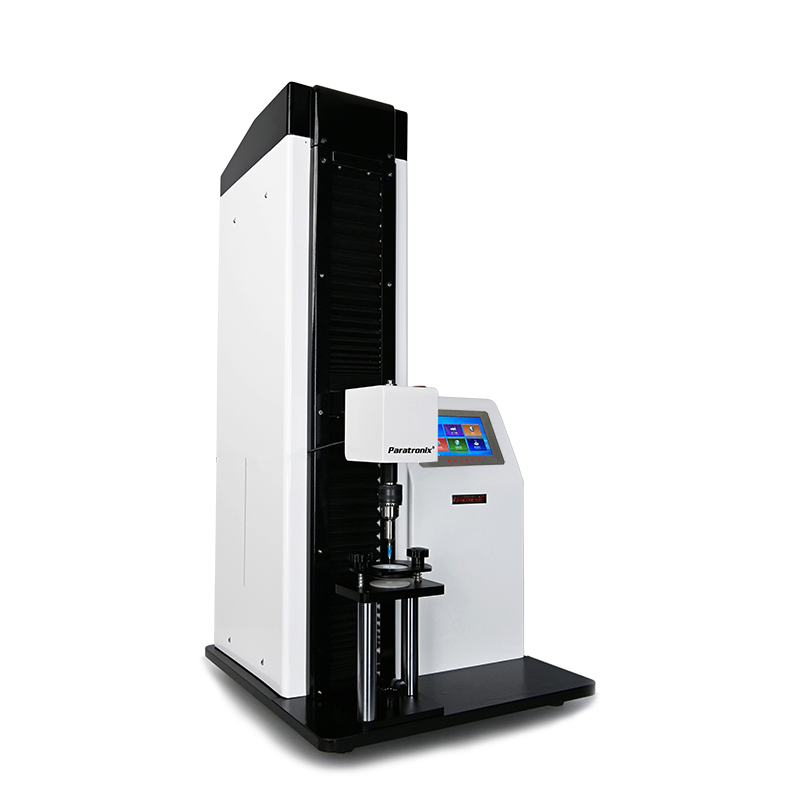
For a broader physical testing program, paratronix lists the PMT-C puncture force Tester alongside equipment for medical packaging performance, leak and seal strength, and non-destructive micro-leakage testing. The PMT-C is a product to discuss when evaluating puncture testing, but its suitability for a particular needle method depends on confirmed force capacity, speed, fixtures, software, and applicable standard requirements. Request the relevant configuration and supporting documentation before specifying it for a regulated application.
How To Select A Suitable Tester
Begin with the needle sizes, products, and test methods in scope. Estimate the expected force range from preliminary trials or existing method data, then select a sensor that measures those loads with suitable accuracy and resolution while tolerating anticipated peaks. Check the manufacturer's stated specifications across the working range rather than comparing maximum capacity alone. Confirm available test speeds, travel, data acquisition, and contact detection against the method and the smallest force features that must be captured.
Examine the fixture with actual samples. It should hold the needle securely, support the medium consistently, and permit the required alignment and insertion depth. Ask how operators exchange specimens, prevent accidental contact with the tip, and clean or replace components. For multiple needle gauges or device formats, identify every adapter needed and whether changeovers affect setup time. Where representative samples are available, request a demonstration using the intended method and documented test conditions.
Review the software and service package alongside the mechanical specifications. Useful functions may include controlled method settings, force-displacement curves, defined calculations, raw-data export, and traceable sample identification. Laboratories operating under quality systems should assess access controls, audit trails, backup, and software validation support according to their own requirements. Request calibration options, installation needs, training, spare parts, and service response arrangements in writing. Compare quotations on the complete configuration, including fixtures and consumables.
How To Establish And Maintain A Reliable Method
Create a controlled procedure before using results for acceptance decisions. Define the sample population, conditioning, test medium, fixture arrangement, insertion speed and depth, number of specimens, calculations, and applicable limits. Set limits using the relevant standard or a justified product specification; do not borrow a threshold from an unrelated needle or medium. Document how to handle invalid tests and outliers. Pilot studies can reveal whether the chosen setup distinguishes meaningful product differences from normal measurement variation.
During installation, position the instrument on a stable surface and verify power, environmental, and safety requirements against the supplier's instructions. Check that the drive, grips, guards, and emergency controls operate correctly. Verify force measurement using suitable traceable standards, and check speed or displacement where required by the method and quality system. A measurement system study using representative samples, operators, and days can help quantify variation before the method is released for routine use.
For routine operation, inspect grips and fixtures for wear, clean the equipment as instructed, and confirm the sensor zero before a test sequence. Set calibration and maintenance intervals using the manufacturer's guidance, laboratory risk assessment, usage, and applicable quality requirements. Retain raw curves, method versions, calibration records, and deviations so that changes can be investigated. After fixture replacement, software updates, relocation, or a process change, assess whether verification or partial revalidation is necessary.
Total Ownership Cost And Future Trends
The purchase price is only one part of total ownership cost. Include the instrument, suitable load cells, needle grips, medium holders, installation, training, software, and any required validation documentation. Recurring costs can include test media, replacement fixtures, calibration, preventive maintenance, software support, and operator time. If the laboratory handles multiple product formats, account for changeover and additional adapters. Ask suppliers to distinguish optional items from components essential to running the specified method.
To evaluate return on investment, estimate annual test volume and the current cost of outsourced testing, manual recording, retesting, and investigation delays. Compare those costs with the fully configured system and its expected operating expenses over the planned service life. Consider benefits such as quicker access to force curves and more consistent documentation, but validate assumptions through a representative trial. Savings depend on utilization, method stability, staffing, and the actual costs of the alternative workflow.
Laboratories are increasingly interested in electronic records, configurable analysis, and integration with broader quality data systems. Automation may reduce repetitive handling, but it still requires qualified fixtures, controlled media, and documented verification. When planning an upgrade, check whether data export, user permissions, service access, and future fixture options meet foreseeable needs. For a purchasing discussion with paratronix, prepare sample descriptions, the applicable standard and edition, expected force range, desired throughput, and documentation requirements.
 Building an ASTM-Aligned Plastic Film Puncture Test Method for Incoming QCPlastic films puncture force Tester guidance for building an ASTM-aligned incoming QC method with controlled conditions, reliable limits, and defensible film release decisions.
 Rubber Stopper Puncture Force Testing for Reliable Vial Closure Quality ControlRubber stoppers puncture force Tester solutions help verify vial closure performance, improve test repeatability, and support reliable injectable packaging quality control.
 Which ISO Test Conditions Matter for a Syringe Needle Puncture Tester?Discover which ISO test conditions matter for a syringe needle puncture tester, from needle size and speed to sample support, conditioning, and force analysis.
 What does a syringe needle puncture tester measure during insertion?Discover how a syringe needle puncture tester measures breakthrough force and insertion resistance. Learn to interpret curves and improve quality control comparisons.
Search by Keywords