




What A Bone Screw Torsion Tester Measures
A Bone Screw Torsion Tester applies controlled rotation to an orthopedic screw while measuring the resulting torque and angular displacement. It helps manufacturers and laboratories characterize how a screw resists twisting during a specified mechanical test. Depending on the method and specimen, the outcome may include torsional strength, angular deformation, or a torque-versus-angle curve showing how the screw behaves before failure.
Torsion testing should not be confused with insertion, removal, or axial pull-out testing. Insertion torque describes resistance while a screw advances into a test medium; pull-out testing applies an axial load to evaluate resistance to extraction. These measurements answer different questions, and one result cannot establish the others. A purchasing specification should identify every required test before equipment is selected.
Typical users include orthopedic implant manufacturers, contract testing laboratories, research institutions, and quality teams investigating design or process changes. Engineers may compare screw geometries during development, while production quality personnel may use an established protocol to monitor consistency. Regulatory or customer submissions require a documented method and interpretation appropriate to the device and the applicable jurisdiction.
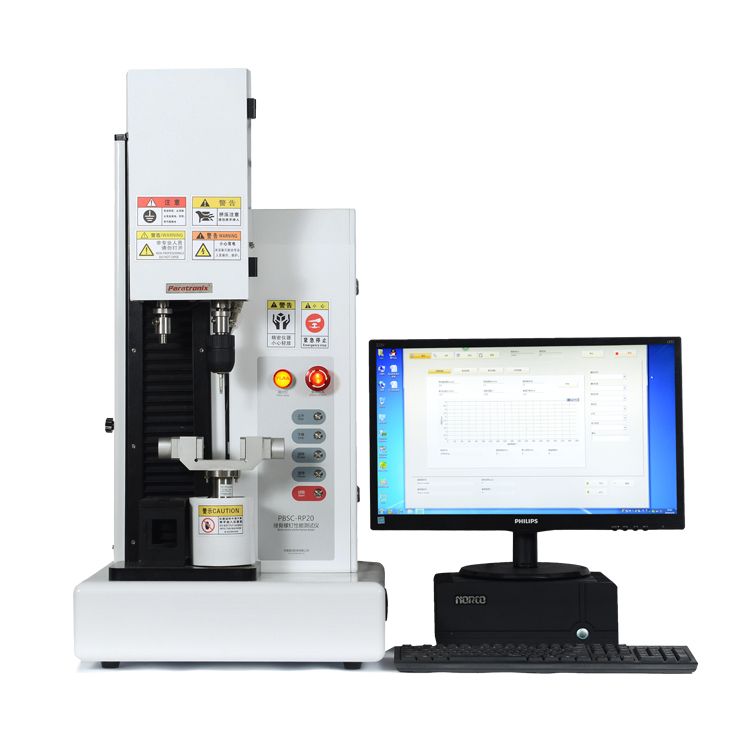
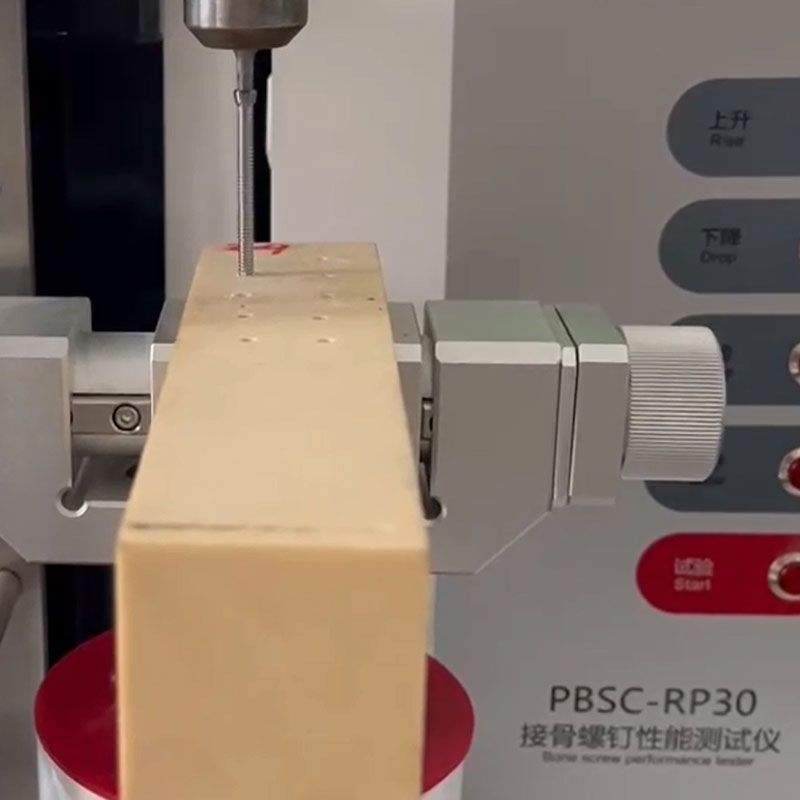
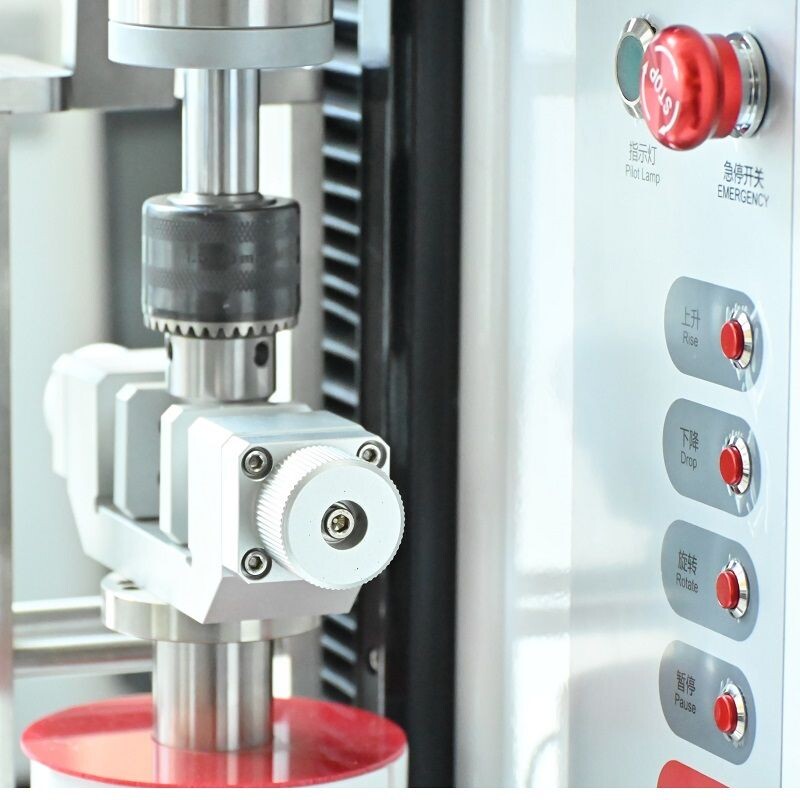
The specimen is usually held by a fixture while a drive engages the screw head and rotates at a controlled rate. A torque transducer records the applied load, and an angular measurement system tracks rotation. Fixture geometry, alignment, grip location, and drive engagement influence the result, so the tester is only one part of a complete, validated test setup.
How ASTM F543 And ISO 6475 Apply
ASTM F543 addresses metallic medical bone screws and includes standardized test methods for relevant mechanical characteristics. Its torsional method is commonly used to evaluate properties such as maximum torque and angular displacement at failure under defined conditions. Other methods in the standard address different characteristics, so purchasers should specify the exact test method and edition instead of requesting general compliance alone.
ISO 6475 addresses metallic bone screws with asymmetrical thread and spherical under-surface, covering mechanical requirements and test methods within its stated scope. It should not be assumed to apply to every screw design or material. Review the current edition, scope, specimen requirements, and any referenced standards against the actual device before selecting a protocol or making a conformity claim.
The standards should not be treated as interchangeable simply because both concern bone screws. Their scope, terminology, specimen preparation, acceptance requirements, and procedures may differ. A laboratory should consult licensed copies of the relevant editions and document which clauses govern the work. Where a device specification or regulator requires additional evidence, the test plan must address those requirements separately.
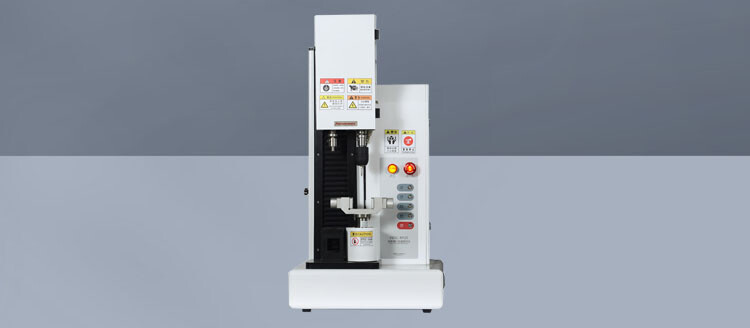
For a project involving either standard, paratronix offers the PBSC-RP30 Bone Screw Performance Tester as a product to discuss during equipment evaluation. Buyers should request confirmation of the applicable test configurations, fixtures, measurement ranges, software outputs, and calibration documentation. A product name or supplier statement alone does not establish that a particular setup satisfies every clause of a chosen standard.
Test Principle And Measurement Controls
During a torsion test, the machine rotates the engaged end of the specimen relative to the restrained section and records torque throughout the prescribed movement. The resulting curve can reveal initial seating, increasing resistance, a peak, and subsequent loss of load. The exact point used to report strength or failure must follow the selected method and the laboratory's documented analysis rules.
Alignment matters because an off-axis drive or poorly seated bit can introduce bending and change how the screw fails. Fixtures must restrain the intended portion without damaging the specimen or slipping. Confirm drive dimensions, clamping position, and available clearance for each screw family. Inspect contact surfaces regularly and replace worn components before they compromise repeatability.
Torque measurement requires a suitable transducer range and calibration traceable to recognized measurement standards. Angular readings also need verification using a method appropriate to the instrument. The measurement chain includes the sensor, electronics, software, and any relevant adapters. Record calibration status and measurement uncertainty, and confirm that performance is adequate across the actual working range rather than only at full scale.
A useful report identifies the specimen, screw dimensions, material or lot where available, test method and edition, fixture arrangement, rotational rate, environmental conditions when relevant, and observed failure mode. Preserve raw torque and angle data alongside calculated values. Deviations, unusual slippage, and equipment interruptions should be recorded so that results can be reviewed and reproduced.
Equipment Types And Selection Criteria
A dedicated torsion system focuses on controlled rotation and torque measurement, making it appropriate when screw torsion is the principal workload. A multipurpose mechanical tester may support torsion alongside other loading modes when equipped with suitable modules and fixtures. Either approach can be practical; the decisive question is whether the complete configuration performs the required method with adequate control and documented measurement capability.
Start selection with the expected torque range, smallest meaningful torque, required rotational speed, angular travel, and specimen dimensions. Include both development extremes and routine production samples. Ask suppliers for accuracy specifications over the relevant range, not just sensor capacity. Oversizing can reduce useful resolution at low loads, while undersizing risks overload or an incomplete test.
Next, assess whether fixtures and interchangeable drives fit the screw heads and restraint geometry required by the method. For insertion or pull-out work, confirm that the proposed configuration includes the necessary motion, load measurement, test medium support, and safety features. A tester described as multipurpose does not necessarily perform every method without additional hardware and software.
Finally, evaluate software and service requirements. Controlled user access, configurable test methods, raw-data export, audit records, and report templates can reduce administrative work where appropriate to the quality system. Request a demonstration using representative specimens and a written list of included accessories. Confirm installation needs, training, calibration support, spare parts, and the procedure for handling software updates.
Applications And Quality Workflow
During design verification, teams can use torsion results to compare candidate geometries, materials, or manufacturing changes against predefined requirements. A meaningful comparison holds the method, fixture, specimen preparation, and analysis consistent while changing the factor under study. Results support engineering decisions but do not, by themselves, demonstrate clinical performance or establish the safety of an implant.
For incoming inspection or production monitoring, a laboratory can establish sampling and acceptance rules based on its quality plan and applicable specifications. Specimens should be identified and handled consistently, with any surface treatment or prior processing documented. Trends can flag a change for investigation, but acceptance limits and sampling frequency must be justified for the product and process.
A practical workflow begins by confirming the standard edition and device scope, selecting the fixture and measurement range, and checking calibration status. The operator then prepares and identifies specimens, verifies alignment and drive engagement, and runs the defined test. Afterward, the laboratory reviews curves and failure modes, documents deviations, and releases a controlled report with traceable records.
For global market submissions, identify the standards and evidence expected for the intended device and destination early in the project. ASTM or ISO test results may contribute to a broader technical file, but they are not a substitute for regulatory assessment or authorization. Contract laboratories should agree with customers on the method, reporting format, and any accreditation requirements before testing begins.
Ownership Costs And Future Trends
The purchase price is only one component of the total cost of ownership. Budget for fixtures, drive bits, optional sensors, installation, operator training, calibration, maintenance, software support, and replacement parts. Include specimen preparation, test time, and report review in the operating estimate. If multiple screw families are tested, fixture changes and method setup can materially affect throughput.
Compare ownership with outsourcing using expected annual test volume, turnaround requirements, equipment utilization, and the availability of trained staff. An internal Bone Screw Torsion Tester may provide scheduling control and faster development feedback, while an external laboratory can be useful for occasional or specialized work. Include qualification and quality-system costs in the comparison rather than calculating payback from test fees alone.
Maintenance intervals should follow the manufacturer's instructions, usage conditions, and the laboratory's quality procedures. Inspect fixtures and drives before use, monitor sensor condition, and schedule calibration or verification at justified intervals. Reassess methods after a standard revision, product redesign, significant repair, or software change. Document the impact and perform additional qualification when the change could affect results.
Testing workflows are increasingly shaped by digital records, improved traceability, and the need to compare results across product variants and laboratories. Flexible fixtures and configurable data exports may make future changes easier to manage, provided measurement integrity remains the priority. To evaluate the PBSC-RP30, provide paratronix with screw drawings, expected loads, target standards, and reporting needs, then request a configuration-specific quotation.
 Self-Tapping Screw Tester Metrics for Torque, Insertion, and Pull-Out TestingSelf Tapping Screw Tester metrics for insertion torque, stripping torque, seating, and pull-out force. Learn how to achieve reliable fastening tests and stronger quality control.
 Bone Screw Torsion Tester Requirements for ASTM F543 Mechanical TestingBone Screw Torsion Tester requirements for ASTM F543: explore torque accuracy, alignment, fixtures, data capture, and traceable testing for reliable bone screw results.
 What does a bone screw torsion tester measure during implant testing?Bone Screw Torsion Tester measures torque, angle, stiffness, and failure behavior to support reliable orthopedic implant design, quality control, and verification testing.
 How to select torque range for a bone screw torsion testerBone Screw Torsion Tester selection guide: optimize torque range, resolution, fixtures, and data accuracy for reliable orthopedic screw testing.
Search by Keywords