




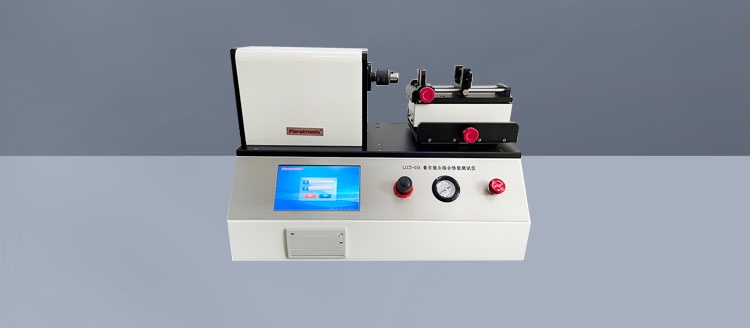
What Is An ISO 80369-7 Luer Performance Tester?
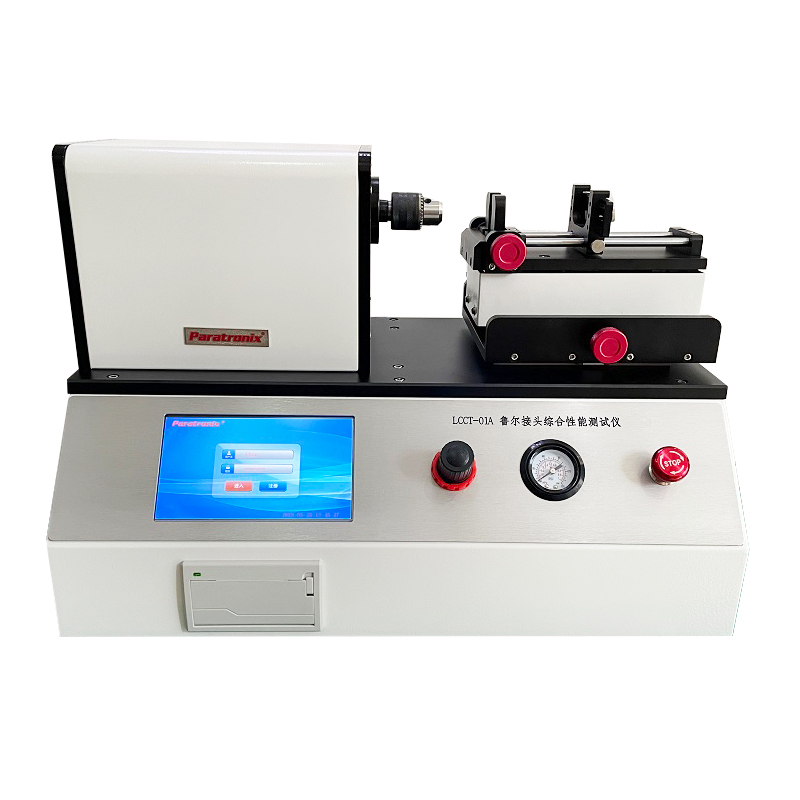
An ISO 80369-7 luer performance tester is a test system used to assess selected functional characteristics of small-bore Luer connectors intended for intravascular or hypodermic applications. Depending on its configuration, it can apply controlled pressure, axial force or torque while recording the response of a connector assembly. The equipment may support development, process validation, incoming inspection or production quality control, with fixtures matched to the devices being tested.
ISO 80369-7 specifies requirements for Luer connectors, while relevant test methods are addressed in the applicable parts of the ISO 80369 series, including ISO 80369-20. The required tests, apparatus, reference connectors and acceptance criteria depend on the connector and the applicable standard edition. A tester described as suitable for this work does not by itself establish that a device conforms to every requirement of the standard.
The connection under examination may be a Luer slip or Luer lock assembly, with test needs varying by design and intended use. A complete assessment can include leakage under specified conditions, resistance to separation and other mechanical performance characteristics. Buyers should define the exact connector, mating component and test method before comparing equipment, because a leak measurement alone cannot describe the full performance of a connection.
How Leakage And Mechanical Tests Work
Leakage testing challenges an assembled connection under the pressure, medium and conditioning defined by the applicable procedure. Depending on the method, the test may examine liquid leakage or air leakage under specified pressure conditions. The instrument must control and measure the relevant pressure and timing, while the operator prepares the specimen consistently. Results should distinguish a failure at the Luer interface from a leak in tubing, seals or test apparatus.
Connection testing examines how an assembly behaves when the mating parts are brought together under controlled conditions. Relevant measurements can include applied axial force, torque and assembly movement, depending on the method and connector design. For threaded connections, resistance to overriding is a separate mechanical characteristic that may require controlled rotation and an appropriate endpoint. Easy assembly testing likewise needs its own specified setup and acceptance criteria.
Disconnection testing evaluates the force or torque associated with separation when the applicable method calls for it. A force sensor, torque transducer or combined arrangement records the response while the fixture keeps the specimen aligned. The test direction, loading rate, hold time and endpoint affect the result. A useful report therefore identifies both the measured value and the procedure used, rather than presenting a number without context.
Main Tester Types And Configuration Choices
A dedicated leak tester is appropriate when pressure integrity is the primary requirement and the laboratory already has mechanical test capability. When comparing systems, check the pressure range, control stability, measurement resolution, test medium and compatibility with the required test duration. Consider how the equipment detects leakage and whether its method matches the applicable procedure. Pressure decay readings, for example, require interpretation in light of system volume and temperature stability.
A torque tester can support connector assembly, disconnection or overriding work where the relevant fixture and control functions are available. An axial force tester addresses different loading needs and may be needed for separation or other force-based procedures. Neither category automatically covers every Luer test. Confirm the usable measurement range, direction of motion, speed control and ability to mount the specimen without introducing unintended loading.
A multipurpose tester can be attractive to laboratories handling several methods or connector families. Its value depends on the available sensors, fixtures, software and changeover process, not simply on the number of functions listed. Ask which operations can be performed in one setup and which require separate modules or instruments. For a mixed testing program, compare the full configured system with individual dedicated instruments over the expected workload.
Applications And Standards In Practice
Medical device manufacturers, connector suppliers, contract laboratories and research teams use Luer performance data at different stages of the product lifecycle. Development teams may compare designs and materials, while quality teams may investigate process changes or assess defined production samples. A laboratory should select tests based on device design, risk assessment and its quality plan. Results from a development screen should not be treated as a substitute for a formal conformance assessment.
For market access, identify the applicable regulatory requirements and recognized or designated standards in each target jurisdiction, including the relevant editions and transition arrangements. ISO 80369-7 and its associated test methods are part of the technical framework, but a product may also need assessment against other requirements. The manufacturer remains responsible for determining applicability and documenting compliance; possession of a tester is not a certification or market authorization.
paratronix lists leak testers, torque testers and multipurpose testers among its testing equipment offerings. These categories provide a starting point for a buyer seeking an ISO 80369-7 luer performance tester or a broader laboratory setup. Share the connector drawings, intended tests and required standard editions when requesting a proposal. Confirm the actual model configuration, fixtures and supported methods with the supplier before making a purchase decision.
How To Select And Qualify Equipment
Start with a method matrix that lists each connector type, test condition, measurement range, acceptance criterion and expected sample volume. Map every row to a specific instrument function and fixture. Include reference connector requirements where applicable, along with specimen preparation and environmental conditions. This makes gaps visible before quotation and helps distinguish a system capable of recording data from one configured to execute the intended procedure.
Evaluate the measurement chain as a whole: sensor range and resolution, control performance, fixture alignment, data acquisition and calibration support. Request evidence appropriate to the purchase, such as specifications, sample reports and a demonstration using representative specimens. Define traceability expectations for pressure, force and torque measurements, and agree on the verification points and intervals. Measurements close to an acceptance limit deserve particular attention to uncertainty and repeatability.
Before routine use, document installation checks, operating procedures, training and a qualification plan appropriate to your quality system. Challenge the setup with known conditions or suitable reference artifacts, verify the correct fixtures and review data export and access controls. Establish how changes to software, sensors or fixtures are evaluated. If the laboratory needs accredited results, confirm the applicable accreditation scope and method requirements separately from the equipment purchase.
Workflow Quality Control And Maintenance
A controlled workflow begins with specimen identification, conditioning and inspection, followed by assembly using the procedure specified for the test. Record the sample lot, connector pairing, reference components and any preconditioning. Fit the assembly without side loads or unintended stress, then confirm that the test circuit and fixtures are sound. Consistent preparation is particularly important when comparing batches or investigating results near a defined limit.
During testing, monitor the prescribed pressure, force or torque and capture the relevant endpoint and observations. Record deviations, retests and the reason for any invalid result rather than silently replacing a failed measurement. Review trends alongside individual pass or fail decisions, while recognizing that a trend is meaningful only when test conditions are comparable. Retain raw data and reports according to the laboratory or manufacturer's quality procedures.
Maintenance should address sensors, seals, tubing, fixtures and software as recommended by the equipment supplier and informed by actual use. Set calibration and verification intervals using manufacturer guidance, measurement risk and historical performance; there is no universal interval for every laboratory. Check reference connectors for damage or wear and replace them when their suitability is in doubt. After repair or significant changes, perform appropriate checks before releasing the system for use.
Total Cost Future Trends And Buying Next Steps
Total ownership cost includes the instrument, application-specific fixtures, reference components, installation and training, as well as calibration, consumables, maintenance and downtime. Add the cost of software options, data management and any separate pressure, force or torque equipment needed to complete the test plan. For a multipurpose system, estimate changeover time and capacity constraints. A lower initial quotation may be more expensive if essential fixtures or support are excluded.
Estimate return on investment using your own sample volumes, operator time, outsourcing fees and expected service life. Compare the cost of internal testing with external laboratory charges while allowing for qualification and ongoing quality activities. Automated data capture and flexible fixtures may reduce manual handling, but the benefit depends on the actual workflow. Avoid assuming that faster measurements alone produce savings if specimen preparation or review remains the limiting step.
Future purchasing decisions are likely to place continued emphasis on traceable digital records, adaptable fixtures and equipment that can respond to changing test methods. Verify software support and upgrade arrangements rather than assuming future compatibility. To obtain a useful proposal from paratronix, provide the connector types, target markets, standard editions, test list, sample throughput and reporting needs. Request an itemized configuration, demonstration plan, calibration arrangements and service terms for review.
 ISO 80369-7 Luer Lock Overriding Tests: What Your Equipment Must SupportLuer Taper resistance to slip wire Tester selection for ISO 80369-7: discover essential torque controls, secure fixtures, and traceable results to choose with confidence.
 What Does a Luer Taper Resistance-to-Overriding Tester Actually Measure?Luer Taper resistance to slip wire Tester: learn how torque testing assesses locking integrity, reveals override, and helps you choose the right setup for reliable connector evaluation.
 Luer Easy Assembly Testing Under ISO 80369-7: Key RequirementsDiscover how a Luer Taper easy assembly Tester supports ISO 80369-7 testing, traceable results, and confident equipment selection for medical device QC.
 What does a Luer taper ease of assembly tester measure?Discover what a Luer taper easy assembly tester measures, how force and torque reveal fitting behavior, and why test conditions matter.
Search by Keywords