




Recent Posts
 Luer Easy Assembly Testing Under ISO 80369-7: Key RequirementsOct 29, 2026
 What Does a Luer Taper Resistance-to-Overriding Tester Actually Measure?Oct 29, 2026
 ISO 80369-7 Luer Lock Overriding Tests: What Your Equipment Must SupportOct 29, 2026
 Axial Load, Torque, and Hold Time in Luer Connector Stress Cracking TestsOct 28, 2026
 ISO 80369-7: Planning Stress Cracking Tests for Luer ConnectorsOct 28, 2026
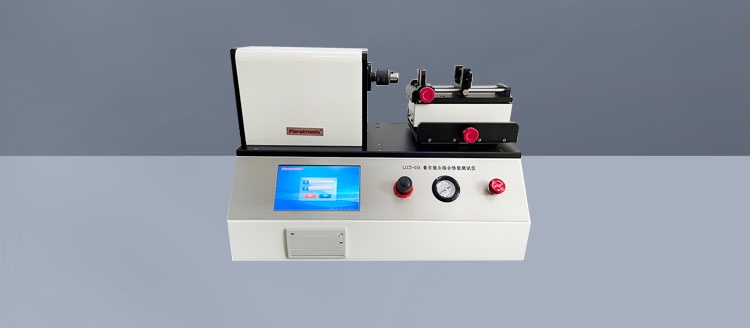
Reliable Luer connections are essential to patient safety, yet even a small assembly issue can compromise performance. Quality control and safety managers need consistent, documented assessment.
A Luer Taper easy assembly Tester helps evaluate how readily specified mating components connect under controlled conditions. Results are meaningful only when the applicable standard and procedure are followed.
ISO 80369-7 addresses small-bore connectors for intravascular or hypodermic applications. Its easy assembly assessment must be interpreted alongside connector design, intended use, and other applicable performance requirements.
What Does ISO 80369-7 Require for Easy Assembly Testing?
ISO 80369-7 specifies requirements for Luer connectors intended for intravascular or hypodermic applications. Easy assembly is one aspect of assessing whether applicable connectors can be assembled as intended.
The essential question is whether a connector can engage a specified reference connector under the conditions and acceptance criteria defined by the applicable edition of the standard.
Before testing, identify the connector type, the relevant test method, the prescribed reference connector, and the required assembly conditions. Do not substitute an internal method without assessing equivalence.
The exact forces, torques, movements, and acceptance criteria depend on the applicable method and connector configuration. Obtain the controlled standard and verify its requirements before setting instrument parameters.
Quality teams should record the standard edition and any applicable amendments. Regulatory expectations, product specifications, and recognized standard editions can differ by market and change over time.
A passing easy assembly result does not establish complete connector conformity. Leakage, resistance to separation, stress cracking, dimensional requirements, and other applicable assessments may require separate evaluation.
Which Connectors and Products Should Be Tested?
Luer connectors appear in syringes, needles, tubing sets, stopcocks, and other devices. The relevant assessment depends on the connector configuration and its intended intravascular or hypodermic application.
Start by identifying whether the component is a male or female connector, whether it uses a locking feature, and how it is intended to mate.
Product drawings, risk assessments, and the applicable standard should determine which configurations require testing. Similar-looking connectors may have different materials, tolerances, or locking features that affect assembly.
Consider testing representative finished devices as well as relevant molded components when the product specification calls for them. Downstream processing can influence connector dimensions and surface condition.
Define the sampling plan before collecting results. Account for production lots, manufacturing cavities, material batches, and process changes where these factors could affect connector performance.
For combination products or purchased components, clarify responsibility between suppliers and finished-device manufacturers. A supplier certificate alone may not address the final assembly or intended mating configuration.
How Is a Luer Easy Assembly Test Performed?
Begin with an approved protocol that identifies the applicable standard, specimen configuration, reference connector, conditioning requirements, equipment settings, and pass or fail criteria.
Inspect specimens and reference connectors before testing. Damage, contamination, incomplete molding, or wear can affect engagement and should be documented according to the laboratory procedure.
Mount the specimen and the specified reference connector in suitable fixtures. Alignment matters because unintended side loading can make assembly more difficult or create misleading results.
Apply the assembly action required by the selected method using the specified settings. Depending on the applicable procedure, the instrument may need controlled axial movement, rotation, force, or torque.
Observe whether the components engage as required and record the specified outcome. Capture force or torque data when the method or internal investigation requires it.
Do not assume that a smooth-looking connection passes, or that a numerical instrument reading alone proves compliance. Compare the observed outcome with the method’s actual acceptance criteria.
After testing, document any unusual behavior, such as cross-threading, intermittent engagement, deformation, or fixture movement. These observations can support investigation even when the reported result is binary.
Handle retests under a predefined procedure. Reusing a specimen or reference connector after an unsuccessful attempt may alter the result and should not be treated as automatically equivalent.
How Should QC Teams Interpret the Results?
A passing result indicates that the tested specimen met the specified easy assembly criterion under the documented conditions. It does not guarantee performance with every commercial mating component.
A failure should trigger a review of both the specimen and the test setup. Check connector identification, fixture alignment, reference connector condition, settings, and operator actions.
If the setup is confirmed, investigate product-related causes such as dimensional variation, flash, damaged threads, material changes, or inconsistent molding. Avoid assigning a cause without evidence.
Review failure patterns across lots and cavities rather than relying only on the overall pass rate. Concentrated failures can point to a tooling or process issue.
Trend supplementary force or torque measurements where appropriate, even when the standard specifies a different primary outcome. Trending can reveal process drift before it becomes a failure.
Internal alert limits can support early intervention, but they should be identified separately from normative acceptance criteria. A laboratory limit must not be presented as an ISO requirement.
When results differ between laboratories, compare the standard edition, reference connector, specimen conditioning, fixture design, and calibration status before concluding that product quality has changed.
What Equipment Features Matter Most?
A suitable Luer Taper easy assembly Tester should support the actions, settings, and measurements required by the laboratory’s selected method and connector configurations.
Controlled axial and rotational movement can improve consistency when those actions are required. Confirm that the instrument can execute the applicable sequence and settings, not merely display related measurements.
Fixtures should hold the specimen and reference connector securely without distorting either component. They should also provide repeatable alignment across the range of devices being evaluated.
Check force and torque measurement ranges against the procedure and expected values. Resolution alone is not enough; accuracy, calibration, and performance across the working range also matter.
Ask how the tester verifies movement, force, and torque settings. Calibration certificates should identify the measured parameters, relevant ranges, traceability, and calibration conditions.
Data capture is valuable when it preserves specimen identification, operator, test settings, results, and timestamps. Exportable records can simplify review, trending, and investigations.
For regulated quality systems, assess access controls, audit trails, record retention, and electronic signature capabilities where applicable. Software suitability depends on the organization’s regulatory and validation requirements.
Confirm that reference connectors and fixtures can be replaced, identified, and maintained. A sophisticated drive system cannot compensate for an unsuitable or worn mating reference.
Before purchasing, request a demonstration using representative specimens and the actual intended procedure. Review whether the workflow handles relevant connector sizes, configurations, and expected production volumes.
How Can Laboratories Improve Repeatability and Traceability?
Use controlled work instructions that specify specimen selection, preparation, conditioning, fixture setup, test execution, and result recording. Train operators against the same approved procedure.
Maintain a reference connector register with identification, inspection status, use history, and replacement criteria. Follow applicable requirements for reference connector specifications and condition.
Establish calibration and maintenance intervals based on manufacturer guidance, usage, and quality system requirements. Record out-of-tolerance findings and assess their impact on previous results.
Perform method verification in the laboratory before routine use. Depending on the risk and application, assess repeatability across operators, fixtures, specimen lots, and test sessions.
Include known challenging samples when developing the procedure, provided their status is understood. They can help reveal alignment problems or operator differences that routine passing samples may conceal.
Link each result to the specimen lot, connector configuration, reference connector, instrument, software version, and applicable procedure. This traceability makes deviations easier to investigate.
When a design, material, molding tool, or sterilization process changes, assess whether the change could influence assembly. Use the risk assessment to determine appropriate requalification testing.
Common Questions About Easy Assembly Testing
Does easy assembly testing replace leakage testing?
No. A connector may assemble under the specified conditions and still require separate testing for leakage or other performance characteristics. Apply each relevant requirement independently.
Can a production mating component replace the specified reference connector?
Not for a claim of conformity to a method that requires a particular reference connector. Testing with production components may provide supplementary compatibility information, but it is separate.
Is a lower assembly force always better?
Not necessarily. The applicable acceptance criterion governs the easy assembly result, while connection security and other performance characteristics require their own assessment. Interpret trends in context.
Can one passing lot demonstrate long-term compliance?
One lot provides evidence for the specimens tested, not every future production run. Ongoing controls and risk-based sampling help detect changes in manufacturing performance.
Choosing a Practical Testing Approach
For quality control and safety managers, the priority is a defensible method: the correct standard edition, appropriate reference connector, controlled assembly conditions, and traceable results.
Equipment selection should follow those requirements. Compare fixture suitability, movement control, measurement capability, calibration support, and data management against the devices and procedures your laboratory uses.
Paratronix Instruments develops and supplies testing instruments for packaging applications, including pharmaceutical packaging. Discuss your connector configurations and test requirements with the supplier when evaluating a solution.
Confirm instrument capabilities against the controlled standard and your approved protocol before purchase. Reliable equipment supports consistent decisions, but conformity depends on the complete test system.
Leave A Reply
Search by Keywords