




Recent Posts
 What does a Luer taper ease of assembly tester measure?Oct 31, 2026
 What does ISO 80369-7 require for Luer ease of assembly tests?Oct 31, 2026
 What Does a Luer Taper Easy Assembly Tester Measure?Oct 30, 2026
 Luer Easy Assembly Testing Under ISO 80369-7: Key RequirementsOct 29, 2026
 What Does a Luer Taper Resistance-to-Overriding Tester Actually Measure?Oct 29, 2026
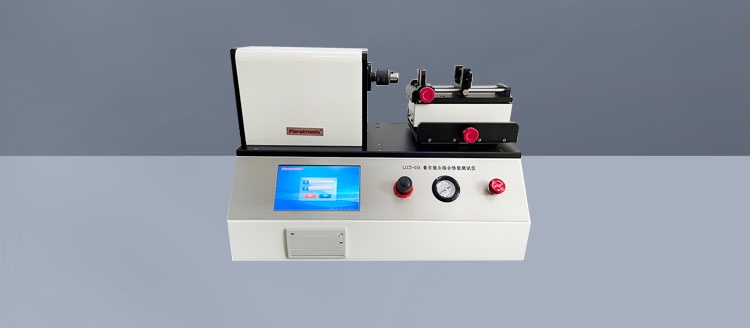
A Luer taper ease of assembly tester measures the effort required to join two Luer fittings under controlled conditions. Depending on the connection and test method, that effort may be recorded as axial force, tightening torque, or both. The result shows how the fittings behave while they are being assembled—not whether the completed connection is automatically leakproof or secure.
The distinction matters because two connectors can appear to fit together yet require very different amounts of force or rotation. A test result is meaningful only when it identifies the mating parts, the assembly procedure, and the conditions under which the measurement was taken.
What happens during the measurement?
A Luer connection joins a male tapered fitting to a female fitting. The mating tapered surfaces provide the basis for the connection. Some designs are pushed together; Luer lock designs also use a threaded or locking feature to retain the assembled parts.
During an ease-of-assembly test, the tester holds the components in fixtures and brings them together according to a defined procedure. A force sensor records the axial load applied along the direction of insertion. If the method involves rotation and the instrument has the necessary capability, a torque sensor records the twisting effort as well.
The result may be a single reported value, such as the maximum force reached during insertion. It may also be a force-versus-displacement or torque-versus-angle record that shows how resistance changes throughout assembly. Which value is relevant depends on the method and the question being investigated.
For a push-fit connection, axial force is particularly relevant because the parts are joined by insertion. For a locking connection, the assembly sequence can involve both an axial action and rotation. A torque reading describes resistance to turning; it should not be treated as an interchangeable measure of insertion force.
What the force or torque reading represents
The measured load is the combined response of the mating components and the test setup. It reflects contact between the tapered surfaces, friction, deformation of the materials, and any resistance introduced by locking features. It is not a direct measurement of one isolated property, such as taper angle or surface roughness.
For example, an increase in insertion force could result from a dimensional change that creates tighter contact. It could also arise from a change in surface condition, a different mating component, or altered alignment in the fixture. The force result signals a difference in assembly behavior, but additional checks are needed to identify its cause.
Results are commonly expressed in newtons (N) for axial force and in a torque unit such as newton-centimetres (N·cm) for rotation. A reported number should also specify what it represents: peak force, force at a defined position, peak torque, or another value prescribed by the method. Without that description, two figures in the same unit may still refer to different events.
A peak value is useful because it identifies the highest recorded resistance during the defined portion of the test. It does not, however, show whether the resistance increased smoothly or whether there was a sudden change. A curve can provide that context. A sharp rise at the beginning of engagement, for instance, may suggest a different assembly behavior from a gradual increase near the end of travel. Neither pattern, on its own, establishes the cause or proves that the fitting is acceptable.
Why the mating fitting is part of the result
Assembly is an interaction between two parts, so the test cannot be understood solely as a measurement of the syringe, needle hub, connector, or other component being evaluated. The geometry and material of its counterpart affect contact and resistance.
A component tested against one mating fitting may produce a different result when paired with another, even if both counterparts are intended for Luer connections. Differences in dimensions, stiffness, surface finish, or locking features can change the way the parts engage. This is especially important when comparing results from different laboratories or different production batches.
Some methods use a specified reference fitting rather than an actual mating product. A reference fitting helps make the test conditions more controlled and comparable when its material, dimensions, and condition meet the method’s requirements. Testing with an intended mating device can answer a different question: how that particular pair behaves together. The two approaches should not be assumed to give identical results.
The condition of the mating fitting also matters. Wear, damage, residue, or repeated use can alter contact surfaces. A meaningful record therefore identifies the counterpart and any limits on its reuse, rather than listing only the item under evaluation.
How test conditions affect the measurement
Even with the same pair of components, the measured effort can change when the assembly procedure changes. The following conditions help explain why:
- Alignment: If the fittings are held off-axis, contact can become uneven and increase resistance. Fixtures need to support the parts without distorting them.
- Assembly speed: The rate of insertion or rotation can affect the response of the materials and the recorded peak. Results obtained at different speeds are not necessarily comparable.
- Axial load during rotation: For a locking connection, the force applied while turning can affect how the tapered surfaces and locking features engage.
- Endpoint: Stopping at a specified position, force, torque, or other defined condition can produce different reported results. The endpoint must follow the selected method.
- Surface condition: Lubricants, residues, moisture, damage, and handling can change friction between the contacting surfaces.
- Temperature and conditioning: Material stiffness and surface behavior can vary with environmental conditions, making sample preparation relevant to comparisons.
These variables do not mean that a higher reading is inherently wrong. They mean that a force or torque value has to be interpreted within the procedure that produced it. A comparison is strongest when the mating fitting, setup, speed, endpoint, and sample conditioning are consistent.
Instrument setup is also part of the measurement. The force or torque sensor must be suitable for the expected range, and the instrument and fixtures need appropriate calibration or verification under the laboratory’s procedures. If the expected loads are small relative to the sensor’s usable range, the test may not resolve meaningful differences well enough. Conversely, a sensor or fixture that is overloaded cannot provide a reliable result.
Does a lower assembly force mean a better connection?
Not necessarily. Lower effort can make a connection easier to assemble under the tested conditions, but ease of assembly is only one aspect of connector performance. A connection that joins with little resistance still needs to meet the applicable requirements for its intended use.
At the other extreme, a high assembly force is not proof of a better seal or stronger retention. Excessive resistance can make assembly difficult and may indicate an interference or alignment issue. Whether a measured value is excessive depends on the applicable test method, product specification, intended use, and acceptance criteria.
This is why assembly testing is considered alongside other relevant evaluations rather than used as a substitute for them. Separate tests may assess leakage, resistance to separation, or other performance characteristics. Their procedures and acceptance criteria address different questions. A connector can perform well in one test and still require investigation in another.
Reading a test report without overinterpreting it
A useful report does more than state that the assembly force was a certain number of newtons. It identifies the samples and mating fittings, the test method, the measured quantity, and the conditions needed to interpret the result. The number of specimens and the way the result is summarized also matter: one peak value from one specimen does not describe variation across a batch.
When comparing two reports, check whether they measured the same event. A maximum insertion force should not be compared directly with a force recorded at a specified displacement. Likewise, a torque measured during tightening is not equivalent to torque measured during removal. Even when the units match, a different endpoint or assembly sequence can change the meaning of the result.
Variation within a set of samples can be as informative as the average. A group with similar readings suggests more consistent behavior under that procedure than a group with widely scattered readings, although the sample size and sampling plan limit what can be concluded. An unusually high or low result may justify examining the specimen, mating fitting, fixture alignment, and recorded curve before attributing the difference to manufacturing.
Acceptance requires a separate reference point. A tester produces a measurement; the applicable specification or test method supplies the criteria for judging it. A result cannot be called compliant merely because it falls within a tester’s display range or resembles a value obtained for another product.
Where standards fit into the test
ISO 80369 is a series addressing small-bore connectors for liquids and gases in healthcare applications. ISO 80369-7 covers connectors for intravascular or hypodermic applications, including Luer-type connectors, while ISO 80369-20 contains common test methods used in the series. The relevant part, edition, connector type, and referenced procedure need to be checked for the specific evaluation.
A machine described as a Luer taper easy assembly tester is not automatically capable of performing every procedure associated with those standards. Capability depends on the available fixtures, force and torque measurement ranges, controlled motions, and the detailed sequence required by the selected method. A laboratory claiming conformity to a particular procedure should establish that its equipment and setup can carry out that procedure.
The most precise description of the measurement is therefore not simply “assembly force.” It is the force or torque recorded for a defined pair of fittings, during a specified assembly action, under documented conditions. That description makes the result useful for comparing connector behavior—and makes clear what still needs to be assessed separately.
Leave A Reply
Search by Keywords