




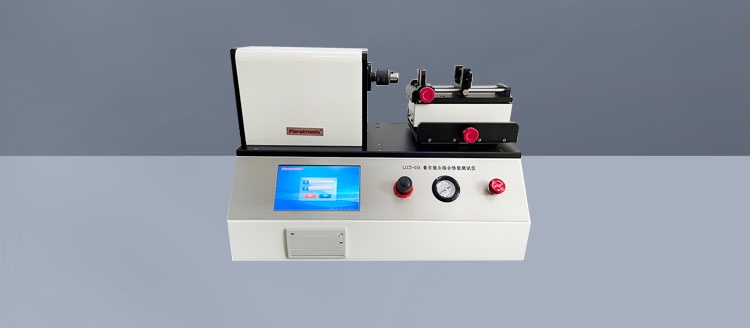
What Is A 6% Luer Taper Tester?
A 6% luer taper tester is equipment used to evaluate features or performance of luer connectors, the small fittings commonly found on syringes, needles, stopcocks, and other medical devices. The 6% designation describes a nominal conical taper: the diameter changes by 6 units over 100 units of axial length. Depending on its configuration, a tester may measure dimensions, apply controlled loads or torque, or evaluate the integrity of an assembled connection.
ISO 80369-7 addresses connectors intended for intravascular or hypodermic applications. Its requirements cover the design and performance of the relevant connector types, while ISO 80369-20 provides common test methods used within the small-bore connector standards series. A test plan should identify the applicable editions and clauses, the connector configuration, and any device-specific requirements before equipment is selected or results are interpreted.
The term tester does not imply that one instrument performs every required assessment. A dimensional system, a torque instrument, and a leak tester address different aspects of connector quality. Buyers should distinguish between testing a standalone fitting and testing an assembled connection, because fixtures, reference connectors, loading sequences, and acceptance decisions can differ substantially between those activities.
How Luer Connector Evaluation Works
A typical evaluation begins by identifying the male or female connector, its intended mating component, and the performance characteristic under investigation. The operator prepares specimens according to the applicable procedure, checks the condition of fixtures and reference connectors, and records relevant sample and instrument information. Controlled assembly matters because the force, torque, and alignment used to make a connection can influence subsequent performance measurements.
For dimensional evaluation, suitable gauges or measurement systems assess specified features against the applicable drawing and standard. Functional testing may then examine whether an assembled connection resists leakage, separation, or other specified mechanical challenges. Depending on the requirement being assessed, an instrument can apply axial force, rotational torque, pressure, or a defined combination. The test method determines the sequence and conditions.
Results are meaningful only when the complete setup is documented. Record the method and edition, specimen identification, reference connector, environmental conditions where relevant, applied loads, dwell times, measured values, and acceptance criteria. Verify calibration and fixture condition before testing. A numerical reading alone does not establish compliance; the test must also follow the applicable procedure and pass its stated criteria.
Main Types Of Luer Testing Equipment
Dimensional equipment is used to assess connector geometry and other specified features. Depending on the requirement, this may involve calibrated gauges, optical measurement, or other suitable metrology. Buyers should check measurement range, uncertainty, access to the relevant surfaces, and suitability for the connector material. Dimensional acceptance supports consistency, but it does not by itself demonstrate that an assembled connection meets every functional requirement.
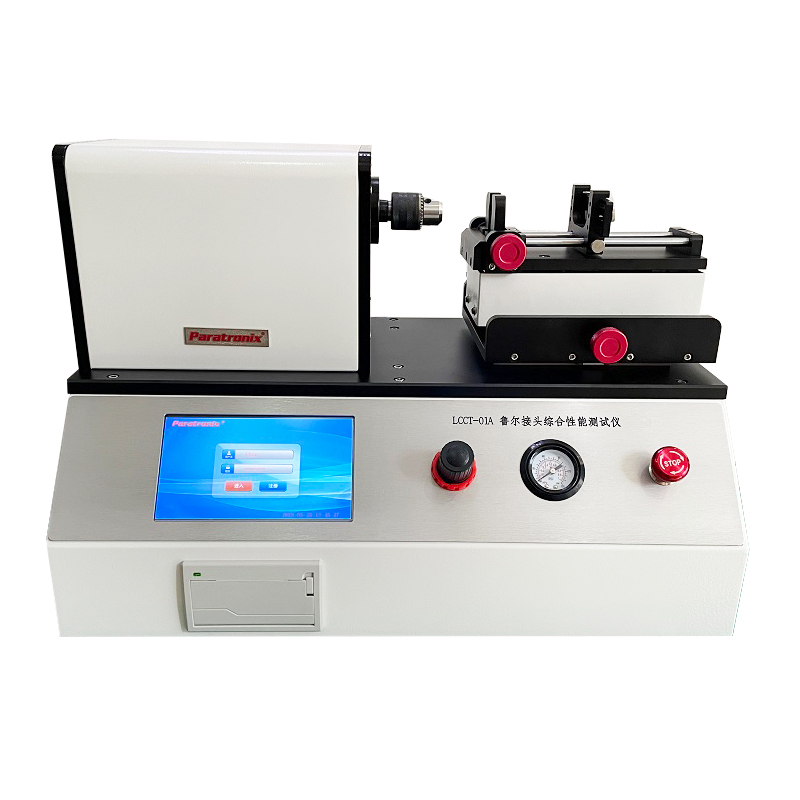
Mechanical test systems apply and measure force or torque for relevant assembly and separation evaluations. For luer lock designs, a buyer may need a setup that supports the applicable resistance-to-overriding procedure as well as other specified checks. Confirm whether the system controls movement, captures peak values, accommodates the device body, and uses fixtures compatible with the required reference connectors.
Leak testing equipment evaluates an assembled connection under conditions specified by the selected method. Pressure, vacuum, liquid, or other approaches may be relevant to different procedures, so the required medium and detection principle must be confirmed. Multipurpose systems can combine functions, but their suitability depends on the available sensors, fixtures, software, and documented capability for each individual test.
Standards And Applications In Medical Device Testing
Connector manufacturers, medical device producers, contract laboratories, and quality teams use luer evaluations during design verification, supplier qualification, process validation, and routine quality control. A syringe manufacturer, for example, may investigate whether production changes affect assembly or leakage performance. The appropriate sample size and test frequency depend on the quality plan, risk assessment, and applicable regulatory obligations.
ISO 80369-7 is a central reference for relevant luer connectors, but market access depends on the device, jurisdiction, and applicable regulatory framework. Check which editions are recognized or required for the intended market and whether transitional provisions apply. The standard should be read alongside applicable device-specific standards and regulatory guidance; purchasing a tester does not itself establish product conformity.
paratronix supplies test equipment across categories including torque testers, leak testers, and multipurpose testers. These categories can be relevant when planning mechanical or leakage evaluations for medical components. Ask the company to identify a suitable configuration and demonstrate its fit with the exact luer test methods, fixtures, and reporting requirements in your specification. No particular luer model or certification is assumed here.
How To Select A 6% Luer Taper Tester
Start with a test matrix that lists each connector, applicable standard edition and clause, required test, loading or pressure range, and acceptance criterion. Include any product-specific requirements and anticipated design changes. Send this matrix to prospective suppliers so their proposals identify supported procedures and any additional equipment required. This makes it easier to compare complete solutions rather than broad descriptions of instrument capability.
Check measurement range, resolution, accuracy or uncertainty, control modes, and calibration provisions against the method and expected values. Evaluate how the equipment holds flexible tubing, molded housings, and other features without distorting the fitting. Ask for fixture drawings and a demonstration using representative specimens. Confirm that reference connectors are suitable for the intended procedure and can be inspected or replaced when necessary.
Review software and practical support as carefully as hardware. Useful features may include controlled test sequences, access controls, raw data export, and reports that retain specimen and method information. Determine whether validation support, installation, operator training, service, and calibration are included. Before ordering, request a written list of exclusions, consumables, required utilities, and tests that must be performed on separate equipment.
Installation Quality Control And Maintenance
Installation starts with a suitable work area, the utilities specified by the supplier, and secure mounting of sensors and fixtures. Check instrument identification, software version, calibration records, and the condition of supplied accessories. Establish an approved operating procedure that covers specimen preparation, fixture setup, reference connector handling, data recording, and responses to errors or failed checks. Train operators on both equipment use and the relevant test method.
Before routine use, verify that the configured system performs as intended over the required operating range. Depending on the laboratory quality system, this may include installation and operational checks, measurement system evaluation, and comparison against suitable reference equipment. Investigate unexpected variation between operators, fixtures, or test runs. Document changes to methods and equipment so that later results remain traceable to the setup used.
Set calibration and maintenance intervals using the equipment supplier's recommendations, usage, laboratory procedures, and observed performance. Inspect seals, grips, load sensors, pressure lines, and reference connectors for wear or damage as applicable. Clean components using compatible procedures and replace worn items before they affect results. After significant repairs or configuration changes, assess whether recalibration or renewed verification is necessary.
Ownership Costs And Future Trends
The purchase price of a 6% luer taper tester is only one part of its total ownership cost. Include fixtures, reference connectors, installation, training, calibration, maintenance, software support, consumables, and any external tests that the proposed system cannot perform. Also estimate operator time, specimen preparation, retesting, and downtime. A lower initial quote may carry additional costs if essential accessories or services are excluded.
To assess return on investment, compare realistic annual testing volume and internal labor with the cost and turnaround time of external testing. Include the value of faster development feedback where it can be estimated, as well as ongoing capacity and service commitments. For occasional specialized tests, outsourcing may be practical; higher-volume or time-sensitive work may justify internal equipment when the complete cost and required competence are considered.
Testing programs are increasingly concerned with traceable digital records, repeatable setups, and flexible fixtures for changing device designs. Buyers should also monitor revisions to relevant standards and plan for software, fixture, or procedure updates when requirements change. For a practical quotation, provide paratronix with the connector drawings, required methods and editions, expected sample volume, reporting needs, and target installation location.
 ISO 80369-7 Luer Lock Overriding Tests: What Your Equipment Must SupportLuer Taper resistance to slip wire Tester selection for ISO 80369-7: discover essential torque controls, secure fixtures, and traceable results to choose with confidence.
 Luer Easy Assembly Testing Under ISO 80369-7: Key RequirementsDiscover how a Luer Taper easy assembly Tester supports ISO 80369-7 testing, traceable results, and confident equipment selection for medical device QC.
 What Does a Luer Taper Easy Assembly Tester Measure?Discover what a Luer Taper easy assembly Tester measures, from force and torque to connector fit, and how the results support reliable quality control.
 What does ISO 80369-7 require for Luer ease of assembly tests?Discover how a Luer Taper easy assembly Tester supports ISO 80369-7 testing, from reference connectors and test conditions to reliable conformity decisions.
Search by Keywords