




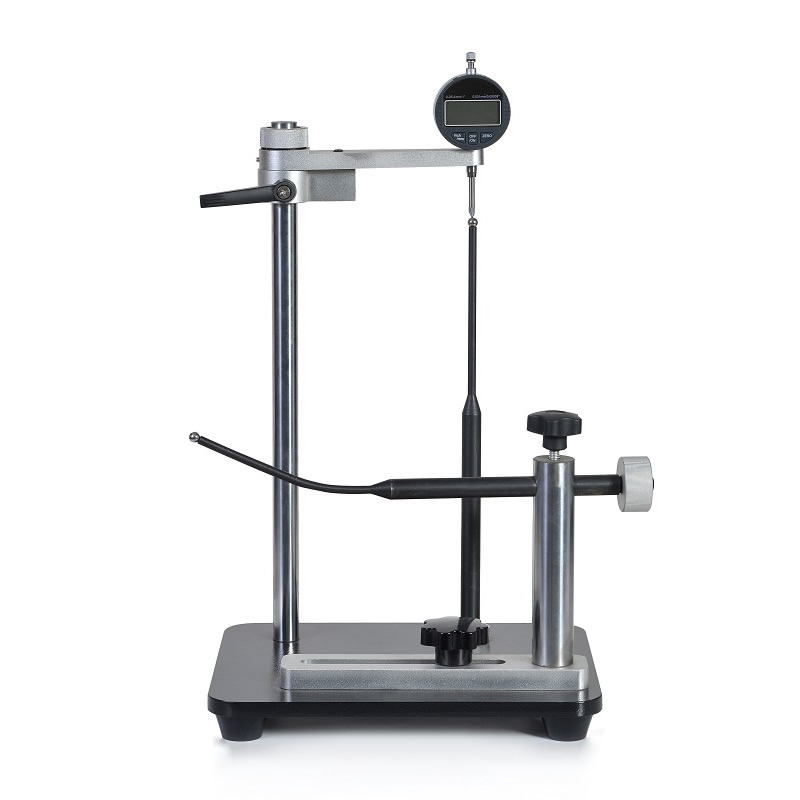
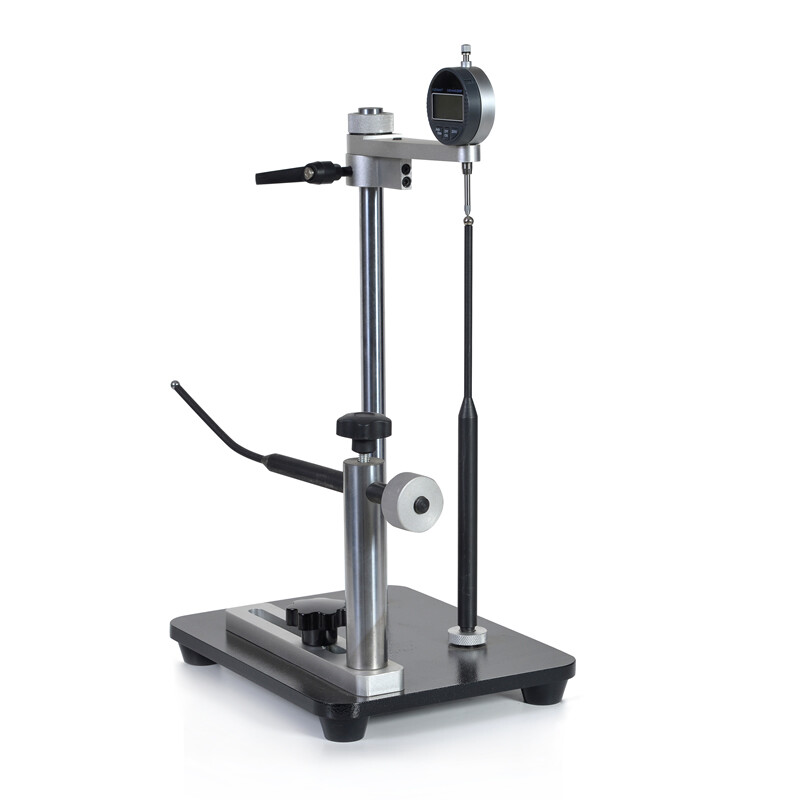
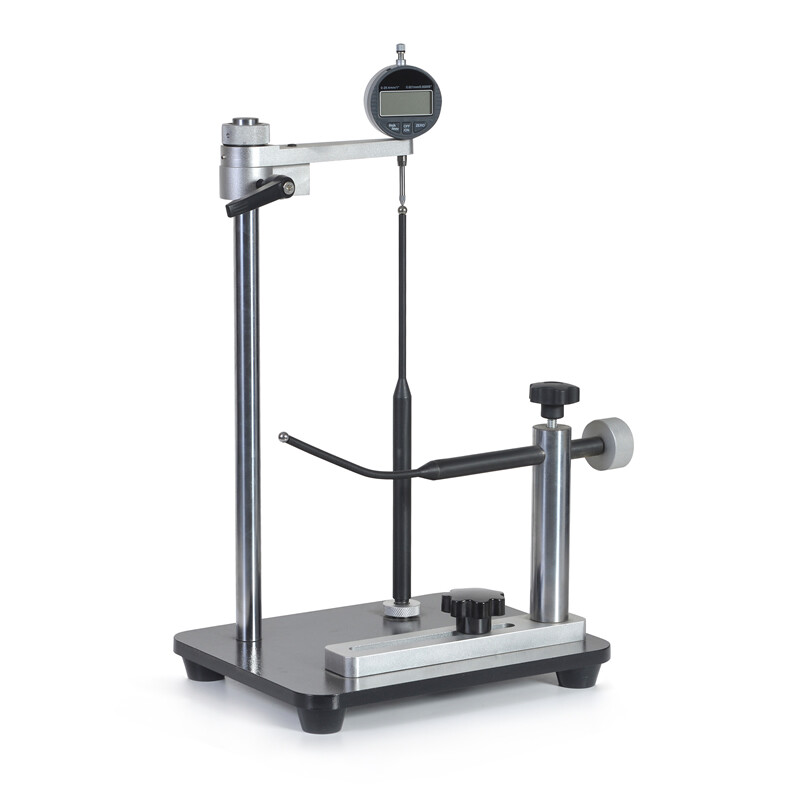
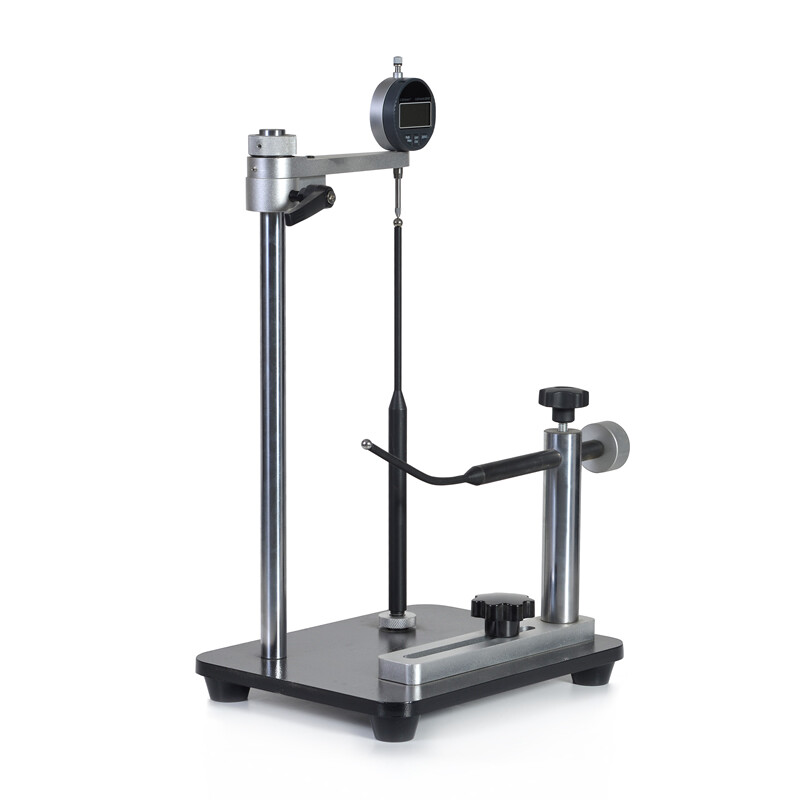
What A Glass Bottle Wall Thickness Tester Measures
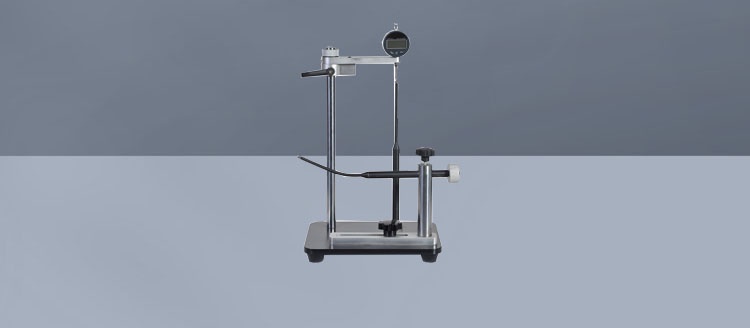
A glass bottle wall thickness tester measures the distance between the outer and inner surfaces of a container at a selected location. Unlike weight, which describes the whole bottle, thickness reveals local glass distribution. Measurements at the shoulder, sidewall, heel and base can help teams identify thin areas, investigate forming variation and check whether a container meets an agreed specification.
Thickness is only one input to container performance. Glass composition, surface damage, geometry, internal pressure and handling conditions also influence strength. A bottle that meets a thickness limit is not automatically fit for every filling or distribution condition. Buyers should define acceptance criteria with the container manufacturer and validate them against the intended product, closure and supply chain.
A complete measurement result should identify the bottle design, measuring position, method, units and relevant limits. Record whether the value represents a single reading, an average or the minimum found during a scan. This distinction matters because a local minimum can be masked by an average, while measurements taken at different positions may not be directly comparable.
How The Main Measurement Methods Work
Ultrasonic instruments estimate thickness from the travel time of a sound pulse through the glass, using an appropriate sound velocity. A probe and coupling medium transmit the signal into the surface. Curvature, surface condition, probe contact and closely spaced echoes can affect readings, particularly on thin walls or complex bottle features. Confirm the instrument's usable range on representative containers.
Magnetic methods commonly use a small steel target placed inside the bottle and an external probe. The instrument estimates the separation between probe and target from their magnetic interaction. This approach can scan accessible areas without cutting the bottle, but target size, positioning and the geometry around the heel, neck or base can limit access and measurement quality.
Mechanical measurement uses direct contact between opposing surfaces, often after a bottle is sectioned to expose the inside. Optical techniques infer dimensions from transmitted or reflected light and require suitable glass and surface conditions. Sectioning can provide useful reference measurements but destroys the sample; optical and noncontact systems should be evaluated for curvature, transparency, coatings and position control.
How To Compare Tester Types
For routine laboratory checks, a handheld magnetic or ultrasonic glass bottle wall thickness tester may provide flexibility across several container shapes. Magnetic systems require the target to reach the area of interest and be recovered afterward. Ultrasonic systems avoid an internal target but depend on suitable acoustic coupling and signal interpretation. Neither method should be selected on convenience alone.
Automated or in-line optical inspection can suit high-volume production when the system is designed for the specific container and inspection task. Buyers should establish which regions are covered, how bottles are oriented and whether the system reports actual thickness or another dimensional indicator. Test representative clear, colored, embossed and coated bottles where those features occur in production.
A sectioning and mechanical measurement workflow can be valuable for development, troubleshooting or comparison studies, particularly at locations that are difficult to access. Its trade-offs include sample preparation, operator time and possible damage at the cut. When comparing methods, measure matched positions on representative specimens and investigate systematic differences before using the results interchangeably.
Where And When To Measure
Glass container manufacturers can measure samples during production monitoring and after changes to moulds, forming settings or container design. Beverage, food, cosmetics and pharmaceutical packaging teams can use incoming inspection to compare deliveries against drawings or purchasing specifications. Development teams may also examine glass distribution when assessing a lighter bottle or a new supplier.
Create a sampling plan that reflects production risk, batch size and the consequences of a nonconforming container. Define locations around the circumference as well as along the bottle height, since distribution can vary in both directions. Include the heel and base where relevant, but verify that the chosen probe, target or optical arrangement can measure those features reliably.
Record bottle temperature and surface condition when they may influence results, and keep the sampling method consistent across shifts and suppliers. Increase investigation when trends move toward a limit, after significant process changes or when breakage complaints arise. A thickness reading supports root cause analysis; it does not, by itself, establish the cause of a field failure.
Selection Criteria And Measurement Verification
Start with the expected thickness range, required resolution, measurement uncertainty and the smallest acceptable feature or accessible area. Resolution is the displayed increment, not proof of accuracy. Ask suppliers for performance information under conditions relevant to the application, including bottle curvature, color, wall thickness and operator technique. Specify whether the requirement concerns individual points, profiles or minimum thickness.
Agree on the applicable drawing, customer specification and test procedure before purchasing. Where a standard or regulatory requirement is cited in a contract, confirm its current edition, scope and relevance to the measurement method and end use. There is no single universal thickness limit for every bottle; acceptance limits depend on the container design and its intended application.
Verify the instrument with suitable reference pieces or standards across the working range, following the manufacturer's instructions. Establish a calibration interval based on use, stability and quality requirements, and document traceability where required. A repeatability and reproducibility study using multiple operators and representative bottles can reveal variation that a display specification alone will not show.
Building A Practical Quality Control Workflow
Begin by identifying the bottle and marking or defining measurement locations. Check the instrument with appropriate references, prepare the surface as required, and position the probe consistently. For ultrasonic readings, apply the specified couplant and verify the setup; for magnetic readings, use the specified target and ensure it follows the probe at the intended location.
Take repeated readings where the procedure requires them, document the result and compare it with the agreed limit. If a reading is suspect, inspect the setup and repeat according to a documented rule rather than discarding the result informally. Segregate potentially affected material when appropriate, then investigate the bottle, equipment and production records before disposition.
A broader packaging program may also require closure torque and leak assessment. paratronix lists torque testers, leak testers and non-destructive micro-leakage testers among its testing equipment; suitability depends on the package and test objective. Ask the company about the specific glass bottle wall thickness tester or measurement capability required, as a dedicated model is not identified in the supplied information.
Total Cost Trends And Procurement Decisions
Total ownership cost includes the instrument, probes or targets, fixtures, reference pieces, installation and operator training. Add calibration, maintenance, consumables, software and data integration where applicable. Destructive methods also consume samples and preparation time. Compare quotations on the same bottle formats and inspection coverage, and clarify service response, spare parts availability and warranty terms.
Estimate return on investment using site-specific assumptions: inspection labor, sample consumption, avoidable rework and the cost of investigating or containing defects. Calculate expected annual savings and compare them with the complete investment and ongoing costs. Treat any reduction in breakage or scrap as a scenario to validate with production data, not as a guaranteed outcome.
Future purchasing decisions are likely to place more emphasis on digital records, automated inspection and traceable measurement data as producers monitor lighter packaging and process variation. Before requesting a proposal, share bottle drawings, sample quantities, target locations, required throughput and acceptance limits. paratronix can discuss its listed packaging test equipment and confirm which requirements it can support.
 Where should wall thickness be measured on a medicine bottle?Wall Thickness Tester For Medicinal Bottles: Discover where to measure the body, shoulder and base for reliable, repeatable quality checks.
 What Does a Glass Bottle Wall Thickness Tester Measure?Discover what a glass bottle wall thickness tester measures, how it reveals thin spots, and why accurate readings matter for bottle quality control.
 What Does a Wall Thickness Tester Check in Cosmetic Bottles?A bottle wall thickness tester for cosmetic packaging reveals thin spots and uneven material distribution. Discover what to check and how to improve quality control.
 How does a bottle bottom thickness tester measure the base?Discover how a Bottle Bottom Thickness Tester measures the base using contact, magnetic or ultrasonic methods—and how to choose the right approach.
Search by Keywords