




Recent Posts
 What Does a Glass Bottle Wall Thickness Tester Measure?Nov 18, 2026
 Does your paper thickness tester meet ISO 534 requirements?Nov 17, 2026
 How does a laboratory bottle wall thickness tester work?Nov 16, 2026
 What Does a Beverage Bottle Wall Thickness Tester Measure?Nov 16, 2026
 What Does a Wall Thickness Tester Check in Cosmetic Bottles?Nov 16, 2026
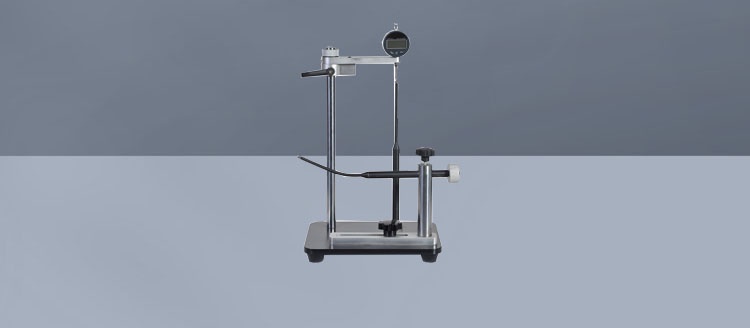
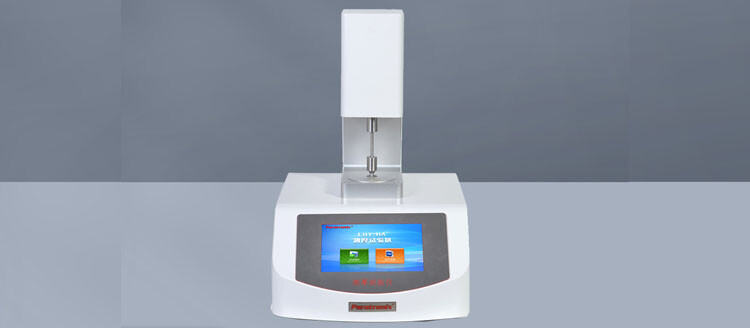
A glass bottle wall thickness tester measures the distance between the outer and inner glass surfaces at a selected location. The result indicates how much glass separates the outside of the container from its internal cavity at that point. Measurements taken around the body, shoulder, heel, and base show how the glass is distributed and where a bottle has relatively thin or thick areas.
The reading is a local dimension, usually expressed in millimeters. It does not directly measure bottle strength, glass quality, or the presence of every defect. Its value lies in showing whether the material is distributed as intended and whether a particular region meets the thickness requirements established for the container.
What the thickness reading represents
Imagine a point on the side of a bottle. The wall thickness at that point is the distance through the glass from the outside surface to the inside surface. A tester detects or physically gauges those surfaces and reports the separation according to its measurement method. A reading of 2 mm, for example, means that the measured wall is approximately 2 mm thick at the selected location; it does not mean the whole bottle has that thickness.
Glass containers have changing shapes, so their walls are rarely uniform from top to bottom. The cylindrical body may have one thickness range, while the shoulder, heel, and base have different profiles. Even at the same height, readings around the circumference can vary if the inner cavity is offset relative to the outside of the bottle.
For a meaningful result, the location matters as much as the number. A thickness recorded at the center of a flat body panel cannot be compared directly with a reading taken at the curved transition into the base unless that comparison is part of the measurement plan. Both values describe real dimensions, but they represent different parts of the container.
Which parts of a bottle are measured?
Body wall: Measurements are commonly taken at several heights and around the circumference. These readings reveal whether glass is concentrated on one side or whether a thin area extends over part of the container. Consistent measurement positions make it easier to compare bottles from the same production run.
Shoulder: The shoulder joins the body to the neck, and its changing curvature makes it a useful area for examining material distribution. A thin shoulder reading may be significant, but curved surfaces and limited probe access also make this region sensitive to positioning. The measurement method must be suitable for the angle and geometry.
Heel: This rounded transition between the sidewall and the base is neither a straight wall nor a flat bottom. Thickness can change over a short distance, so two nearby readings may differ without either being erroneous. Recording whether the point is on the lower sidewall, heel radius, or bottom avoids an ambiguous result.
Base: A bottom measurement describes the glass between the exterior underside and the interior bottom surface at the chosen point. A bottle can have a recessed base, raised interior profile, or other contours, so a single central reading does not describe the entire bottom. Some instruments or fixtures are better suited than others to reaching and measuring this area.
Neck and finish: Depending on the bottle opening and instrument design, certain parts of the neck may be measured. The threaded or otherwise shaped finish presents additional access and geometry challenges. A wall thickness reading in this region should not be confused with the dimensions of the sealing surface, thread, or opening.
From individual points to a thickness profile
A single reading answers a narrow question: how thick is the glass here? A series of readings answers a more useful question about distribution. For example, measurements taken at the same height on opposite sides of a round bottle can indicate whether one sidewall is thinner than the other. Additional points around the circumference show whether the change is gradual or confined to a small region.
Measurements at several heights add a vertical view. A bottle might have a relatively even body but a thin band near the shoulder, or a thick lower wall that transitions into a thinner heel. The pattern helps distinguish a localized condition from a broader distribution issue, although thickness data alone does not establish its cause.
Results are often expressed as individual values, a minimum and maximum, or the difference between them. An average can describe a group of measurements, but it can conceal a local thin spot. For example, readings of 1.2, 1.8, and 2.4 mm average 1.8 mm; that average does not show that one measured point is substantially thinner than the others. The lowest reading and its position therefore deserve attention when local thickness is relevant to the specification.
The lowest recorded value is still only the lowest among the points examined. Sparse measurements do not prove that an unmeasured area is thicker. A scan or denser measurement pattern can provide more coverage where the instrument and bottle geometry allow it, but the result remains bounded by the surfaces and locations actually assessed.
How different testers obtain a reading
Thickness testers use different physical principles. The method affects access, preparation, and what a displayed value represents. Instruments should therefore be compared by their operating principle and the bottle areas they can reach, rather than by the presence of a numerical display alone.
Mechanical measurement
A mechanical gauge measures the separation between contact points placed against opposite sides of the glass. Direct contact gives a straightforward dimensional reading when both surfaces are accessible and the contacts are properly aligned. On an intact narrow-neck bottle, however, reaching the inside wall or base with a suitable contact can be difficult. Some dimensional examinations require a cut section or a dedicated fixture, so the bottle may no longer be usable afterward.
Contact size also matters. A large contact can bridge a small contour or rest on an adjacent raised area, producing a reading that does not represent the intended point. Excessive force, movement, or poor alignment can introduce further variation.
Ultrasonic measurement
An ultrasonic tester sends sound through the glass and uses returning signals to determine thickness. Access is generally needed from the surface where the probe is placed, and a suitable coupling medium is commonly used to transmit sound between the probe and glass. The instrument converts the sound travel time into a thickness using a sound velocity setting appropriate to the material.
That setting affects the result. If the assumed velocity does not match the glass being measured, readings can be systematically high or low. Curved surfaces, small contact areas, and difficulty distinguishing echoes can also affect measurement at certain locations. A reading obtained on a flat reference piece does not automatically establish the same performance on a tightly curved shoulder.
Magnetic target measurement
Some gauges use a probe on the outside of a nonmagnetic container and a small magnetic target on the inside. The instrument estimates the distance between them from the magnetic interaction, giving a wall thickness reading without cutting the bottle. The target must be introduced through the opening and positioned opposite the probe, which limits access in some shapes. Any target and contact materials used must also be suitable for the bottle and its subsequent handling.
Curvature, nearby geometry, target selection, and calibration influence the result. A reading near a sharp transition deserves particular care because the target and probe must correspond to the intended measurement position. This method measures separation at the probe and target location; it does not automatically map the entire bottle.
What thickness results reveal about the container
Thickness data describes glass distribution. An asymmetric pattern around the body can suggest that the internal cavity and external form are not centered in the same way. A repeated thin region near a transition can point to uneven distribution during forming. Establishing the cause requires additional examination of the bottle and the forming process; the numerical result alone does not identify a specific equipment setting or fault.
Thickness also relates to mechanical performance, but the relationship is not a simple pass-or-fail rule. A thinner region has less material across the measured section, which can affect how the container responds to loading. Actual performance also depends on the shape of the bottle, the location and type of load, glass condition, surface damage, and other features. A bottle that meets a thickness specification is not automatically proven to withstand a particular impact or internal pressure.
Likewise, a thicker reading is not an automatic guarantee of better performance. Localized thickness differences can affect the way a container behaves, and excessive glass in one region does not compensate reliably for an inadequate wall elsewhere. Thickness should be interpreted alongside any relevant strength tests, visual examinations, and the design requirements for the specific container.
Thickness measurement does not directly identify scratches, cracks, inclusions, or residual stress. A defect can exist at a location with an acceptable dimensional reading. Conversely, a low reading is a dimensional finding and does not by itself establish that a crack or other defect is present.
Why comparable measurements sometimes disagree
Two readings can differ because they were taken at slightly different points. This is especially common near the heel, shoulder, embossed features, or other areas where the inner and outer surfaces change direction. Marking the intended height and circumferential position, or using a fixture that locates the bottle consistently, makes repeat measurements more meaningful.
Probe alignment is another source of variation. On a curved wall, tilting a contact or ultrasonic probe changes how it meets the surface. Depending on the instrument, the measured path may no longer correspond closely to the intended local wall thickness. The smallest spot that can be measured reliably is limited by the probe, contact, or target geometry.
Surface condition matters as well. Labels, coatings, dirt, moisture, and uneven coupling layers can interfere with certain measurement methods. For a magnetic target gauge, debris or a trapped particle between the target and the inner wall can affect the indicated separation. Preparation should suit the instrument without changing the glass surface being assessed.
Calibration and verification give context to the numbers. A reference with a known thickness, suitable material, and appropriate geometry helps establish whether the instrument is responding correctly over the relevant range. The reference does not reproduce every feature of a shaped bottle, so repeatability at the intended bottle location remains a separate consideration.
When readings from two methods disagree, the difference does not immediately prove that one instrument is faulty. They may be sampling different areas, using different contact geometries, or responding differently to curvature. Comparing the same accessible location, confirming each instrument’s settings, and reviewing the measurement procedure provides a sounder basis for resolving the difference.
Reading a result against a specification
A useful thickness record identifies the bottle, measurement location, method, and result. If the test is repeated over time, consistent location names and instrument settings allow the values to be compared without guessing where each reading came from. The recorded unit and any relevant calibration information also help prevent confusion.
Acceptance depends on the requirements established for that bottle and region. A minimum specified for the body should not automatically be applied to the base or neck, where the design and measurement access differ. Where a result lies close to a limit, instrument uncertainty, repeatability, and the applicable inspection procedure matter to the interpretation. A displayed decimal place alone does not establish that the measurement is accurate to that increment.
For a bottle with a suspected thin area, repeated measurements at the same point can distinguish an unstable reading from a repeatable local value. Measurements immediately around that point then show whether it is an isolated spot or part of a wider thin region. Keeping those positions with the results preserves the detail needed for any subsequent examination.
Leave A Reply
Search by Keywords