




Recent Posts
 How to choose an ASTM F1307 tester for low oxygen transmission ratesNov 07, 2026
 What does an ASTM F1307 oxygen permeability tester measure?Nov 07, 2026
 How does a bottle bottom thickness tester measure the base?Nov 07, 2026
 What Does a Bottle Wall Thickness Tester Measure in PET Packaging?Nov 07, 2026
 Can an ISO 15105-2 oxygen tester measure high-barrier films?Nov 06, 2026
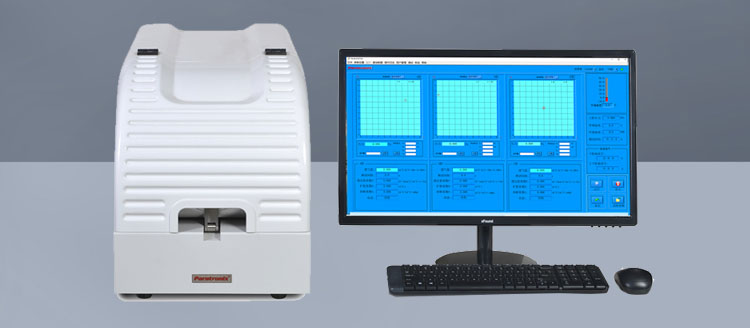

A Bottle Bottom Thickness Tester measures the thickness of a bottle’s base to help assess material distribution and identify areas that may be too thin or uneven. Depending on the instrument and bottle material, it may use a contact probe or a non-destructive sensing method to take readings at selected points. Understanding how these measurements work can help packaging professionals choose an appropriate testing method, interpret results and support consistent bottle quality.
The basic idea is straightforward: the instrument estimates the distance between the inner and outer surfaces of the bottle base. The practical difficulty is getting a reliable measurement at the right location. Bottle bottoms are rarely flat, their surfaces may not be parallel, and the area of interest can sit directly beneath a narrow neck. These details determine whether a particular measuring method will work.
What is the tester actually measuring?
A base-thickness reading represents the material between two surfaces at a specific location. It is not the same as the overall height of the base, the depth of a push-up, or the weight of material in the bottom of the container.
That distinction matters because the base may contain several different features: a central gate or molding mark, a recessed area, a standing ring and a transition into the sidewall. Each can have a different thickness. A single measurement at the center tells you little about a thin region near the edge, and a reading on a raised molding feature may not represent the surrounding material.
The reported value also depends on the direction in which the instrument measures. On a curved base, a probe may measure along its own axis rather than exactly perpendicular to both surfaces. Two methods can therefore produce different results at what appears to be the same point without either instrument necessarily being defective.
How a contact probe measures the base
In a direct contact arrangement, a measuring element touches one surface while an opposing reference or probe contacts the other. The instrument uses the separation between those contact positions to display thickness. For an intact bottle, the challenge is often reaching the inside surface through the opening and positioning the probe where it needs to go.
If the neck is too narrow, the base has a deep recess, or the internal probe cannot reach the outer portion of the bottom, the desired point may be inaccessible. In that case, a sample can sometimes be cut open or sectioned for measurement. Sectioning provides physical access, but it destroys the container and requires care: cutting, polishing or deforming the edge can affect the result.
Contact force deserves attention, particularly with flexible plastic. Too much force can compress or distort the material; too little or unstable contact can make the reading wander. Probe-tip shape also matters. A broad tip can bridge a small depression, while a narrow tip may settle into a local feature that is not representative of the surrounding base.
A useful question is not simply whether a probe can enter the bottle, but whether it can contact the specified point squarely and repeatably. A measurement taken at an angle, on a slope or with the bottle rocking on its standing ring can be precise-looking and still misleading.
Non-destructive methods: measuring without cutting the bottle
Some instruments measure an intact container using a sensing method rather than a conventional probe pair. The operating principle varies, so “non-destructive” should not be treated as a single technology or a guarantee that every bottle shape is measurable.
Magnetic measurement
One approach uses a magnetic target placed inside the bottle and a probe positioned outside. The target and probe are brought to opposite sides of the wall or base; the instrument uses their magnetic relationship to estimate the separation, which corresponds to the local material thickness under suitable conditions.
This can be convenient for non-magnetic containers because the bottle can remain intact. It still depends on practical access. The target must pass through the opening and reach the area being inspected. A complex base may make the target difficult to position, and a sharp change in curvature can prevent it from sitting consistently opposite the probe. Target size and probe geometry influence which features can be measured reliably.
Ultrasonic and other sensing methods
An ultrasonic thickness instrument sends sound into the material and uses returning signals from material boundaries to estimate thickness. The calculation depends on the sound velocity used for the material, so an appropriate material setting or calibration is essential. Surface condition, curvature, coupling and the ability to distinguish the relevant echoes can all affect whether the method works at a particular point.
Other optical or sensor-based approaches may be available for specific materials and geometries. Their suitability depends on how the sensor interacts with the container, including whether it can identify both surfaces. Transparency alone does not establish that an optical method will work. Confirm the instrument’s stated capabilities with the actual bottle, especially when the base is curved, colored, multilayered or locally thick.
A non-destructive reading is still a local measurement. It does not automatically reveal the thinnest point across the entire base unless the measurement plan or instrument provides adequate coverage.
Where should measurements be taken?
The best measurement locations depend on the bottle design and the question being investigated. A quality check may focus on specified control points; a process investigation may require a wider survey to find where material distribution changes.
For a blow-molded plastic bottle, an inspection might include the central region, several points between the center and standing ring, and accessible locations near the base-to-sidewall transition. The molding gate or other raised feature should be identified separately rather than mixed into ordinary base readings. These are possible locations, not universal acceptance points: the drawing, product specification and container geometry should guide the actual plan.
Repeatability starts with location. If one operator measures just inside the standing ring and another measures on the ring itself, their results may differ because they tested different features. A simple sketch or fixture reference can make the measurement position clearer than a written instruction such as “near the bottom edge.”
There is also a trade-off between speed and coverage. Checking one point is quick and may be suitable for monitoring a known feature. It is a poor substitute for mapping when the concern is an unknown thin spot. If the bottle has a symmetrical design, measurements at comparable positions around the base can help reveal uneven distribution, but inaccessible areas should be recorded rather than assumed acceptable.
Why readings can vary on the same bottle
A difference between readings is not automatically a manufacturing defect. Before drawing that conclusion, separate actual variation in the bottle from variation introduced by the measurement process.
- Position: A small shift can move the sensor from a recessed surface onto a rib, gate or sloping transition.
- Alignment: A tilted probe or poorly seated magnetic target can change the effective measurement path.
- Surface condition: Contamination, burrs or a rough cut edge can interfere with contact or sensor response.
- Material response: Flexible containers may deform under contact force, while ultrasonic measurements depend on suitable material settings.
- Instrument setup: An incorrect zero, an unsuitable reference or the wrong probe configuration can introduce systematic error.
A practical check is to measure the same marked location repeatedly without changing the setup, then remove and reposition the bottle and measure again. This does not replace a formal measurement-system study, but it helps reveal whether handling and positioning are contributing to the spread. If results differ between methods, compare their measurement locations, directions and calibration settings before assuming one is wrong.
Does a thicker base mean a better bottle?
Not necessarily. Base thickness is one part of container performance, not a complete pass-or-fail test for strength or suitability. A bottle can have a thick center and still be vulnerable at a thinner transition. Conversely, adding material in one area may not address the feature responsible for a failure.
The relevant limits should come from the container specification and the intended application. Depending on the packaging, teams may also evaluate performance through tests such as top-load, drop, leak or pressure testing. Those tests answer different questions: thickness describes local geometry, while performance tests examine how the container responds under defined conditions. Neither should be used as a substitute for the other without a sound technical basis.
For pharmaceutical and other sensitive packaging, the measurement plan should also fit the documented quality requirements for the specific container and application. A tester’s displayed resolution is not, by itself, proof that the measurement is accurate enough for a proposed tolerance.
Choosing a method for the bottle in front of you
Start with the actual container and the locations that matter. Check the opening, base geometry, material and expected thickness against the instrument’s working range and access requirements. Then ask whether the bottle must remain intact and whether the method can repeat measurements at the required points.
A contact method may be appropriate when both surfaces are accessible or destructive sectioning is acceptable. A magnetic target can be useful when an intact non-magnetic container must be checked and the target can be positioned reliably. Ultrasonic measurement may be an option where the material, geometry and available signals support it. None of these choices should be made from the method name alone.
Paratronix Instruments Co., Ltd. develops and supplies packaging testing instruments for applications including pharmaceutical packaging, plastic packaging materials and high-barrier materials. When discussing a thickness-testing requirement with an equipment specialist, provide an actual sample or a representative drawing, identify the points to be measured and explain how the results will be used.
The most useful demonstration is a measurement on the real bottle, at the real inspection location. If that point cannot be reached or reproduced consistently, a broad instrument range and an attractive display will not solve the underlying problem.
Leave A Reply
Search by Keywords